23 hours on Market

1 Wilbert Devoe Cres, Timberlea, Nova Scotia B3T 1K9

Detached
2
1
~756 sqft
$224,900
Get pre-qualifiedPowered by nesto
Detached
2
1
~756 sqft

Contact us about this property

Call

Highlights

Property Estimate

Days on market23 hours

Estimated valueNot available

Price/Sqft$297/sqft

Monthly cost

Open Calculator

Description

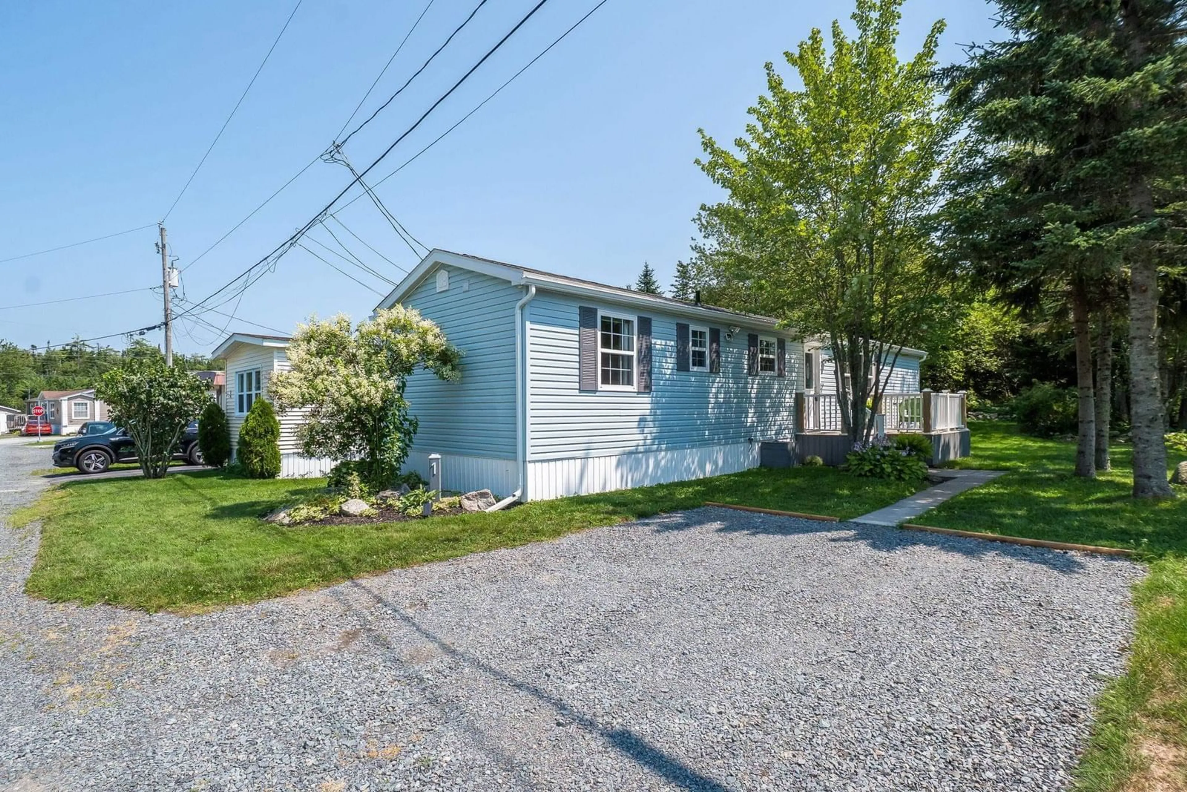
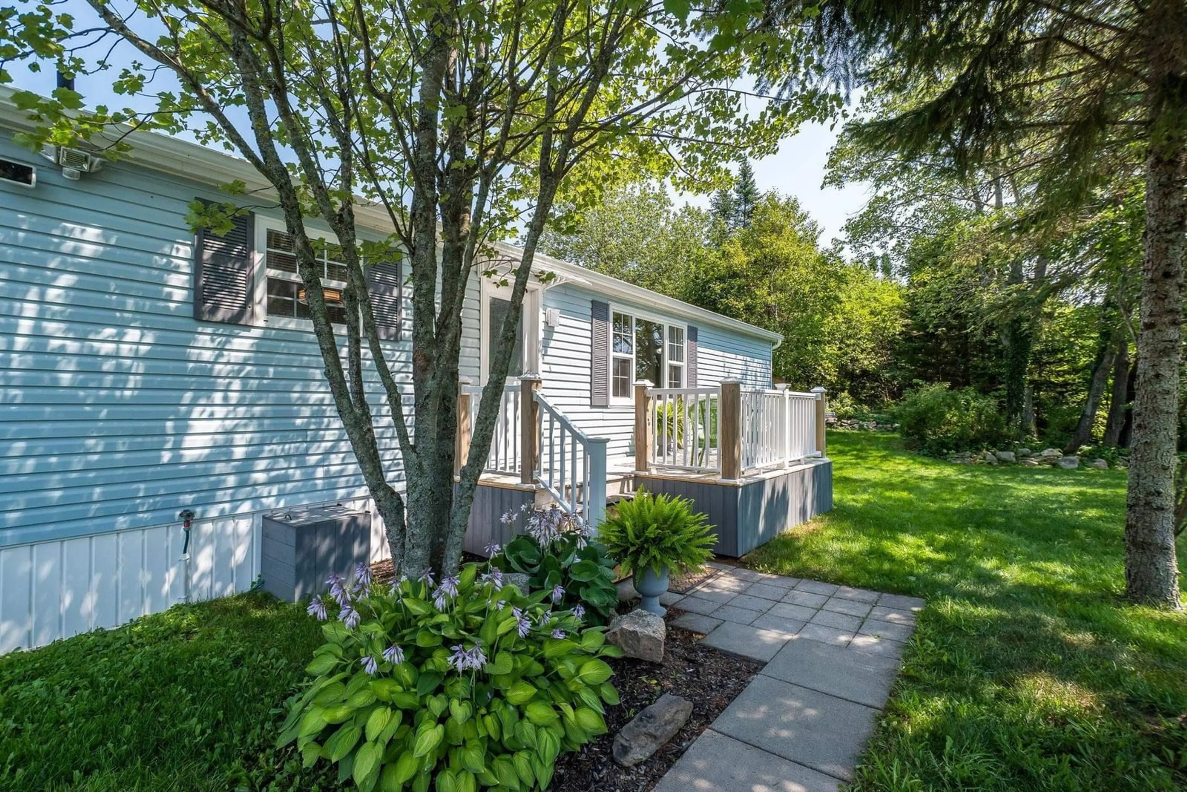
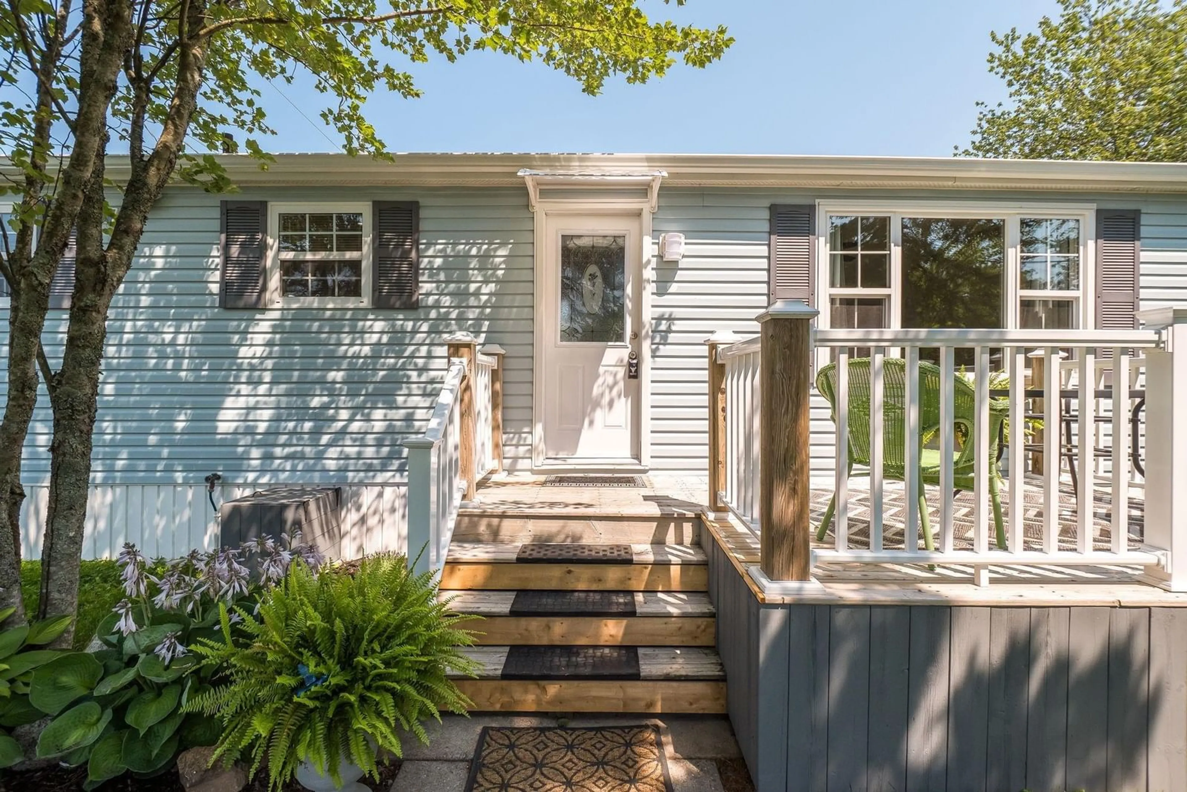
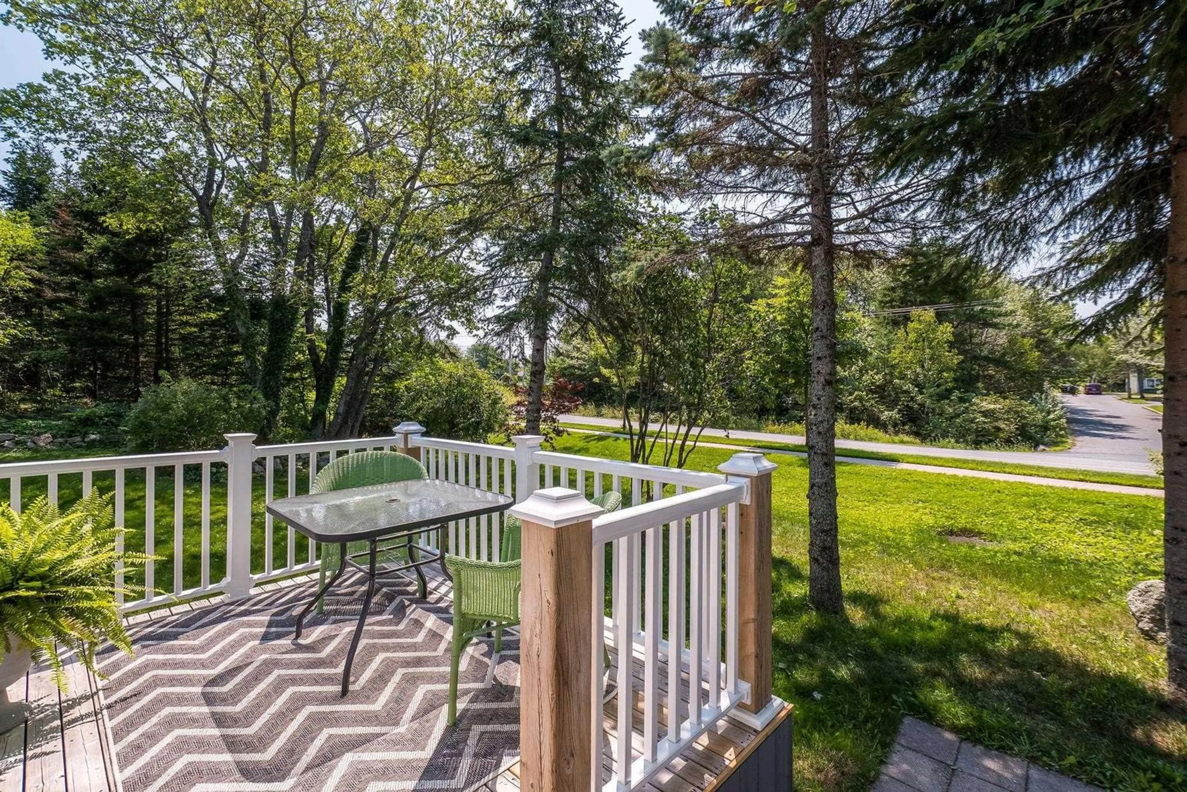
Welcome to 1 Wilbert Devoe Crescent, a meticulously maintained mini home in the heart of Timberlea. Situated on a spacious corner lot in a quiet, well-kept park of just 36 homes, this property offers an ideal blend of space, convenience, and affordability. Step inside to a bright, inviting interior featuring vaulted ceilings, abundant natural light, and durable vinyl plank flooring throughout. The contemporary eat-in kitchen offers ample counter and cupboard space, while the updated 4-piece bath adds a modern touch. The formal living room is anchored by a large bay window that fills the space with natural light, creating a warm and welcoming atmosphere. Two generously sized bedrooms, each with double closets offering excellent storage, plus a convenient laundry area complete the home's functional layout. A standout feature is the exceptional outdoor space. Enjoy your morning coffee on the private deck or relax beneath the mature trees; an uncommon and highly sought-after feature for mini home living. The oversized corner lot offers plenty of lawn and garden space, perfect for outdoor enthusiasts. Ideally located just minutes from Exit 3 off Highway 103, this home is within walking distance to Metro Transit, local parks, restaurants, pharmacies, and everyday amenities. Nature lovers will appreciate being just steps from the BLT Rails to Trails and beautiful Governor's Lake, while Bayer's Lake Business Park is only 5 minutes away and downtown Halifax is approx. a 20-minute drive.


Property Details

StyleOther
View-
Age of property1995
SqFt~756 SqFt
Lot Size-
Parking Spaces-
MLS ®Number202620094
Community NameTimberlea
Data SourceNSAR
Listing byRoyal LePage Atlantic

Features

Heating: Baseboard, Electric

Main Floor Floor

Eat In Kitchen

12.8 x 13.6

Living Room

13.7 x 13.6

Bedroom

11.5 x 11.2

Bedroom

11.3 x 11.2


Features

Patio: Deck

Property History

Aug 10, 2026
ListedActive
$224,900
23 hours on market
history photo preview28
Listing by nsar®
Property listed by Royal LePage Atlantic, Brokerage
Agent Banner Image
Interested in this property?Get in touch to get the inside scoop.

Market Data - Timberlea

Geo Zone Map ThumbnailTimberlea

Buyer's Market

View Market Data

Detached house - for the past 30 days

Buyer's market Seller's market

Avg. Days on Market

Past 30 days

47 days

Compared to

2025

42 days

2024

45 days

2023

24 days

New Listings

Past 30 days

18 listings

Compared to

2025

16 listings

2024

17 listings

2023

13 listings

Units sold

Past 30 days

8 units

Compared to

2025

18 units

2024

17 units

2023

10 units

Median Sold Price

Past 30 days

$497,500

Compared to

2025

$586,001

2024

$511,000

2023

$459,950


Population and Demographics

Overview

Total population 8671
Average household income $128,770

Age (%)

0 to 19
26%
20 to 34
17%
35 to 49
23%
50 to 64
23%
65 and plus
11%

Household composition (%)

Single family
79%
Single person
17%
Multi person
3%
Multi family
0%

Mother tongue (%)

English
92%
Others
4%
French
2%
Arabic
1%

House tenancy (%)

Owners
85%
Renters
15%

What’s nearby?Essentials within 5 km

Local Logic

Transportation Scores

Estimated Budget