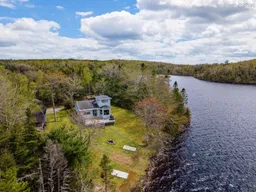
5 Tranquility Way, Third Lake, Nova Scotia B0J 3H0
Contact us about this property
Highlights
Estimated valueThis is the price Wahi expects this property to sell for.
The calculation is powered by our Instant Home Value Estimate, which uses current market and property price trends to estimate your home’s value with a 90% accuracy rate.Not available
Price/Sqft$288/sqft
Monthly cost
Open Calculator
Description
Welcome to 5 Tranquility Way, where long summer days, crackling campfires, and life at the lake take centre stage. Nestled on the shores of beautiful Third Lake with 206 feet of waterfront, this charming cottage retreat is the kind of place that instantly makes you exhale and settle in. Picture mornings spent coffee in hand overlooking the water, afternoons soaking up the sunshine by the lake, and evenings gathered around the table for games of Scrabble while breathtaking sunsets glow across the water from your large back deck. Set on nearly half an acre, this beloved getaway is packed with character and cottage charm. Inside, you’ll find inviting living spaces, two bedrooms plus additional sleeping areas, a cozy woodstove for cooler evenings, and all the warmth and nostalgia that make cottage memories last a lifetime. Whether hosting family weekends, sneaking away for peaceful mornings, or making the most of every long weekend, this property was made for connection, relaxation, and fun. Being sold furnished, this is an incredible opportunity to simply arrive, unpack, and start enjoying cottage life from day one. The detached 1.5 garage with loft and workshop offers plenty of room for storage, hobbies, and all your lake-life essentials, while the natural surroundings create the perfect backdrop for unwinding and escaping the pace of everyday life. Peaceful surroundings, stunning sunsets, and a true sense of East Coast cottage living all come together at 5 Tranquility Way. Whether you dream of a seasonal family retreat or envision future possibilities for year-round enjoyment, this lakeside escape is ready for its next chapter.
Property Details
Interior
Features
Main Floor Floor
Living Room
11.7 x 14.3Dining Room
16.11 x 8.7Bath 1
5 x 9.10Primary Bedroom
13.6 x 9.0Exterior
Features
Parking
Garage spaces 1.5
Garage type -
Other parking spaces 0
Total parking spaces 1.5
Property History
35