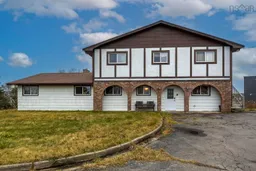
13 hours on Market

45 Littles Rd, Terence Bay, Nova Scotia B3T 1Y7

Detached
4
2
~1394 sqft
$449,000
Get pre-qualifiedPowered by nesto
Detached
4
2
~1394 sqft

Contact us about this property

Call

Highlights

Property Estimate

Days on market13 hours

Estimated valueNot available

Price/Sqft$322/sqft

Monthly cost

Open Calculator

Description

If you've been dreaming of the coastal retreat of your dreams with sweeping, expansive ocean views, welcome to 45 Littles Road. Nestled in the heart of Terence Bay, one of Nova Scotia's most picturesque oceanfront communities, you'll find inspiration in every direction. Inside, you’ll find over 2,300 sq. ft. of bright, versatile living space, perfect for families, creatives, and anyone dreaming of a home they can truly make their own. With 4 bedrooms and 2 bathrooms, a wet bar, and even a sauna, there is room to grow, space to host, and endless potential here. Step outside and find the detached, wired two-car garage. Take a moment to soak in the salt-air scenery, where horizon-wide vistas and gently swaying fishing boats create a sense of calm only coastal living can offer. With great bones and several important updates, including 200-amp electrical service with a generator plug and a new 2024 oil tank, this property provides a solid head start as you transform it into your own sanctuary. If you want a unique, inspiring ocean escape, 45 Littles Road is ready to welcome you home. Some renovations have been started in the home, including the removal of the downstairs carpet, offering a great opportunity for buyers to add their own finishing touches and build equity. Some renovations have been started in the home, including removal of carpet downstairs, offering a great opportunity for buyers to add their own finishing touches and build equity.


Property Details

StyleOther
ViewOcean
Age of property1977
SqFt~1394 SqFt
Lot Size-
Parking Spaces4
MLS ®Number202611963
Community NameTerence Bay
Data SourceNSAR
Listing byRoyal LePage Atlantic

Features

Heating: Baseboard, Fireplace(s), Furnace

Main Floor Floor

Foyer

3.2 x 3.9

Living Room

13.9 x 14.5

Dining Room

14.1 x 8.7

Kitchen

13.2 x 12


Features

Patio: Deck, Patio

Parking

Garage spaces 2

Garage type -

Other parking spaces 2

Total parking spaces 4


Property History

May 25, 2026
ListedActive
$449,000
13 hours on market
history photo preview38
Listing by nsar®
Property listed by Royal LePage Atlantic, Brokerage
Agent Banner Image
Interested in this property?Get in touch to get the inside scoop.

Market Data - Terence Bay

Geo Zone Map ThumbnailTerence Bay

Strong Seller's Market

View Market Data

Detached house - for the past 30 days

Buyer's market Seller's market

Avg. Days on Market

Past 30 days

0 day

Compared to

2025

92 days

2024

0 day

New Listings

Past 30 days

1 listing

Compared to

2025

0 listing

2024

2 listings

Units sold

Past 30 days

0 unit

Compared to

2025

2 units

2024

0 unit

Median Sold Price

Past 30 days

$0

Compared to

2025

$724,950


Population and Demographics

Overview

Total population 1317
Average household income $108,319

Age (%)

0 to 19
17%
20 to 34
14%
35 to 49
19%
50 to 64
28%
65 and plus
21%

Household composition (%)

Single family
75%
Single person
21%
Multi person
2%
Multi family
1%

Mother tongue (%)

English
98%
French
1%
Others
1%

House tenancy (%)

Owners
93%
Renters
7%

What’s nearby?Essentials within 5 km

Local Logic

Transportation Scores

Estimated Budget