52 Bantry Ave #1801, Stillwater Lake, Nova Scotia B3Z 4P5
Contact us about this property
Highlights
Estimated valueThis is the price Wahi expects this property to sell for.
The calculation is powered by our Instant Home Value Estimate, which uses current market and property price trends to estimate your home’s value with a 90% accuracy rate.Not available
Price/Sqft$234/sqft
Monthly cost
Open Calculator
Description
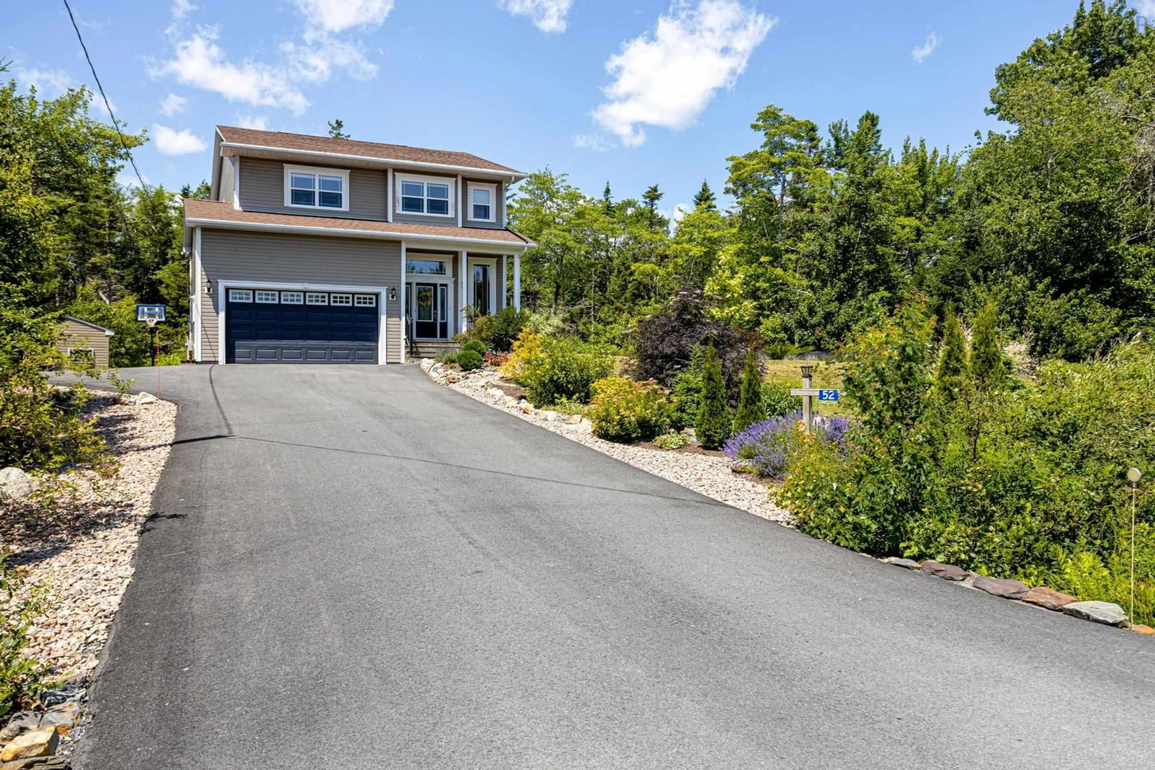
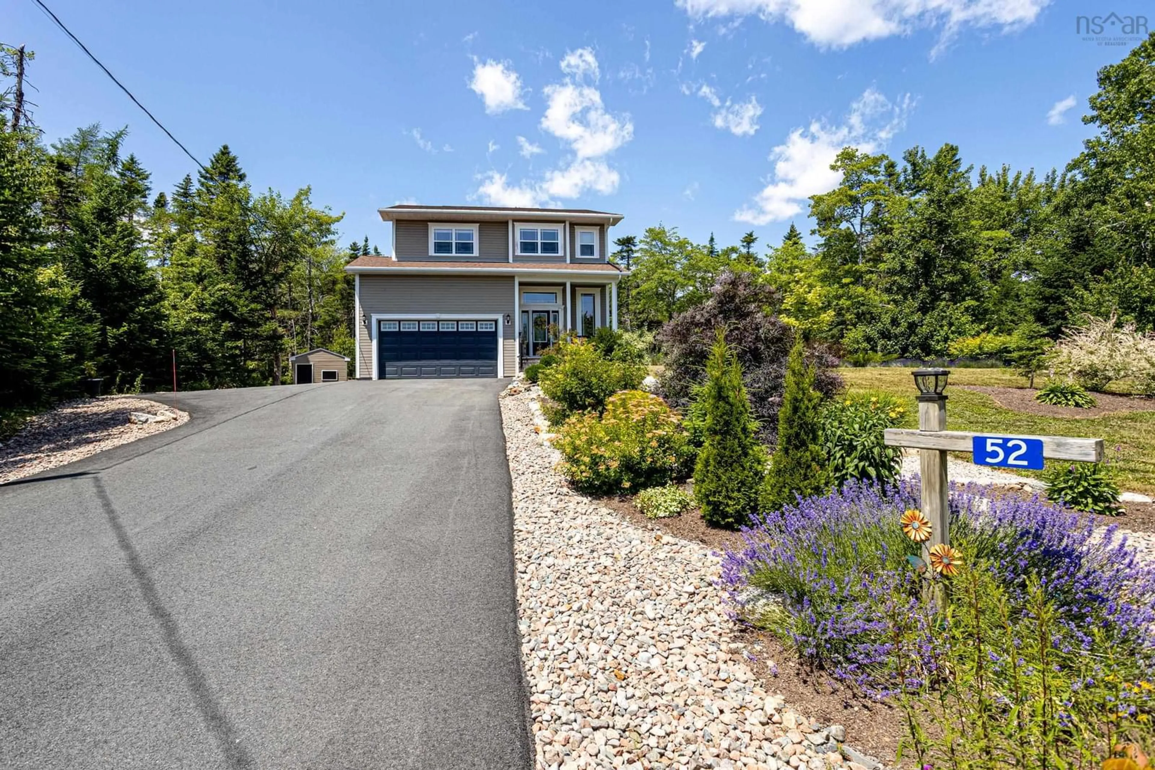
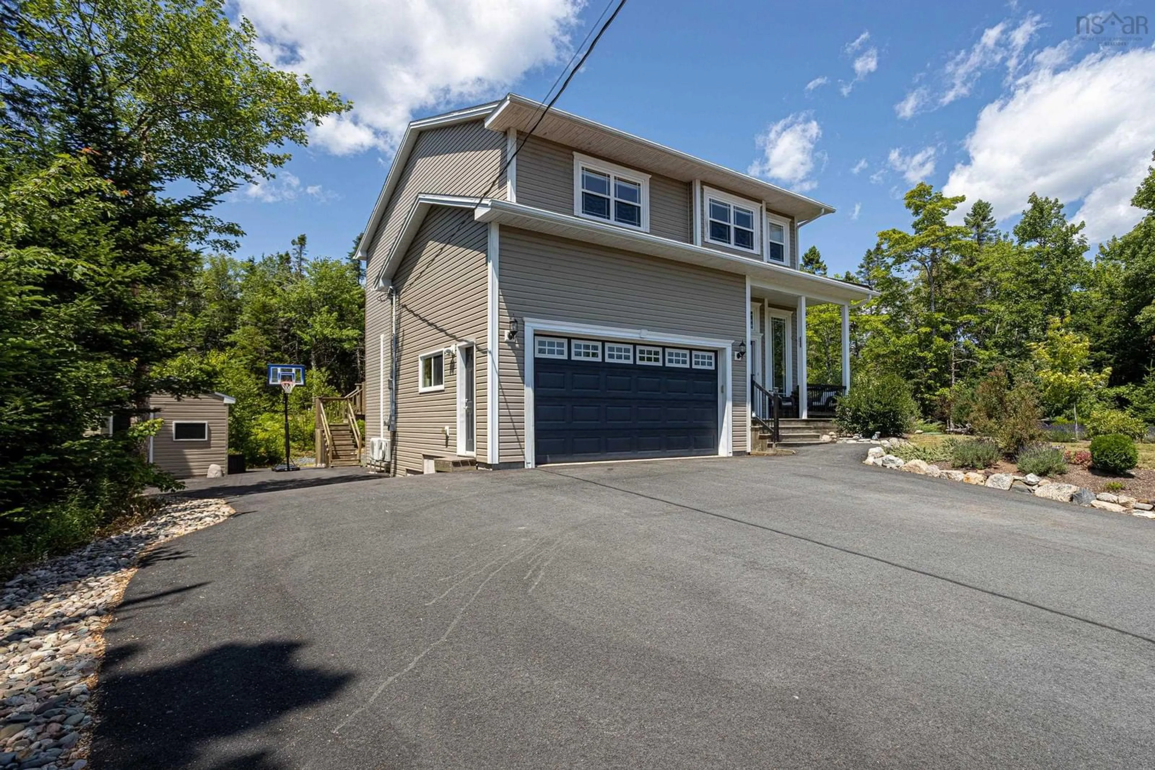
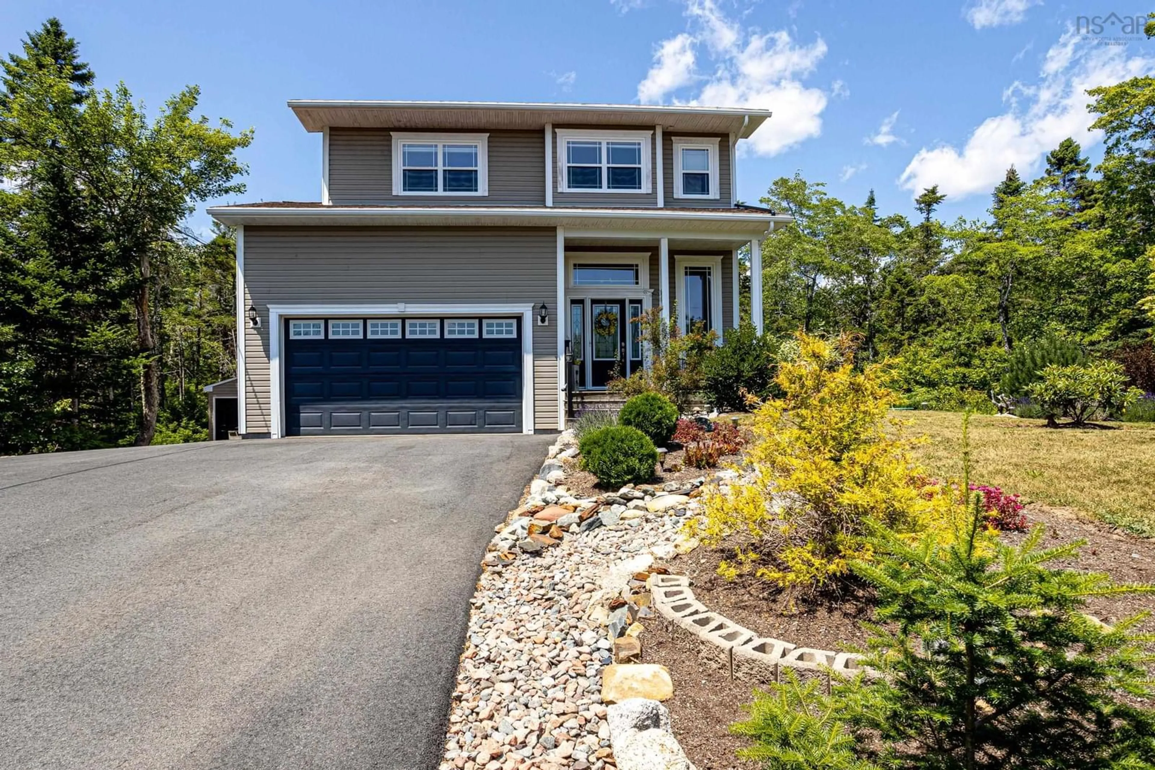
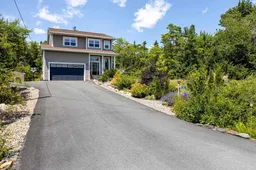
Nestled in one of Stillwater Lake's most sought-after family subdivisions and located within a highly desirable school district, this impressive two-story home offers just over 3000 square feet of beautifully designed living space. With 4 generously sized bedrooms, this home is perfect for growing families. The spacious primary suite features a walk-in closet and a private ensuite, while the upper level also offers two additional oversized bedrooms, a full four-piece bathroom, and the convenience of a dedicated laundry room. A ductless heat pump in the upper hallway provides efficient year-round comfort throughout the second level. The main level is designed for both everyday living and entertaining, featuring an open-concept kitchen, dining, and living area filled with natural light. A ductless heat pump in the main living area keeps this space comfortable in every season. A versatile office or den provides the ideal space for working from home or a quiet retreat, while a convenient two-piece powder room completes the level. The fully finished lower level is sure to impress with its soaring 10-foot ceilings, creating an open and inviting space. Here you'll find a spacious rec room complete with a wet bar, making it perfect for entertaining family and friends. An additional bedroom, currently used as a music room, a three-piece bathroom, and plenty of flexible living space make this level ideal for guests, teenagers, or extended family. Outside, enjoy your morning coffee on the welcoming front veranda while overlooking the beautifully landscaped front yard, where mature gardens, colourful flowers, and shrubs create exceptional curb appeal. The large rear deck offers a peaceful, private setting with a natural forest backdrop, providing privacy and a tranquil place to relax. Just minutes from amenities, parks, outdoor recreation, and within a highly sought-after school district, this exceptional home offers the perfect combination of space, comfort, and location.
Property Details
Interior
Features
Main Floor Floor
Porch
13'.4 x 5'Bath 1
4'.10 x 5'.8Den/Office
8'.11 x 10'.2Living Room
12'.10 x 13'.4Exterior
Features
Parking
Garage spaces 1.5
Garage type -
Other parking spaces 0
Total parking spaces 1.5
Property History
 49
49

