38 Haliburton Cres, Stillwater Lake, Nova Scotia B3Z 1P1
Contact us about this property
Highlights
Estimated valueThis is the price Wahi expects this property to sell for.
The calculation is powered by our Instant Home Value Estimate, which uses current market and property price trends to estimate your home’s value with a 90% accuracy rate.Not available
Price/Sqft$387/sqft
Monthly cost
Open Calculator
Description
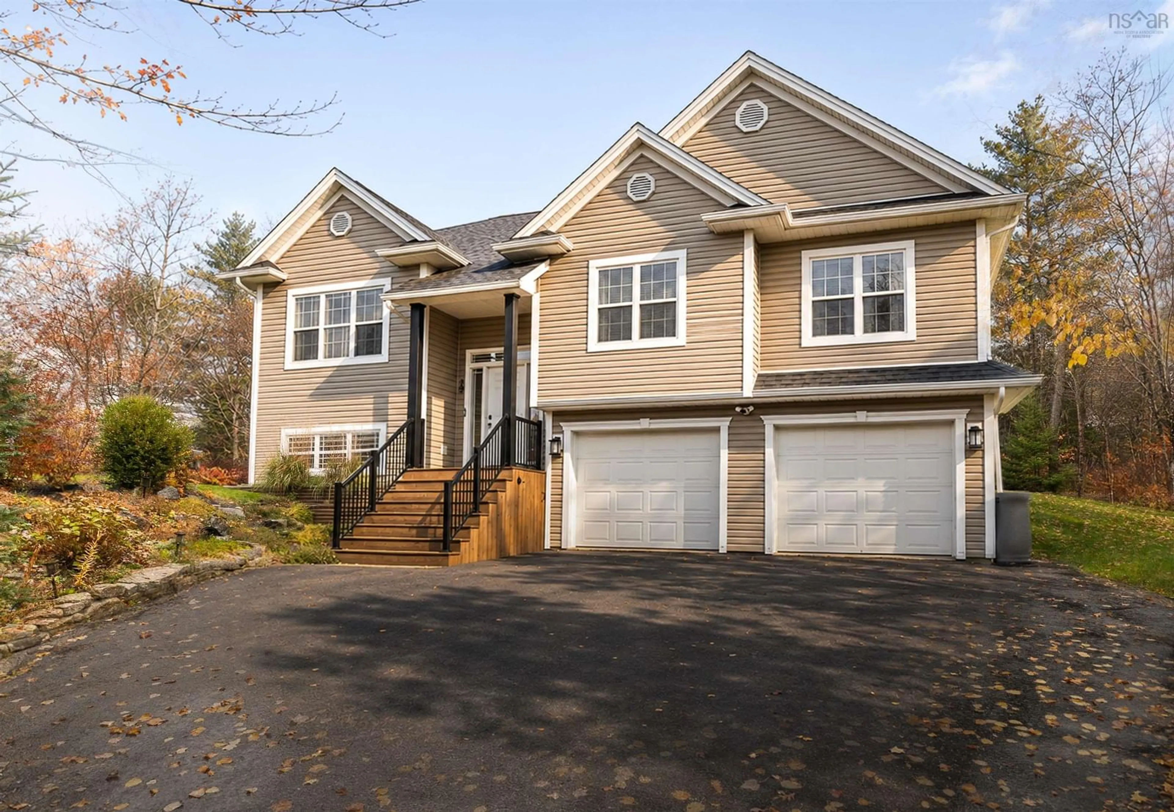
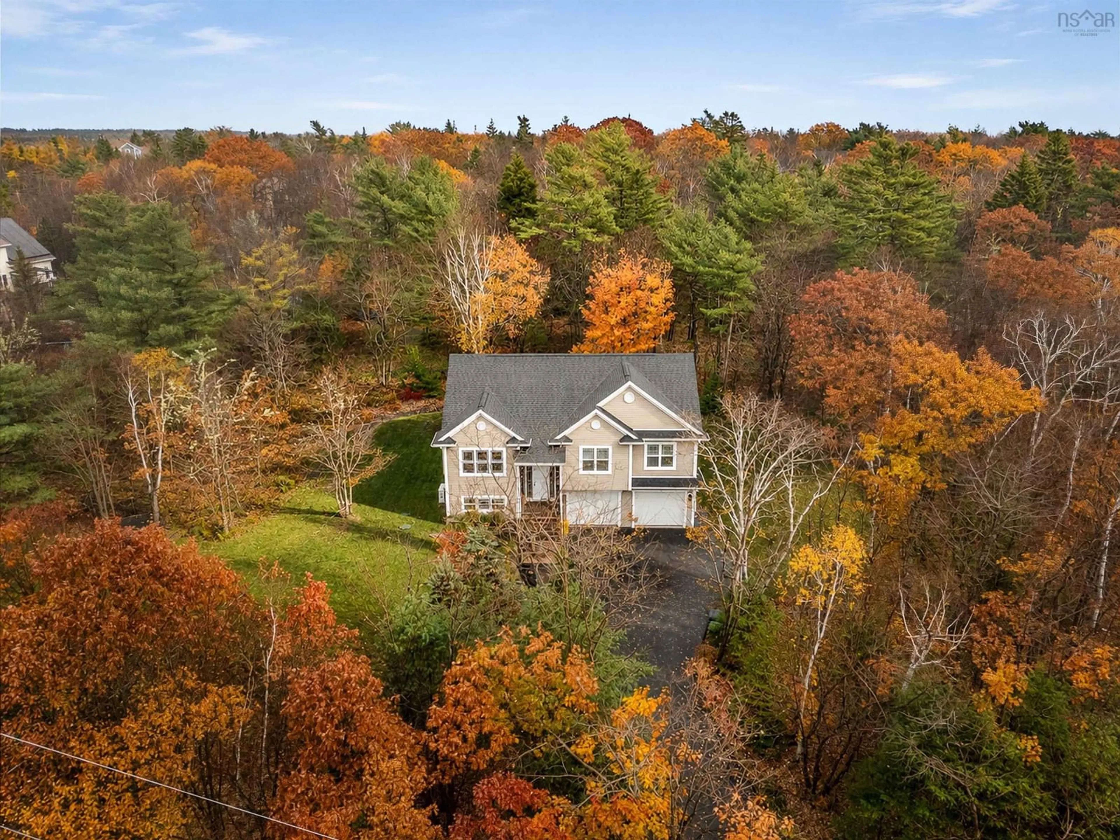
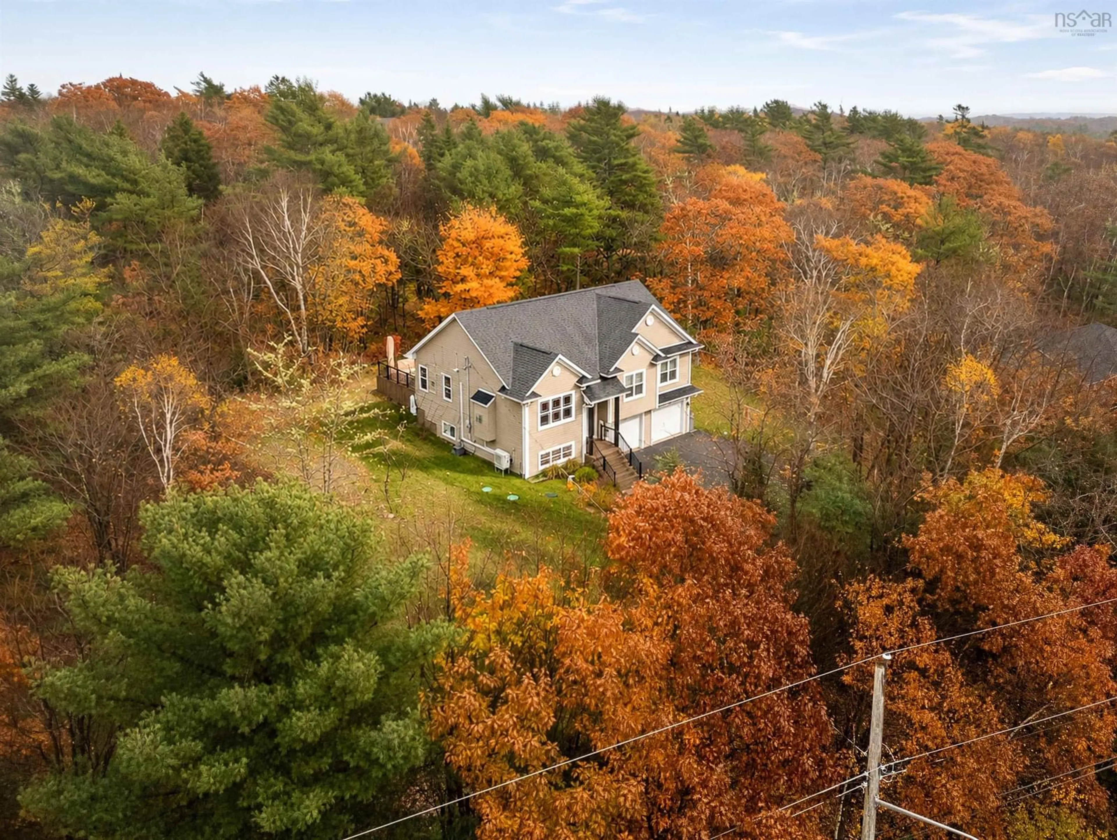
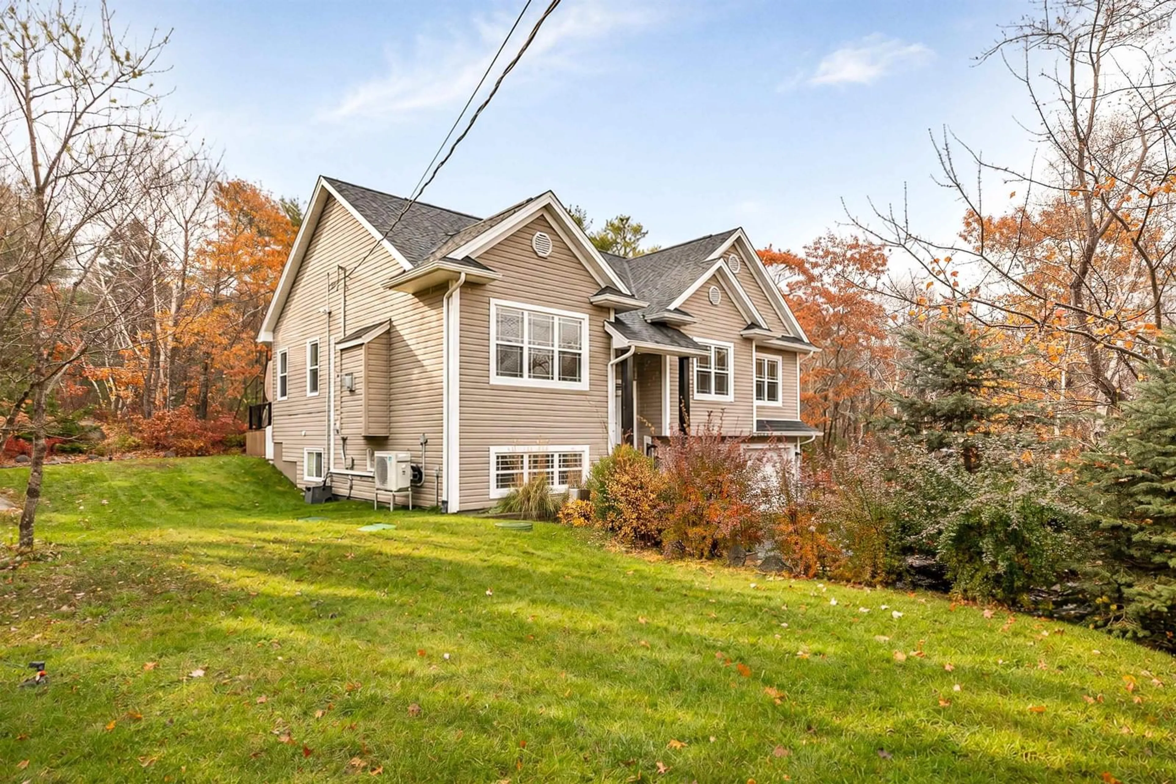
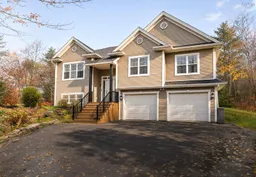
Welcome to 38 Haliburton Crescent, where thoughtful updates, beautiful surroundings, and an unmistakable pride of ownership come together in the heart of Stillwater Lake’s Haliburton Hills. Set on a beautifully landscaped 1.15 acre lot, this meticulously cared-for 4-bedroom, 3-bathroom home offers over 2,000 sq. ft. of finished living space, an attached double garage, and the kind of attention to detail that makes a home feel truly special. Inside, a warm and inviting main level is centred around a beautifully refreshed kitchen, complete with new granite countertops, a farmhouse sink, Spanish tile backsplash, refinished cabinetry, and brand-new stainless steel appliances. The adjoining living room offers a cozy propane fireplace and easy access to the outdoors, where an updated and expansive rear deck create inviting spaces for morning coffee, summer entertaining, or simply enjoying the privacy of your surroundings. Three bedrooms, including a primary suite with its own ensuite, full bathroom, and laundry suite complete the main level. Downstairs, a spacious family room offers the perfect place to unwind, alongside a fourth bedroom, full bathroom, and plenty of storage. Beyond its beautiful presentation, this is a home where care has been poured into every corner. From the newer roof and decking to upgraded insulation, fresh paint, efficient heating and cooling, and thoughtfully maintained mechanical systems, so many of the important improvements have already been taken care of. Outside, professionally maintained landscaping and an included seven-person Beachcomber hot tub make the backyard feel like your own private retreat. With extensive records of improvements, inspections, and warranties available, there’s a reassuring sense of care behind every detail. All of this, tucked into an established neighbourhood just minutes from all the amenities and experiences of both Upper Tantallon & Hammonds Plains
Property Details
Interior
Features
Main Floor Floor
Living Room
19'10 x 12'3Dining Nook
12'2 x 6'9Kitchen
12'2 x 12'8Bath 1
5'4 x 8'7Exterior
Features
Parking
Garage spaces 2
Garage type -
Other parking spaces 0
Total parking spaces 2
Property History
 46


