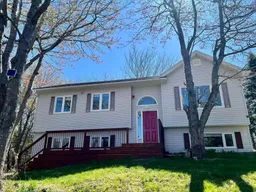
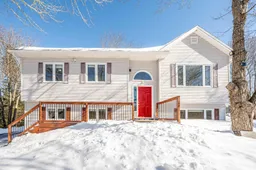
Home with vinyl exterior material, street for 19 Kilbride Dr, Stillwater Lake Nova Scotia B3Z 1P4
124 days on Market

19 Kilbride Dr, Stillwater Lake, Nova Scotia B3Z 1P4

Detached
5
2
~2184 sqft
$•••,•••
$549,000
Get pre-qualifiedPowered by nesto
Detached
5
2
~2184 sqft

Contact us about this property

Call

Highlights

Property Estimate

Days on market124 days

Estimated valueNot available

Price/Sqft$251/sqft

Monthly cost

Open Calculator

Description

Welcome to this well-maintained 5-bedroom, 2-bath detached home in Stillwater Lake, at the end of Hammond Plains, set on a large, private, treed lot perfect for family living. Carpet-free throughout, the main level offers a functional layout featuring a spacious eat-in kitchen that opens onto a newly replaced back deck overlooking the backyard, complete with a children’s play set. Three bedrooms on the main floor and a convenient pass-through en-suite make it ideal for young families. The lower level adds great versatility with a generous rec room, two additional flexible rooms (perfect as bedrooms, a home office, or den), a full bath updated in 2024, laundry, storage, and a rare walk-out entrance. Recent updates include a new roof (2020), paved driveway (2022), brand-new back deck (2026), and a newly built front entry deck. Excellent value in a desirable neighbourhood. Don’t miss your opportunity, book your private showing today!


Property Details

StyleOther
View-
Age of property2001
SqFt~2184 SqFt
Lot Size-
Parking Spaces-
MLS ®Number202603856
Community NameStillwater Lake
Data SourceNSAR
Listing byRE/MAX Nova (Halifax)

Features

Heating: Baseboard, Furnace, Hot Water
Basement: Finished

Main Floor Floor

Foyer


Features

Patio: Deck

Property History

Mar 5, 2026
ListedActive
$549,000
124 days on market
history photo preview38
Listing by nsar®
Property listed by RE/MAX Nova (Halifax), Brokerage
Agent Banner Image
Interested in this property?Get in touch to get the inside scoop.

Market Data - Stillwater Lake

Geo Zone Map ThumbnailStillwater Lake

Buyer's Market

View Market Data

Detached house - for the past 30 days

Buyer's market Seller's market

Avg. Days on Market

Past 30 days

14 days

Compared to

2025

33 days

2024

66 days

2023

34 days

New Listings

Past 30 days

3 listings

Compared to

2025

2 listings

2024

7 listings

2023

3 listings

Units sold

Past 30 days

1 unit

Compared to

2025

5 units

2024

3 units

2023

1 unit

Median Sold Price

Past 30 days

$799,900

Compared to

2025

$650,000

2024

$663,500

2023

$650,000


Population and Demographics

Overview

Total population 2222
Average household income $150,886

Age (%)

0 to 19
27%
20 to 34
13%
35 to 49
23%
50 to 64
27%
65 and plus
10%

Household composition (%)

Single family
90%
Single person
9%
Multi person
1%
Multi family
0%

Mother tongue (%)

English
97%
French
2%
Others
1%

House tenancy (%)

Owners
98%
Renters
2%

What’s nearby?Essentials within 5 km

Local Logic

Transportation Scores

Estimated Budget