212 Puddle Rd, Queensland, Nova Scotia B0J 1T0
Contact us about this property
Highlights
Estimated valueThis is the price Wahi expects this property to sell for.
The calculation is powered by our Instant Home Value Estimate, which uses current market and property price trends to estimate your home’s value with a 90% accuracy rate.Not available
Price/Sqft$352/sqft
Monthly cost
Open Calculator
Description
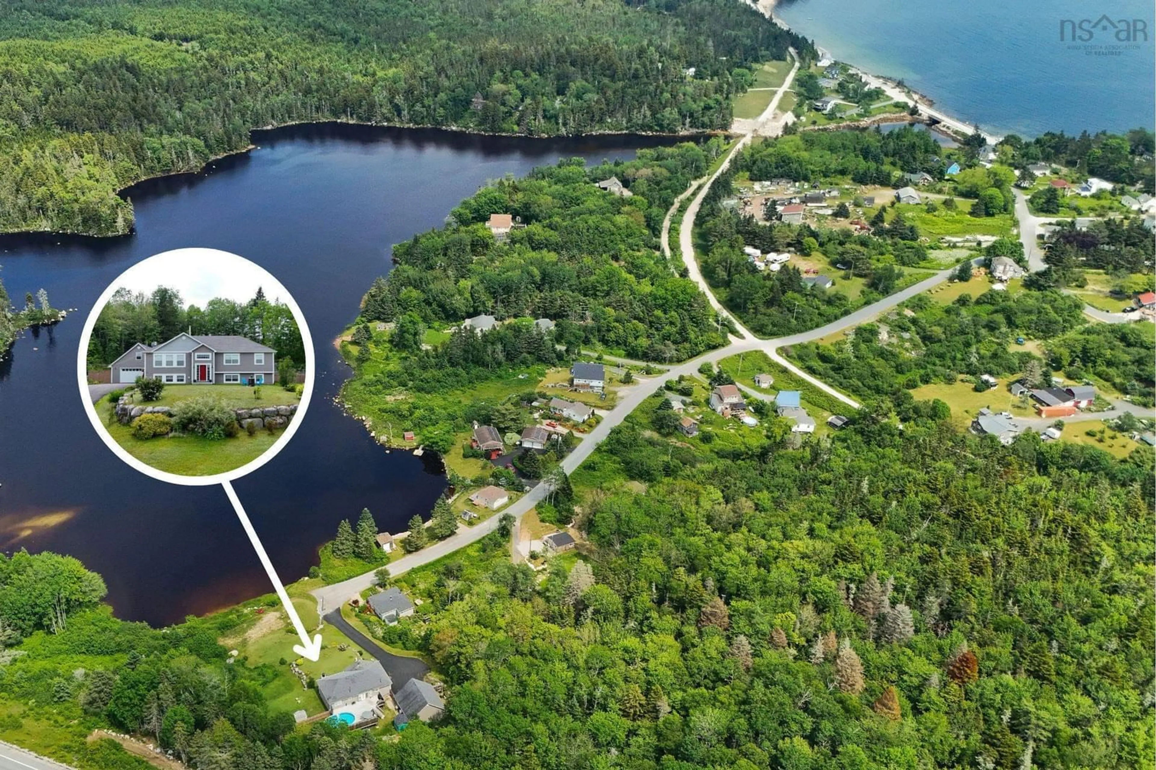
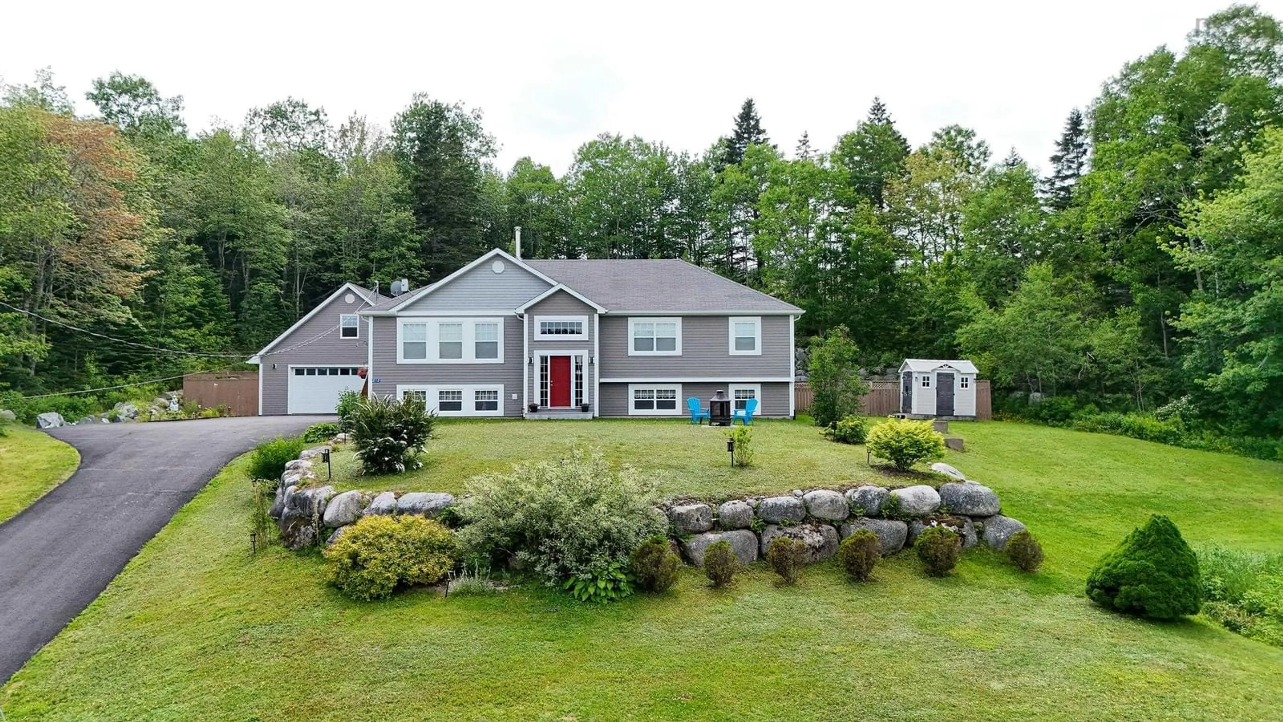
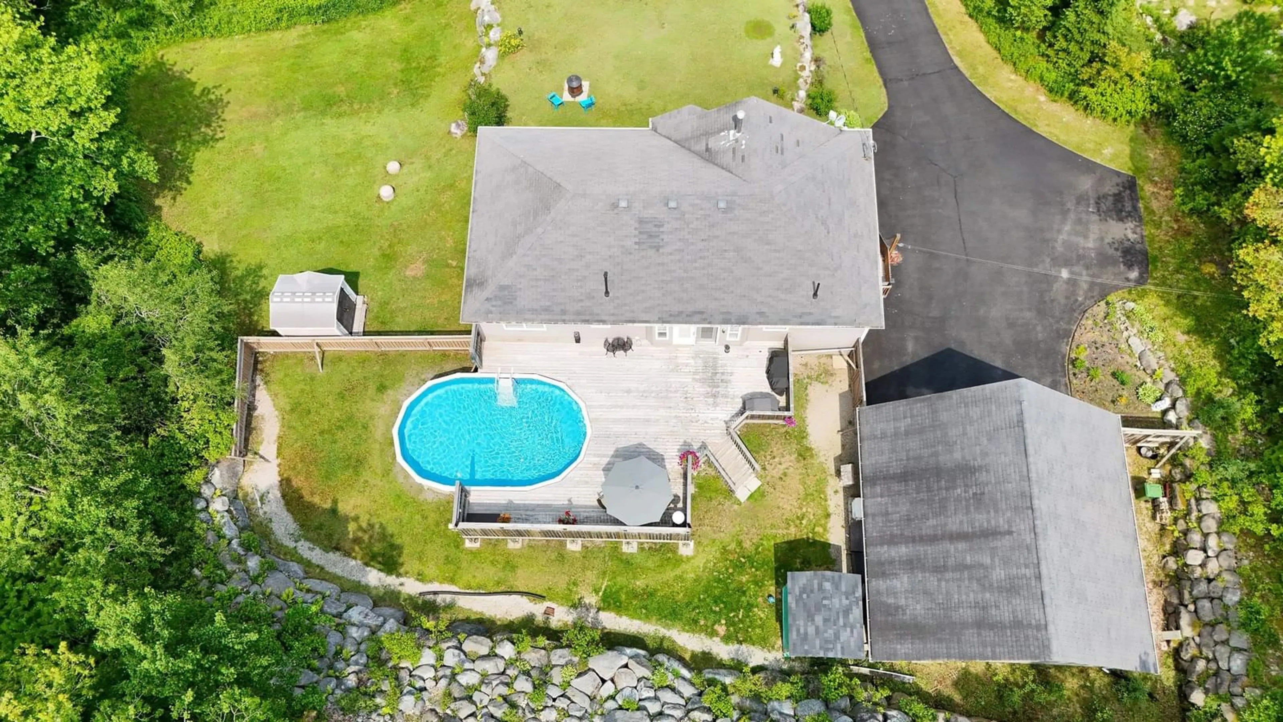
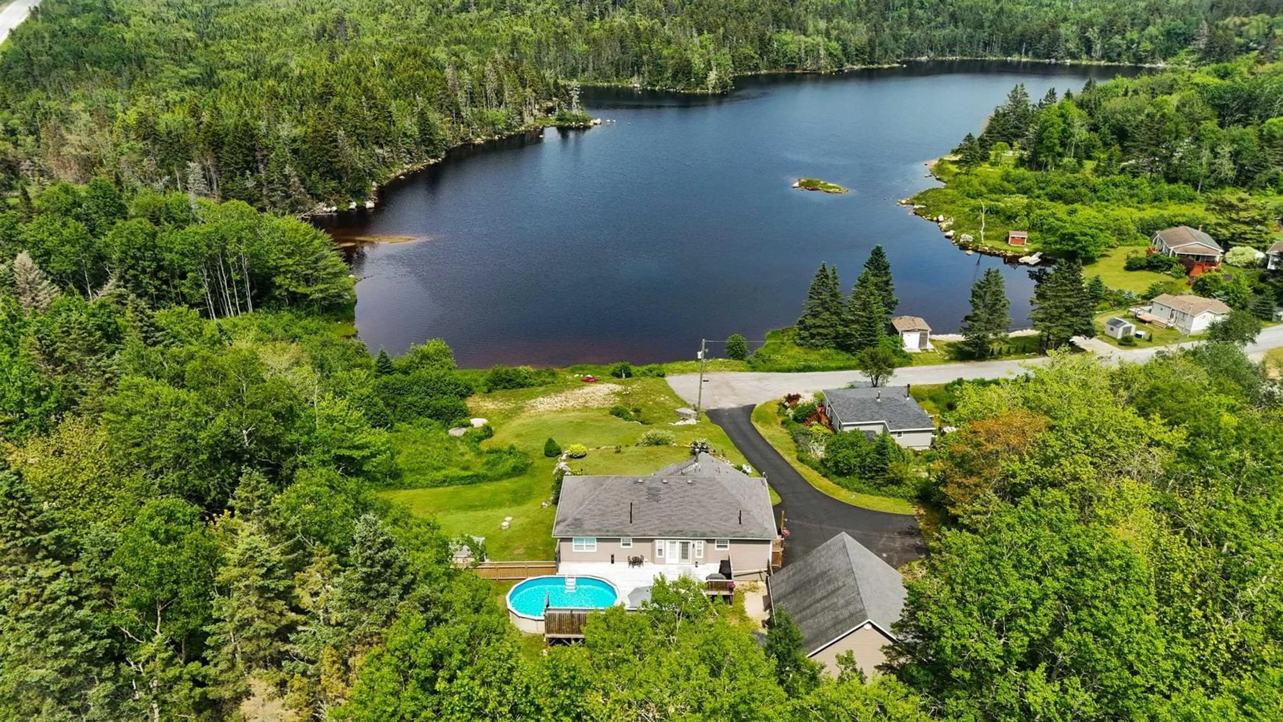
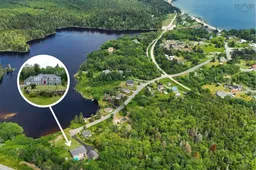
Welcome home to this well maintained 4 bedroom 2 bath home only 16 years young in the highly sought after coastal community of Queensland. Situated at the end of a quiet road on a private 1.1 acre lot with 171’ of waterfront on the picturesque tidal lagoon where freshwater connects to the saltwater of St. Margaret’s Bay. Within the Shatford Memorial trust fund catchment area. Enter into the bright and spacious main floor with an open concept kitchen living and dining area. Dedicated laundry room and storage pantry are tucked away off the kitchen with a door for separation. There is a spacious primary bedroom with ensuite bath and walk-in closet and 2 good sized bedrooms. The lower level is a perfect place to spend time with friends and family, a rec room and games room complete with a pool table and a 4th bedroom or bonus room. The rough in is already in place for a toilet and shower in the unfinished storage room. Potential exists to create an in-law-suite if one desires. Enjoy entertaining on the back deck where you can take a dip in the pool on those hot summer days! The 30X30 heated, wired garage provides room for all your toys with a spacious loft above overlooking the property and waterfront. Located 1km from Cleveland beach and 4km from Queensland! Outdoor enthusiasts will also enjoy the nearby rails-to-trails system. This home has it all!! Don’t miss out on the unique opportunity to own a home in this desirable location.
Property Details
Interior
Features
Main Floor Floor
Foyer
4'4 x 5'6Laundry
5'6 x 5'9Kitchen
13'3 x 13'4Dining Room
14' x 9'10Exterior
Features
Parking
Garage spaces 2
Garage type -
Other parking spaces 2
Total parking spaces 4
Property History
 50
50

