165 Ostrea Lake Rd, Musquodoboit Harbour, Nova Scotia B2Z 1E9
Contact us about this property
Highlights
Estimated valueThis is the price Wahi expects this property to sell for.
The calculation is powered by our Instant Home Value Estimate, which uses current market and property price trends to estimate your home’s value with a 90% accuracy rate.Not available
Price/Sqft$251/sqft
Monthly cost
Open Calculator
Description
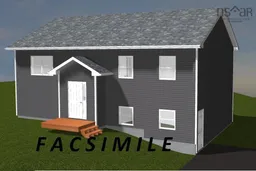
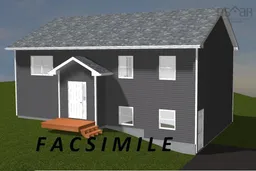
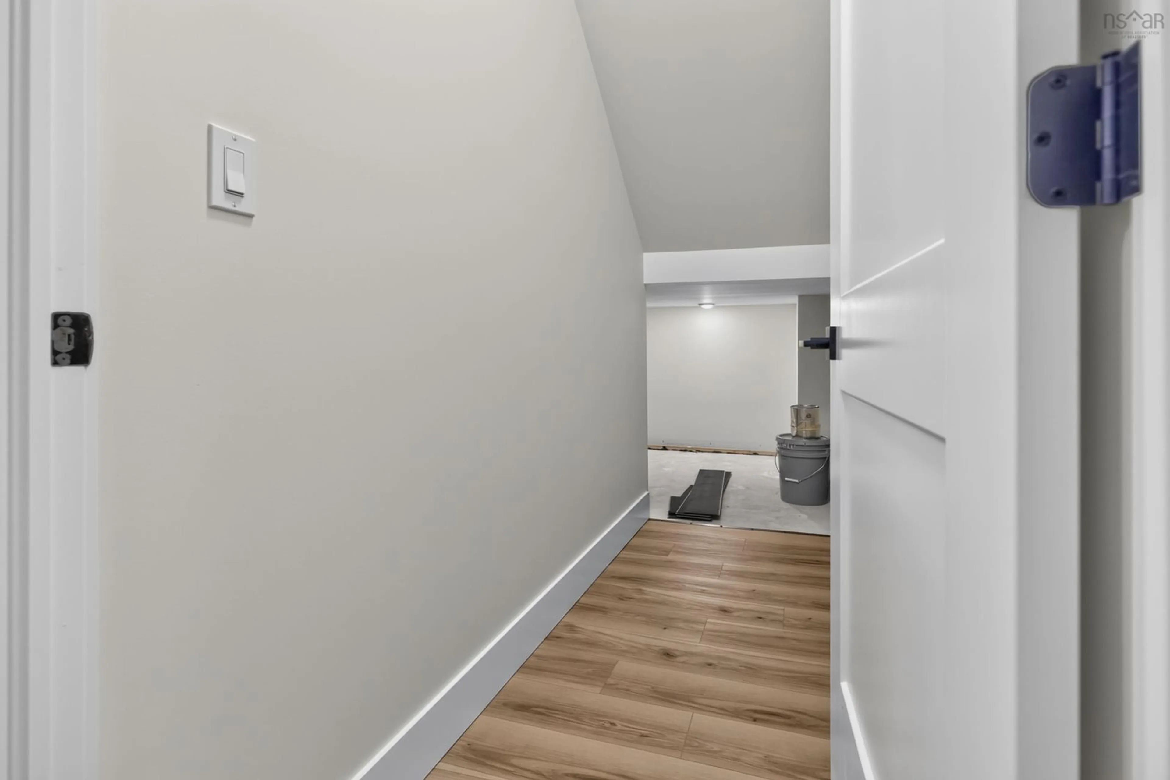
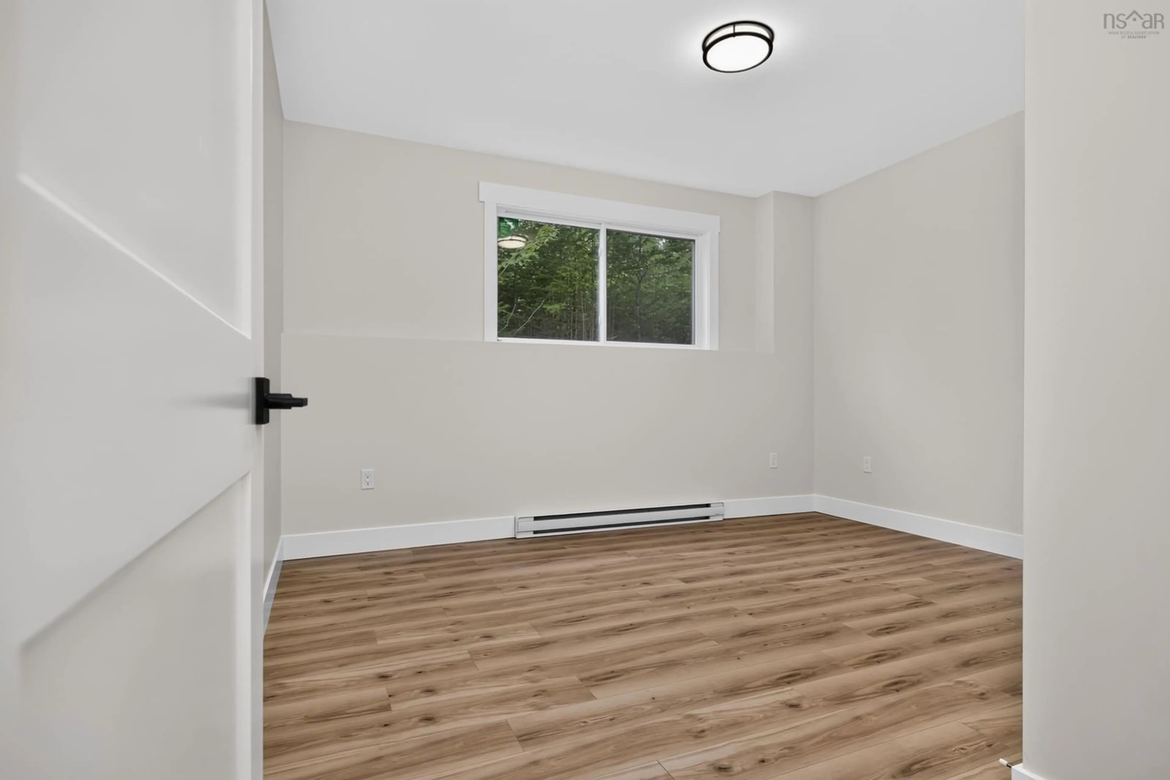
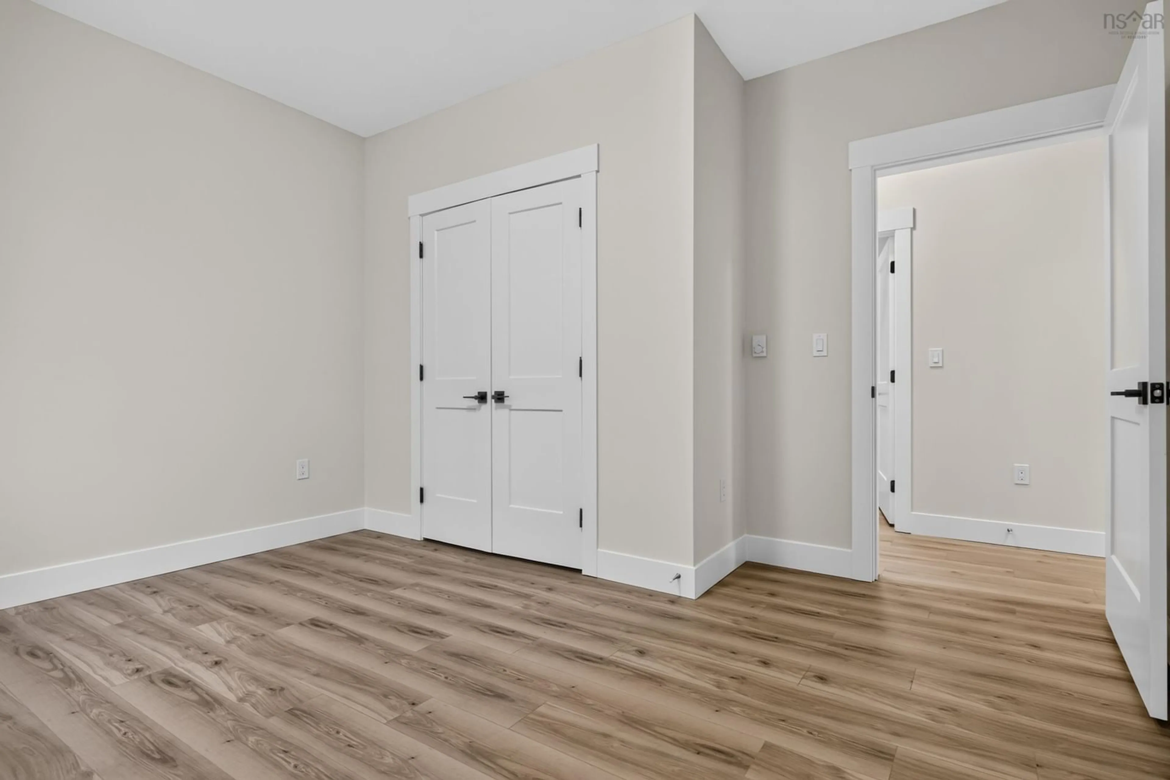
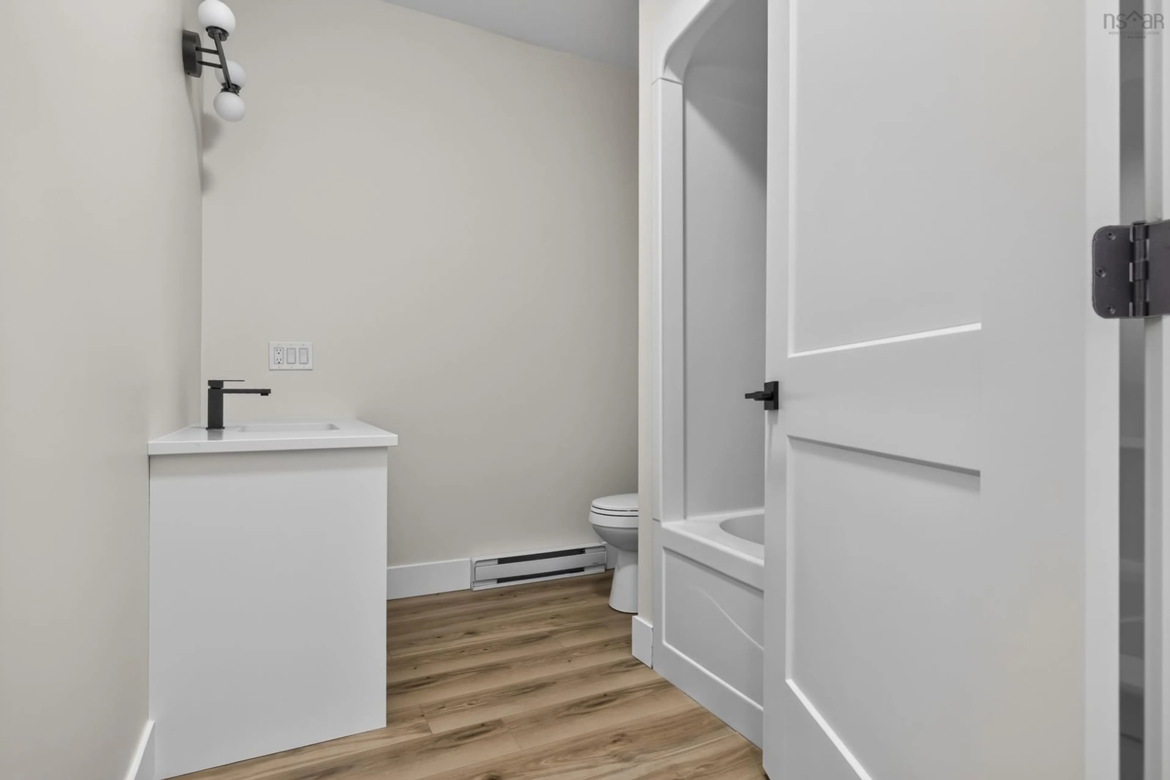
Only ½ hour from the Halifax Metro Area, and minutes from the growing community of Musquodoboit Harbour, where you can find shopping, restaurants, walking trails, along with many other amenities and close to Highway 107 on ramp, this brand-new three bedroom 2264 sq. ft. split entry home with extended foyer on a private treed lot is ready for you. The MU (Mixed Use) Zoning allows for commercial as well as residential. Think of the possibilities! Home features an amazing open concept design allowing for entertaining guests and family activities. While keeping with the heart of the home the kitchen is open to the dining and living space, and there are loads of cabinet space there plus wired center island increasing the available counter space. Next to the kitchen is the dining room with doors leading to a 10 x 20 private deck. Fully finished walkout basement with 3rd bedroom, large office and rec room. Add to that a separate laundry room, 4 piece bath and utility room plus storage under the stairs. 36" doors throughout Home is pre wired for an electric heat pump. (Heat Pump not included)Site prepared for a 24x24 detached garage.
Property Details
Interior
Features
Main Floor Floor
Laundry
14.5 x 14Kitchen
10.3 x 14Dining Room
14 x 9.7Primary Bedroom
15.6 x 14Exterior
Parking
Garage spaces -
Garage type -
Total parking spaces 2
Property History
 46
46