103 Ostrea Lake Rd, Ostrea Lake, Nova Scotia B0J 2L0
Contact us about this property
Highlights
Estimated valueThis is the price Wahi expects this property to sell for.
The calculation is powered by our Instant Home Value Estimate, which uses current market and property price trends to estimate your home’s value with a 90% accuracy rate.Not available
Price/Sqft$328/sqft
Monthly cost
Open Calculator
Description
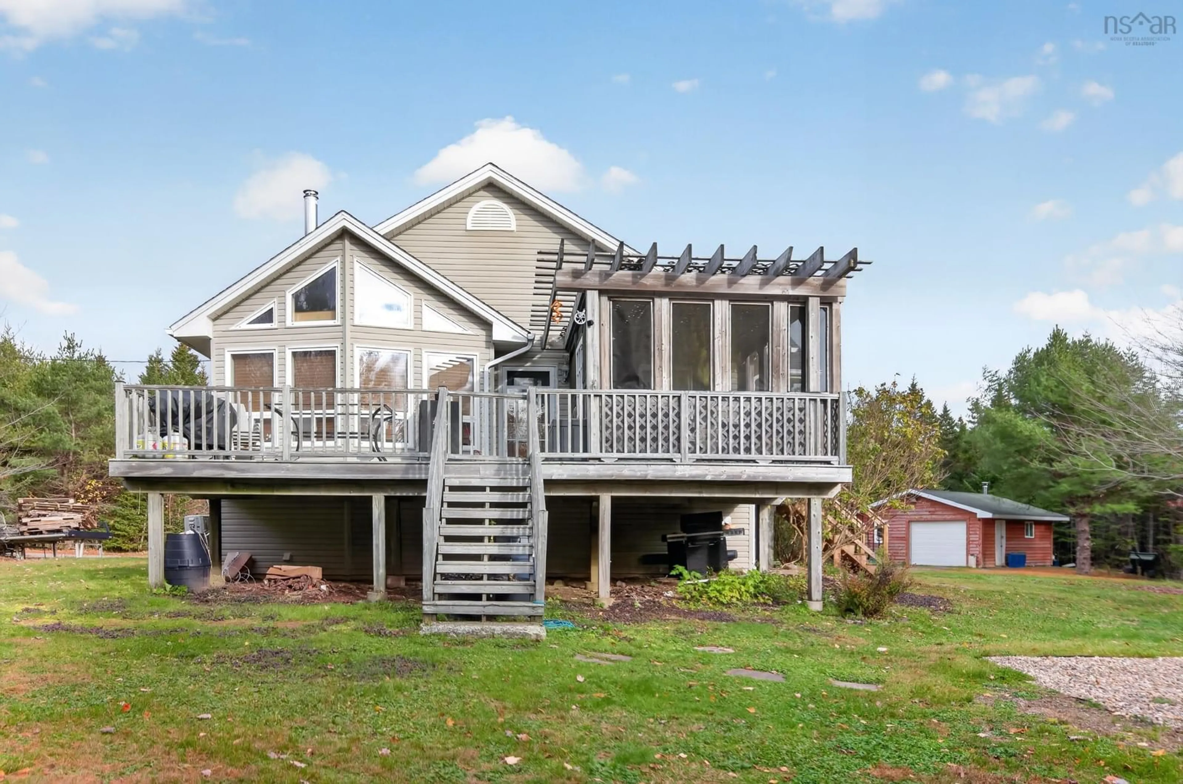
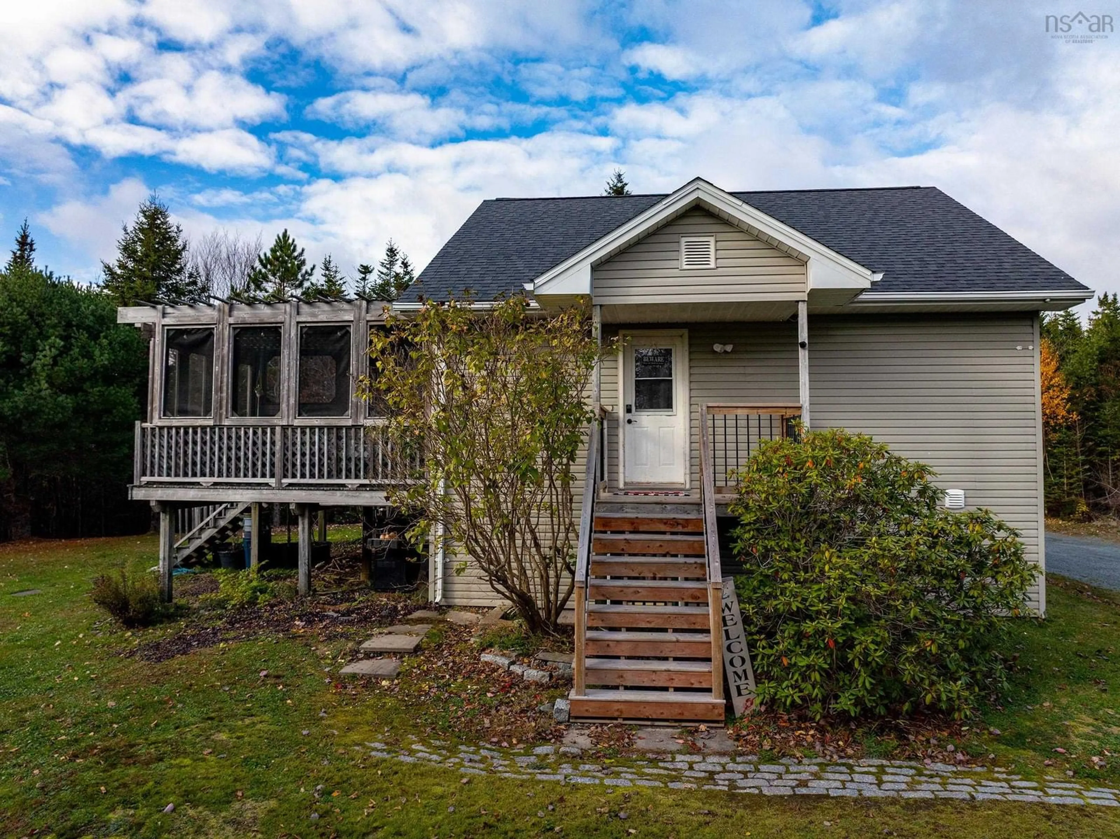
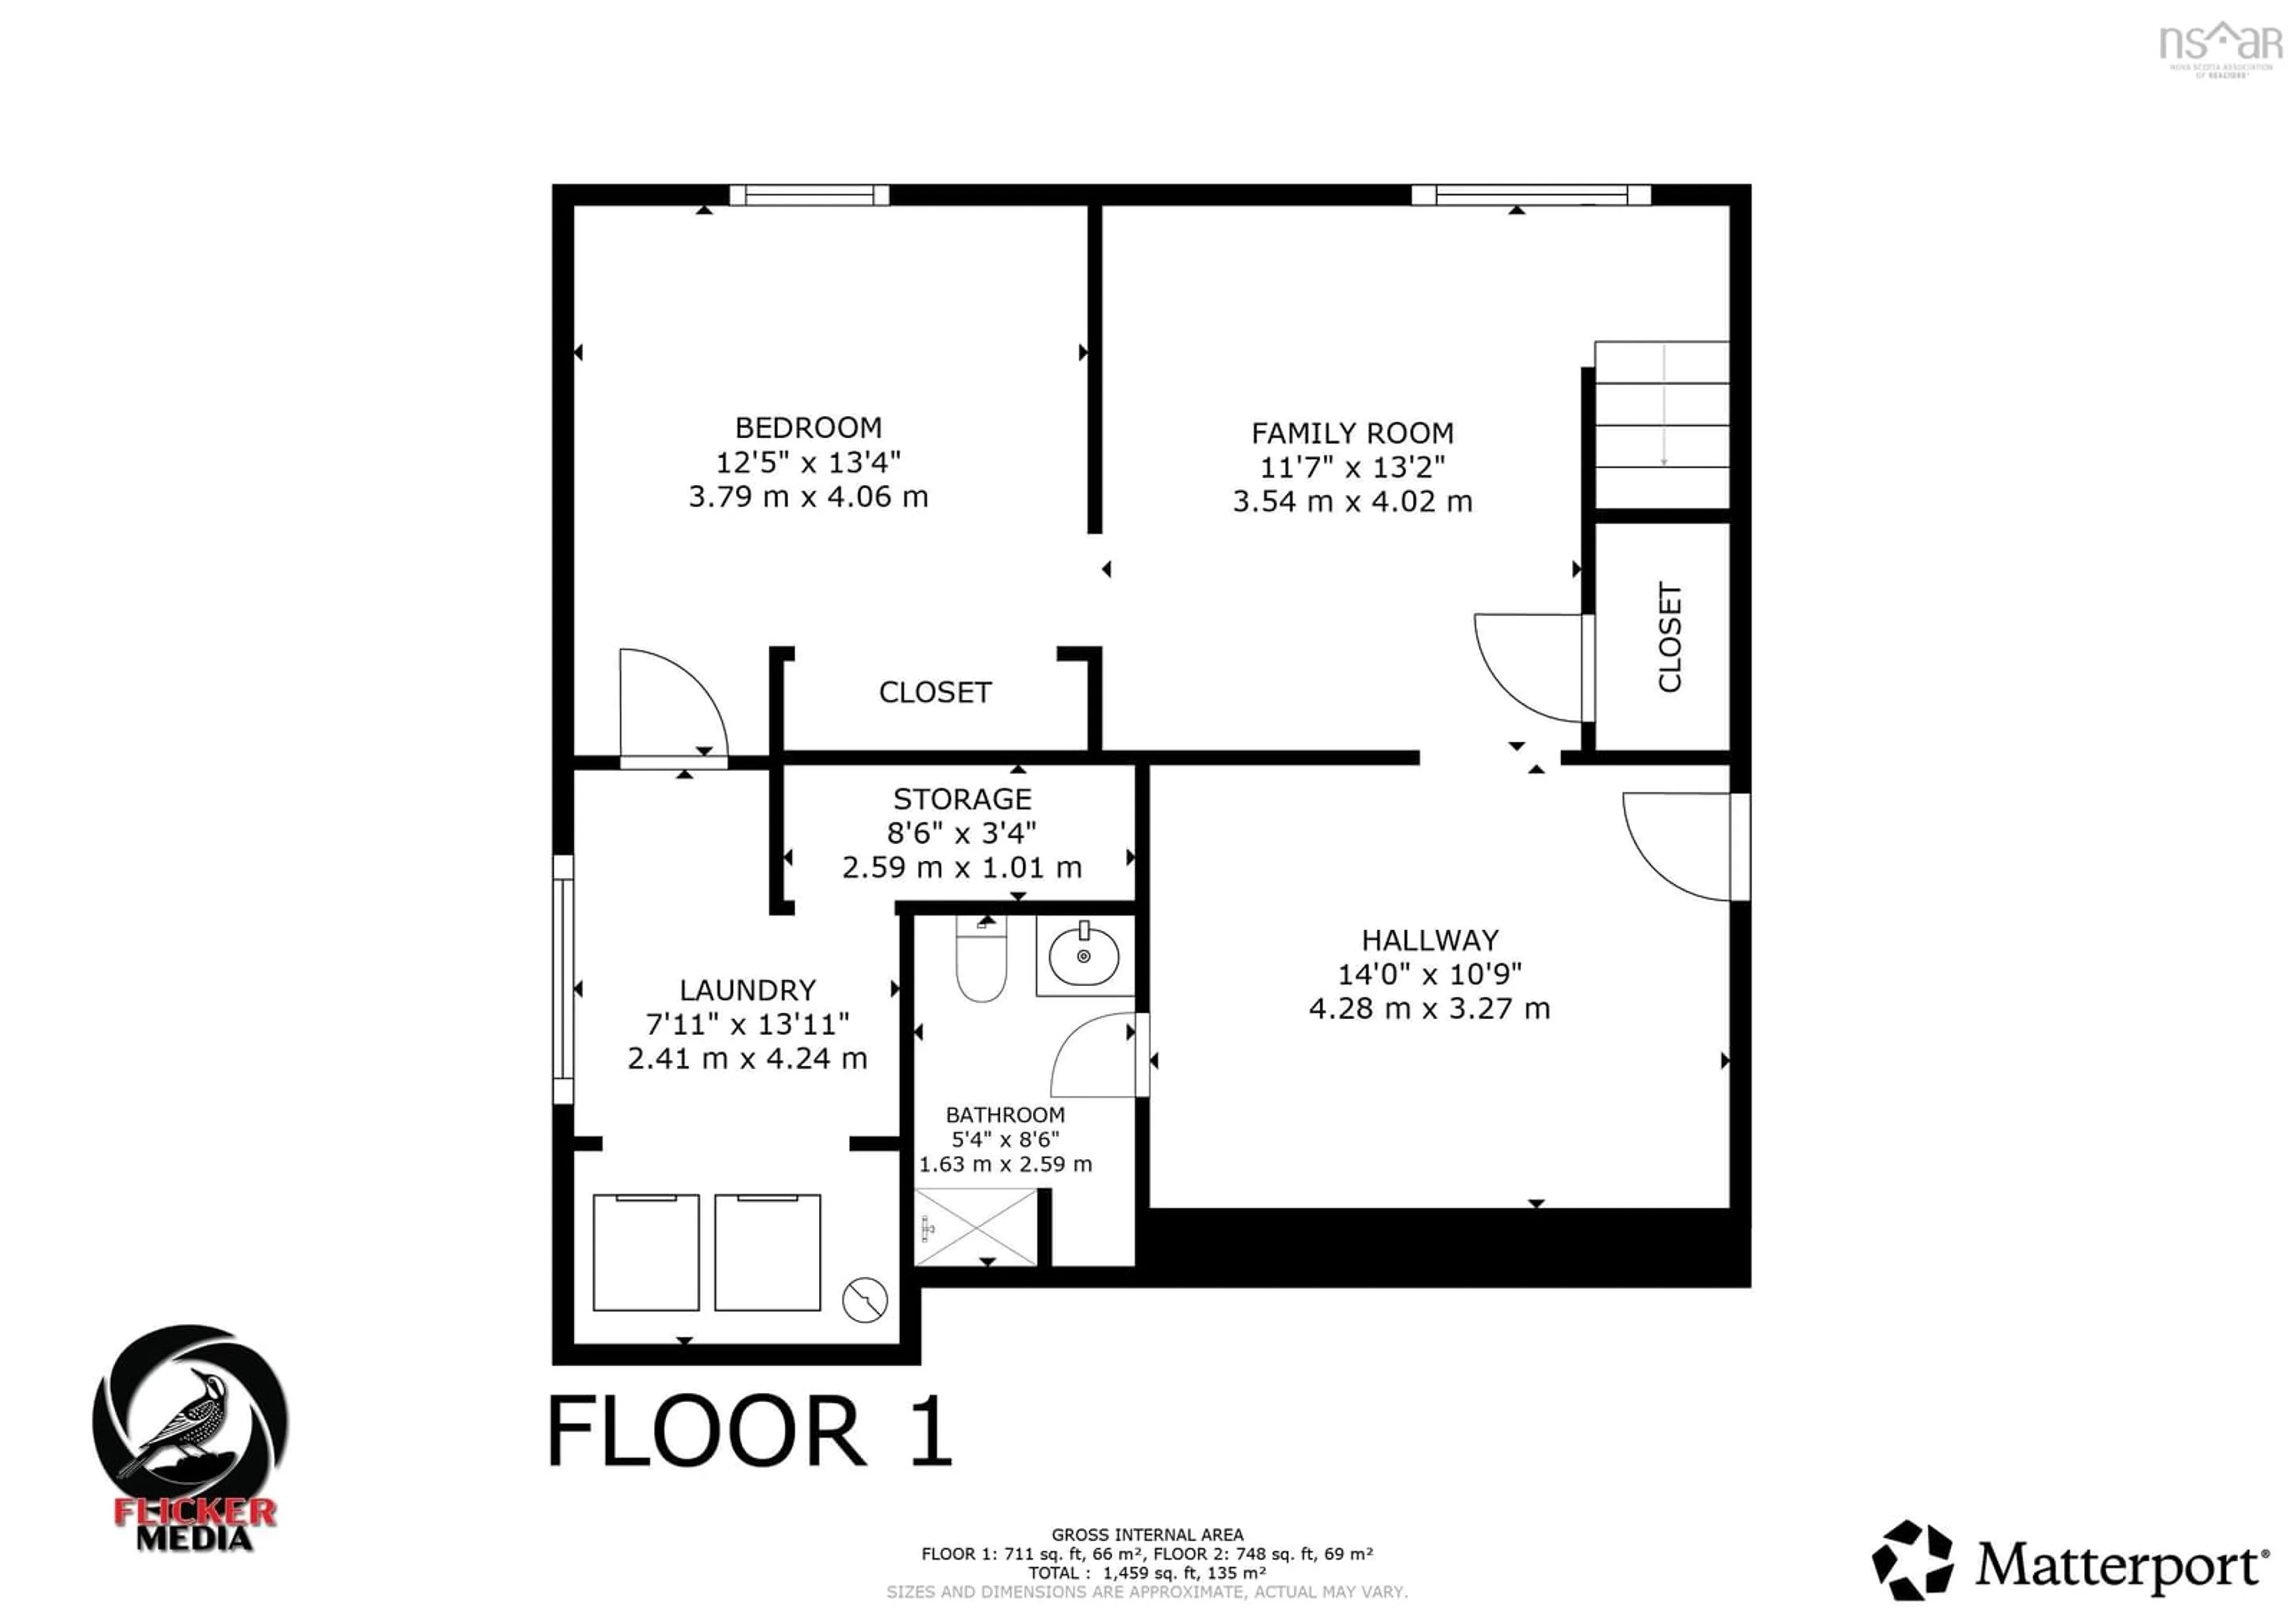
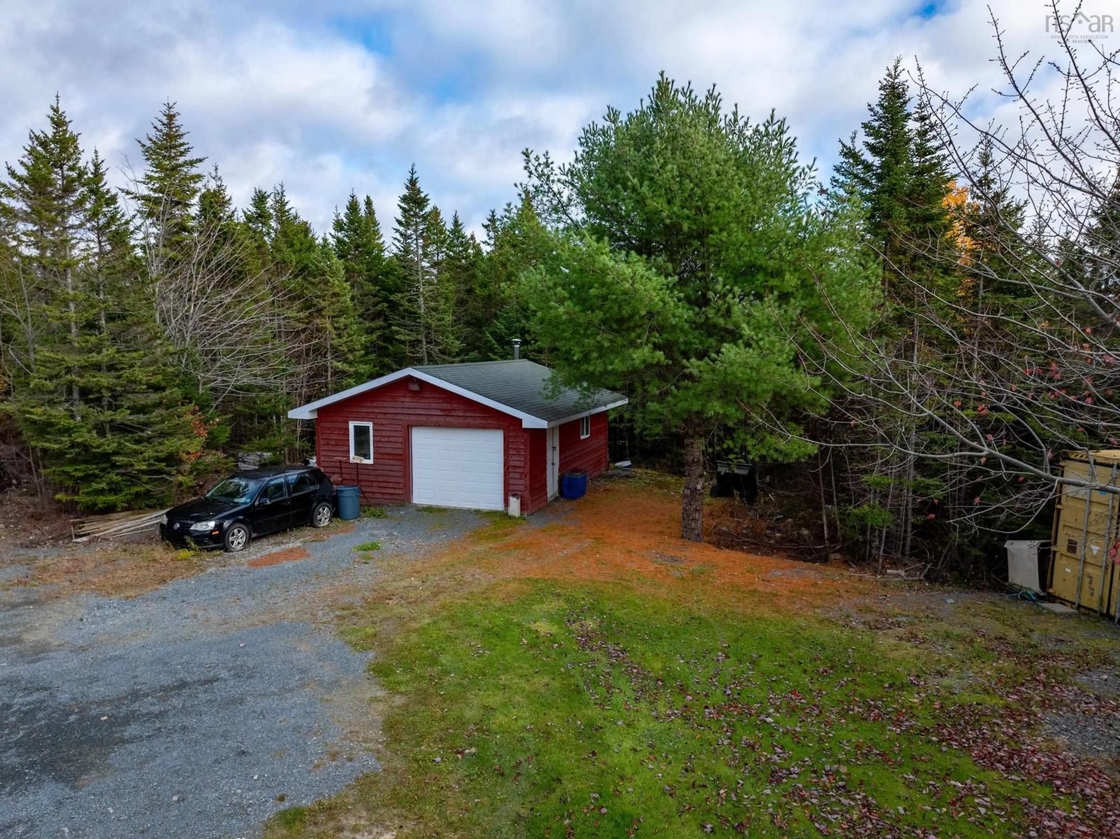
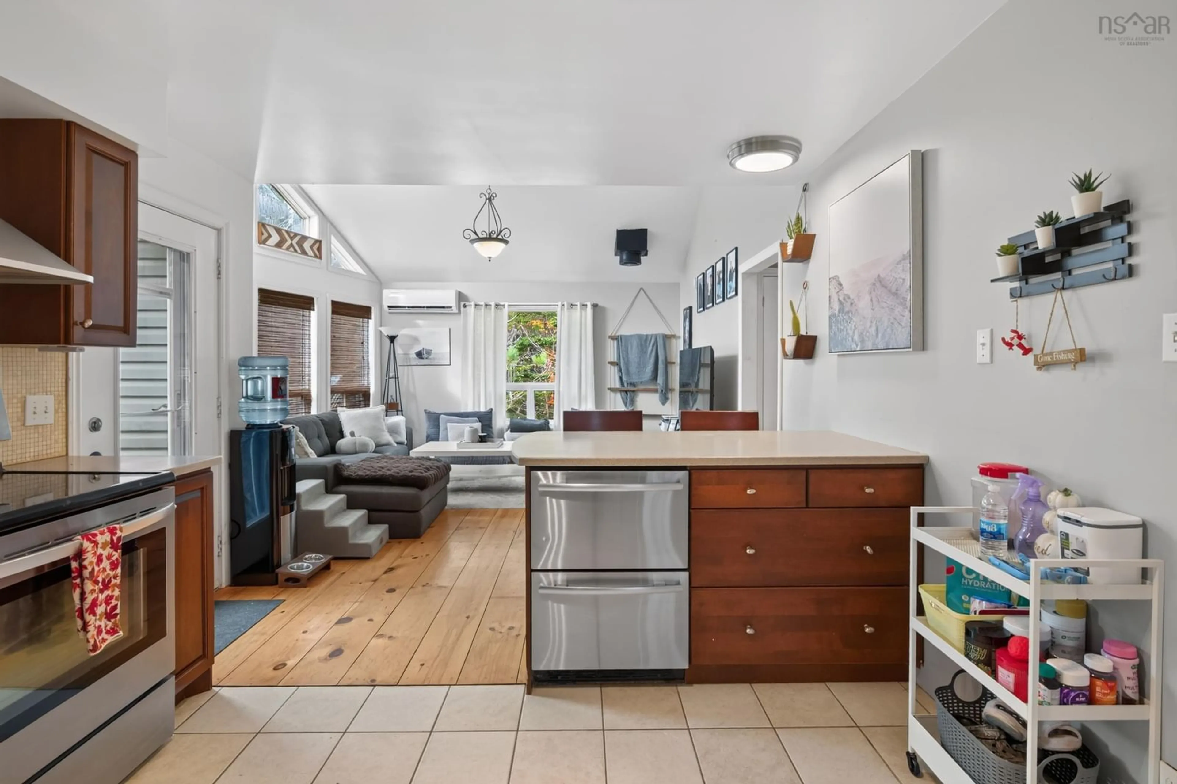
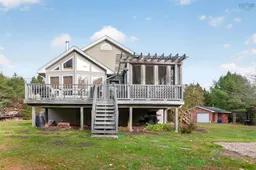
Nearly 8 acres of secluded serenity in the seaside community of Ostrea Lake awaits. This 3 bedroom 2 bath home features open concept kitchen/living area with vaulted ceilings and ton of natural light, stunning wood flooring and piped for wood burning device. Large primary bedroom, secondary bedroom and 4 pc bath round off this very functional floor plan. Downstairs you'll find a 3rd generously sized bedroom, family room and additional rec. room thats plumbed and wired for a second kitchen. The walkout basement would make this an ideal basement apartment or secondary suite. A second 3 piece bath and laundry/storage area finish off this lower level nicely. Efficient heating/cooling via ductless heat pump and ETS unit on a time of day meter. Outside enjoy the peace and quiet from your large deck with screened in gazebo. Winter skating is a breeze with a pond just a short walk from the home. Ample storage provided via deatached garage (wired with wood stove) 5 minutes to the amenities of Jeddore (Foodland, hardware, NSLC, pub etc) Less than 10 minutes to Musquodoboit Harbour and 20 minutes to metro. If your seeking a nature inspired oasis still within a reasonable commute look no further.
Property Details
Interior
Features
Main Floor Floor
Kitchen
14.3 x 13.1Living Room
13.11 x 14.11Primary Bedroom
12.9 x 11.1Bath 1
5.5 x 9.11Exterior
Features
Parking
Garage spaces 2
Garage type -
Other parking spaces 0
Total parking spaces 2
Property History
 50


