4 days on Market

27 Prettybird Lane, Oakfield, Nova Scotia B2T 1B3

Detached
4
3
~3471 sqft
$1,399,900
Get pre-qualifiedPowered by nesto
Detached
4
3
~3471 sqft

Contact us about this property

Call

Highlights

Property Estimate

Days on market4 days

Estimated valueNot available

Price/Sqft$403/sqft

Monthly cost

Open Calculator

Description

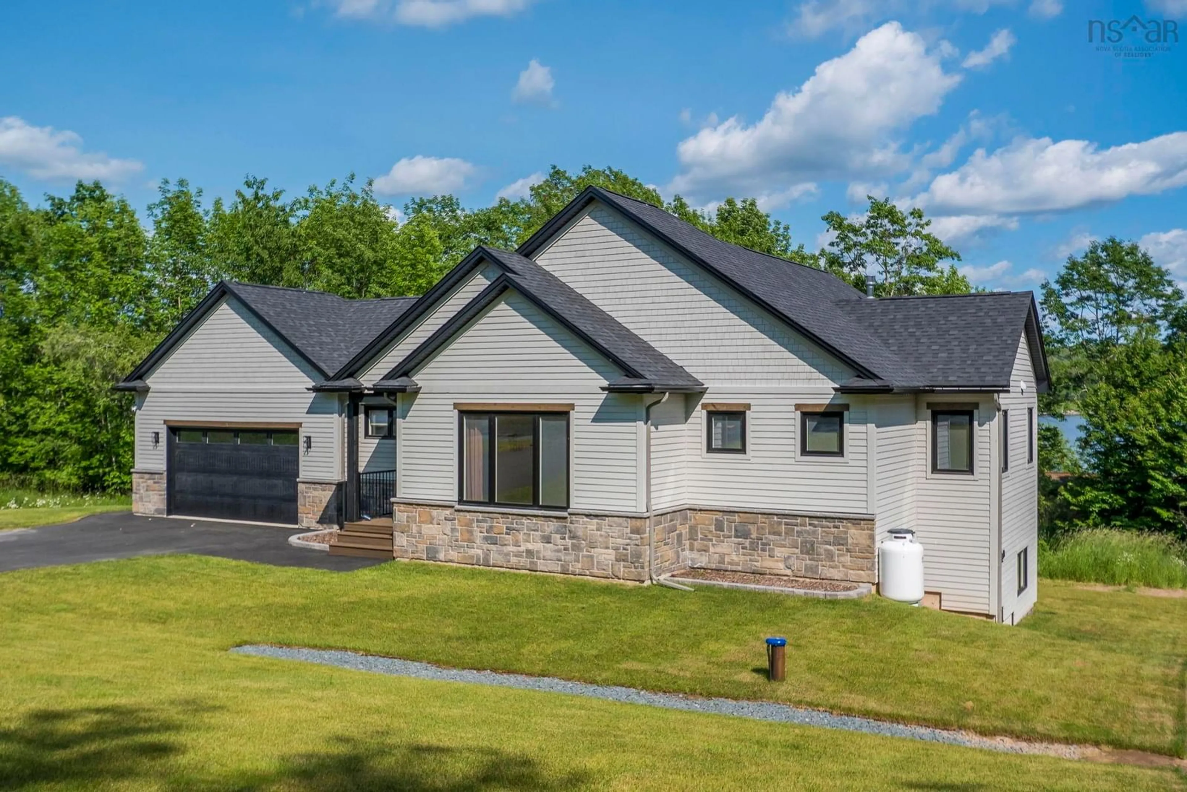
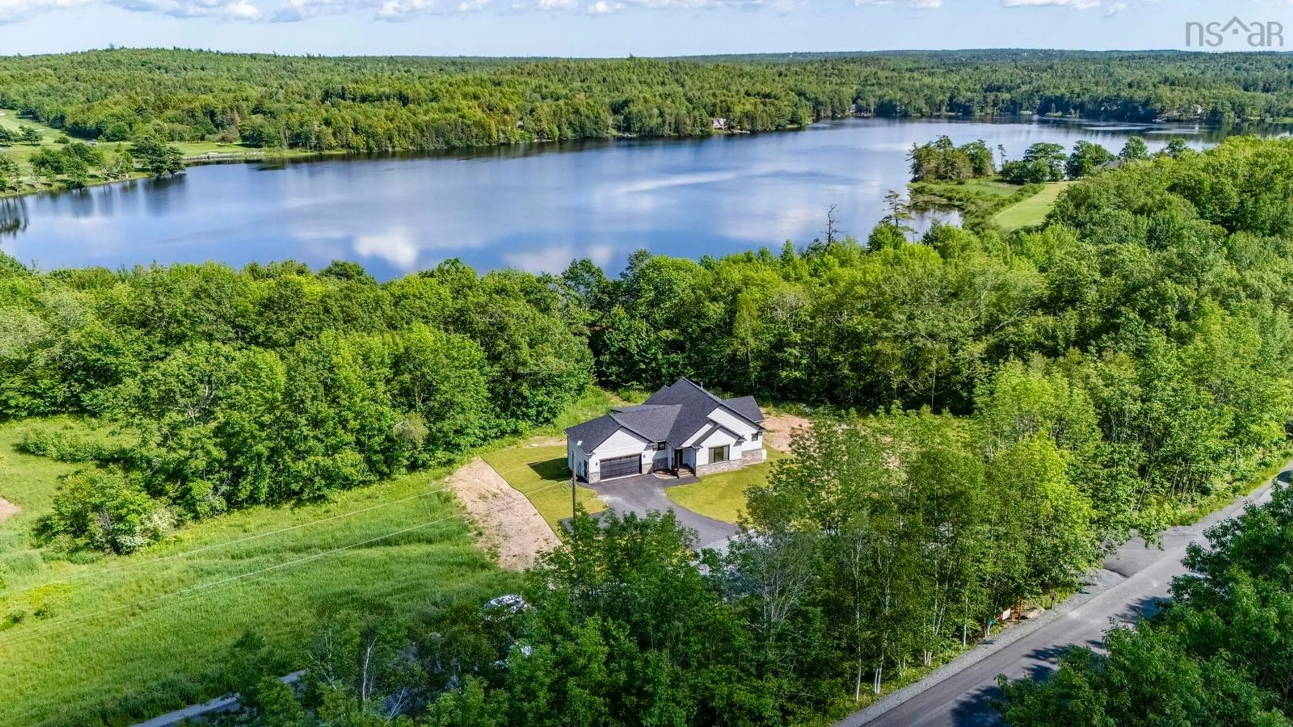
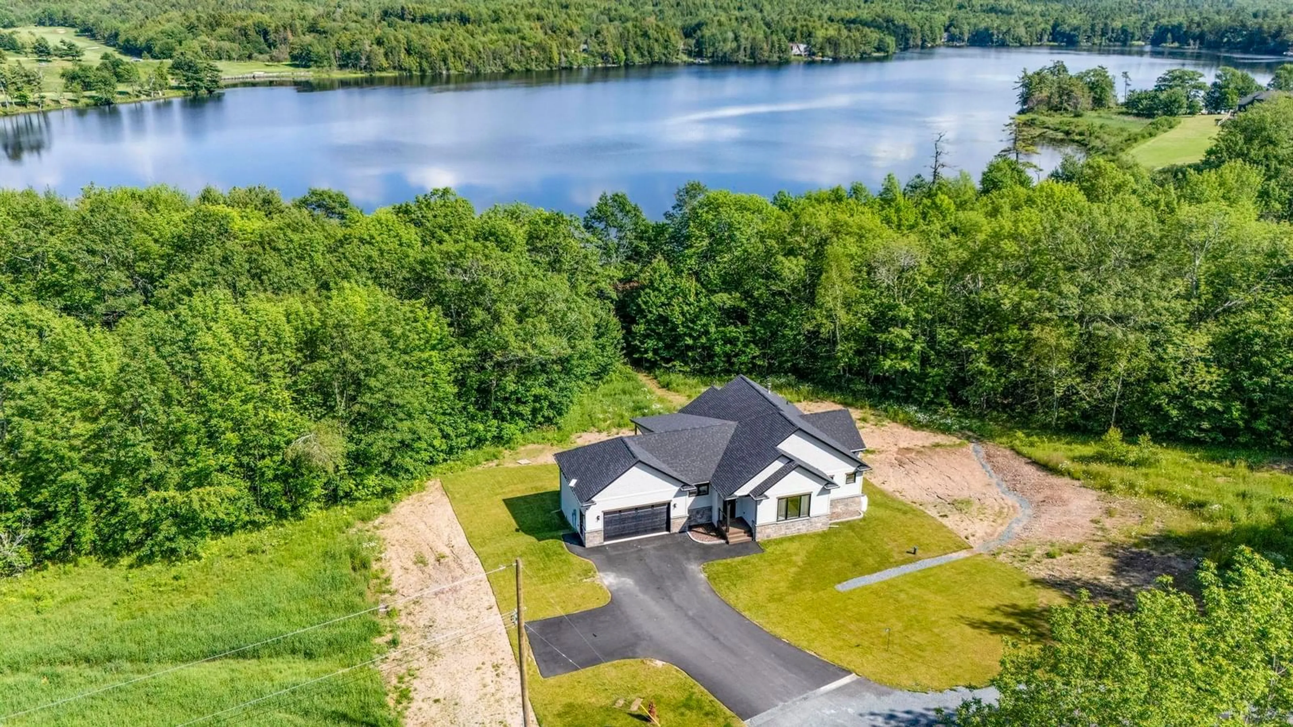
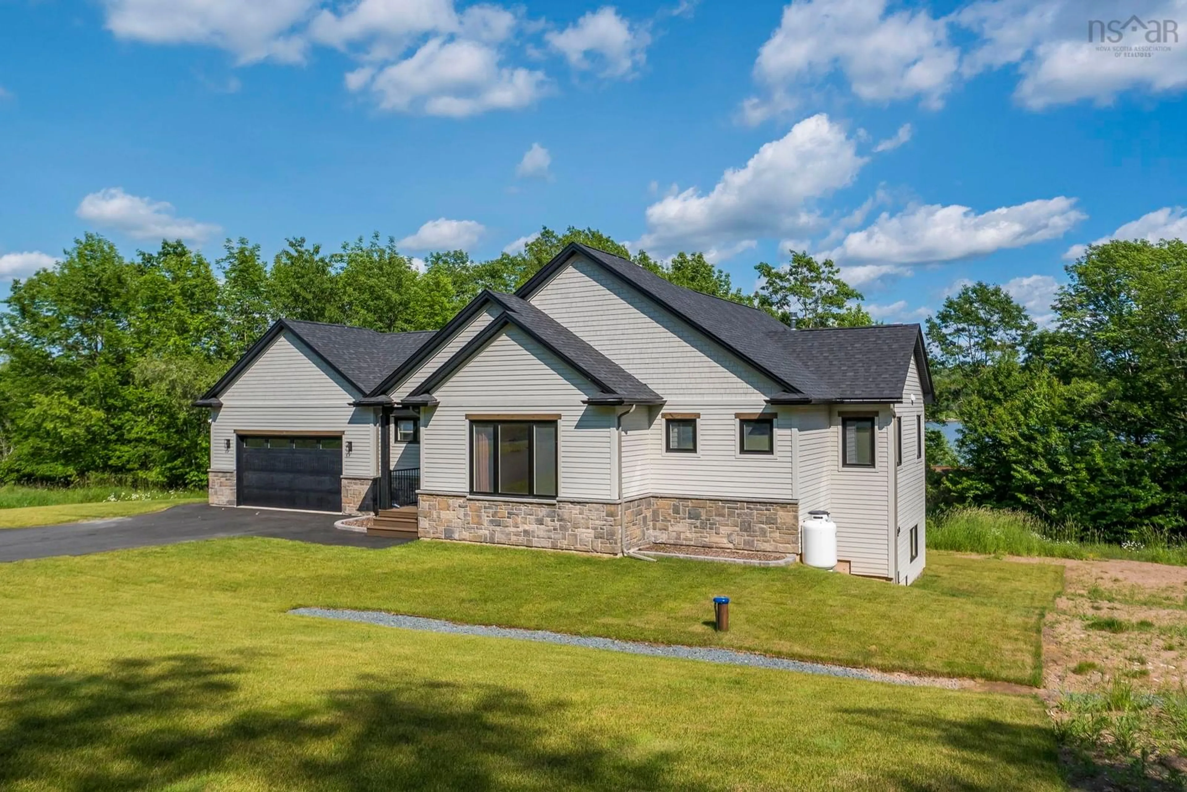
Welcome Home to Oakfield Park, where quality craftsmanship, luxurious finishes, and an exceptional lifestyle come together. Originally built as a QEII Home Lottery Showhome, this beautifully finished bungalow showcases premium finishes, timeless design, and an appreciation for fine detail throughout. Being sold fully furnished and fully decorated, this exceptional 4-bedroom, 3-bathroom home combines luxury with everyday functionality. The bright, open-concept main floor is designed for entertaining and comfortable living, featuring vaulted ceilings with wood beam accents, expansive windows, and lovely views toward Fish Lake. At the heart of the home is a stunning kitchen featuring quartz countertops, an oversized island with additional seating, a farmhouse sink, gas range, pot filler, and a design that elevates the space while maintaining a warm and inviting feel. Whether preparing family meals or entertaining guests, this space was designed to bring people together. The kitchen flows seamlessly into the dining area with access to the upper deck and into the inviting living room, where a propane fireplace creates a warm and welcoming focal point. The primary suite offers a private retreat with a spacious walk-in closet and spa-inspired ensuite featuring double vanities and an oversized glass shower. A second bedroom, full bath, practical mudroom with laundry, and inside entry from the garage complete the main level. The fully finished walkout lower level features a stylish wet bar, large family and recreation area, two additional bedrooms, a full bath, and flexible space ideal for guests, a home office, gym, or multi-generational living. Located minutes from Oakfield Park, Grand Lake boat access, Oakfield Golf Club, and Halifax Airport, this home offers an exceptional balance of recreation, convenience, and privacy. Built to impress, this remarkable property delivers the lifestyle, quality & design that make every day feel like a winning ticket!
Property Details

StyleBungalow
View-
Age of property2025
SqFt~3471 SqFt
Lot Size-
Parking Spaces2
MLS ®Number202616227
Community NameOakfield
Data SourceNSAR
Listing byKeller Williams Select Realty

Features

Heating: Fireplace(s), Heat Pump
Cooling: Ductless
Basement: Full, Walk-Out Access

Main Floor Floor

Foyer

7 x 13

Mud Room

7.7 x 9.7

Dining Room

14.6 x 11.1

Kitchen

19.7 x 12.2


Features

Patio: Deck, Patio

Parking

Garage spaces -

Garage type -

Total parking spaces 2


Property History

Jul 2, 2026
ListedActive
$1,399,900
4 days on market
history photo preview50
Listing by nsar®
Property listed by Keller Williams Select Realty, Brokerage
Agent Banner Image
Interested in this property?Get in touch to get the inside scoop.

Market Data - Oakfield

Geo Zone Map ThumbnailOakfield

Strong Buyer's Market

View Market Data

Detached house - for the past 30 days

Buyer's market Seller's market

Avg. Days on Market

Past 30 days

2 days

Compared to

2025

0 day

2024

0 day

2023

89 days

New Listings

Past 30 days

4 listings

Compared to

2025

5 listings

2024

1 listing

2023

1 listing

Units sold

Past 30 days

1 unit

Compared to

2025

0 unit

2024

0 unit

2023

3 units

Median Sold Price

Past 30 days

$500,000

Compared to

2023

$693,960


Population and Demographics

Overview

Total population 703
Average household income $127,499

Age (%)

0 to 19
21%
20 to 34
14%
35 to 49
20%
50 to 64
27%
65 and plus
17%

Household composition (%)

Single family
80%
Single person
16%
Multi person
3%
Multi family
0%

Mother tongue (%)

English
97%
French
2%
Others
2%

House tenancy (%)

Owners
91%
Renters
9%

What’s nearby?Essentials within 5 km

Local Logic

Transportation Scores

Estimated Budget