168 Frenchmans Rd, Oakfield, Nova Scotia B2T 1B1
Contact us about this property
Highlights
Estimated valueThis is the price Wahi expects this property to sell for.
The calculation is powered by our Instant Home Value Estimate, which uses current market and property price trends to estimate your home’s value with a 90% accuracy rate.Not available
Price/Sqft$266/sqft
Monthly cost
Open Calculator
Description
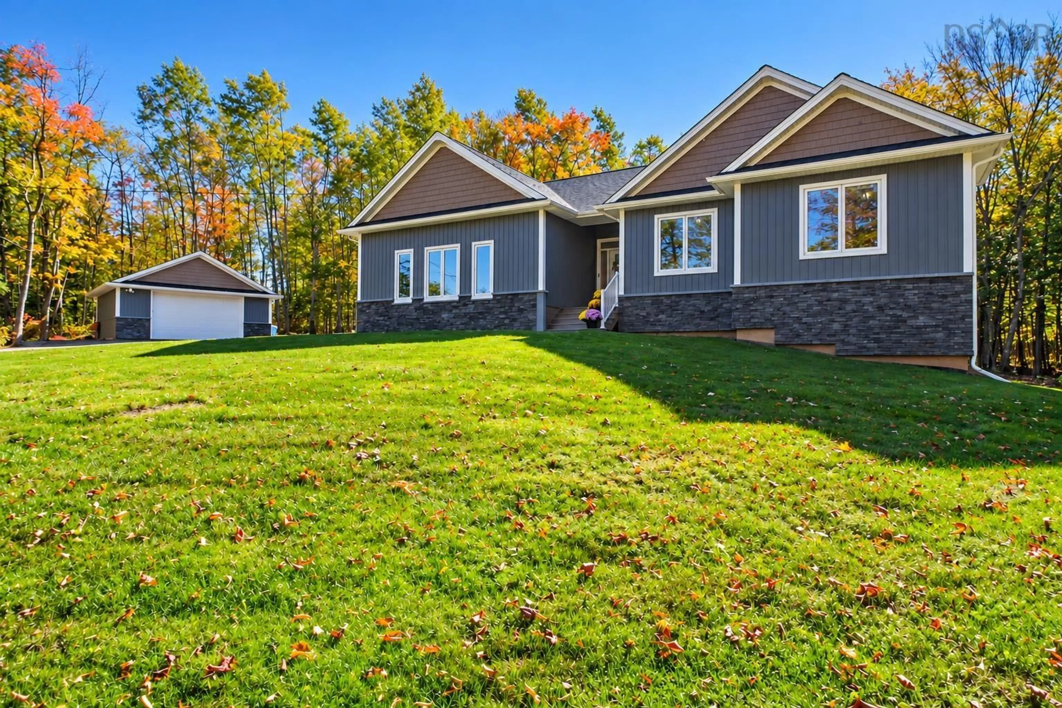
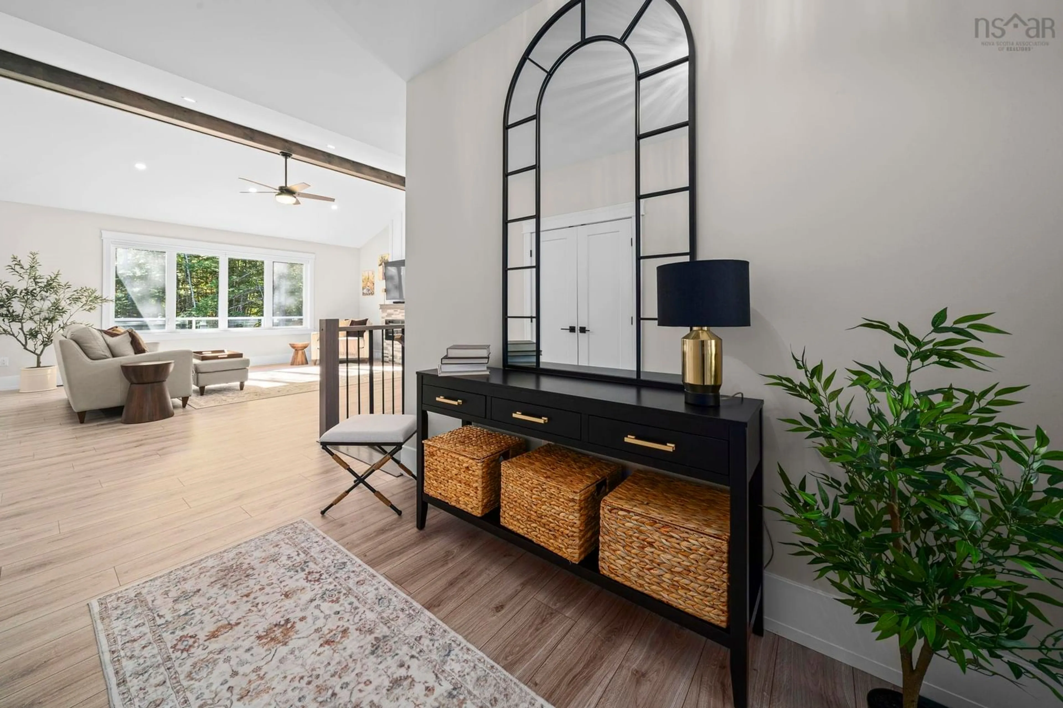
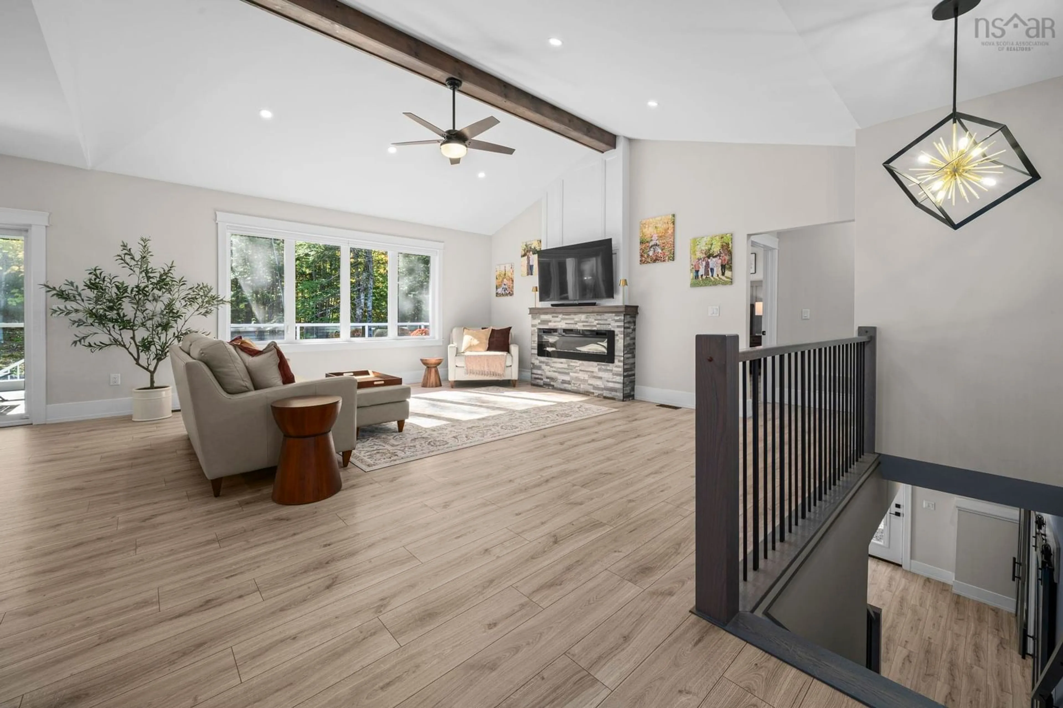
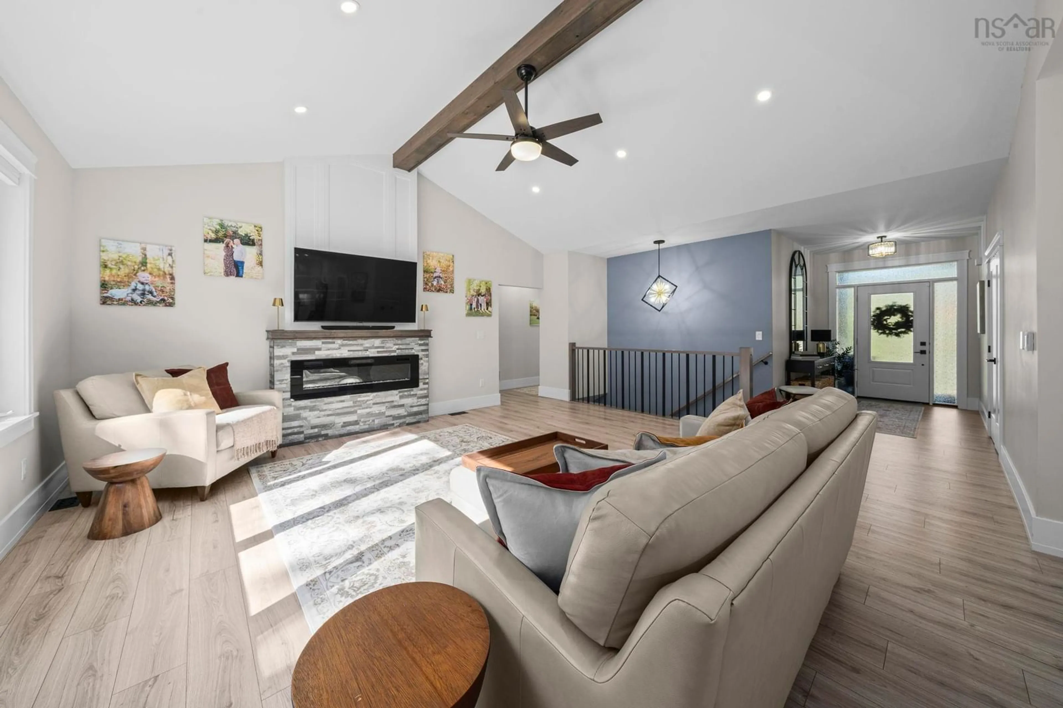
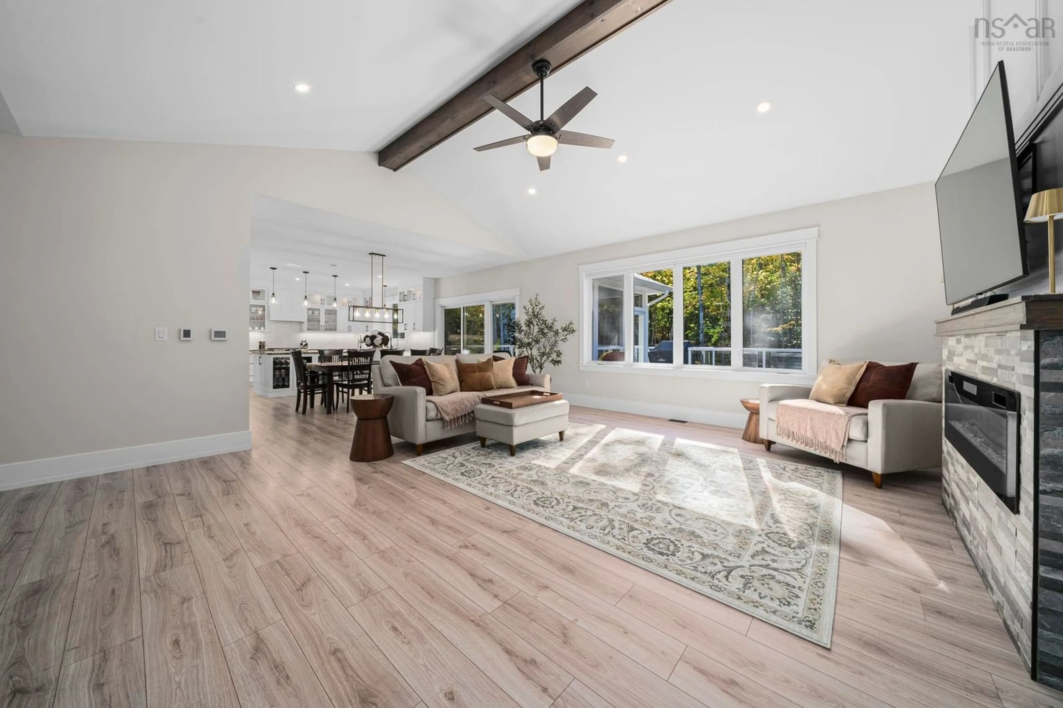
Luxury, comfort, and exceptional attention to detail come together in this stunning custom-built bungalow in sought-after Oakfield! Beautifully designed with quality finishes throughout, this impressive home offers 4 bedrooms, 3 bathrooms, and a fully finished lower level, all situated on a beautifully landscaped, private 3.1 acre lot. From the moment you step inside, you'll appreciate the abundance of natural light, thoughtful design, and inviting atmosphere. The gorgeous kitchen is sure to impress, featuring beautiful hard-surface countertops, a spacious walk-in pantry, and plenty of room for entertaining. The main level also offers convenient laundry and a stunning primary suite complete with a luxurious ensuite and walk-in closet. The fully finished lower level provides even more living space, featuring an additional bedroom, bathroom, and spacious recreation room with a beautiful bar area and custom built-in shelving, perfect for entertaining family and friends. Step outside and enjoy your own private retreat! The gorgeous composite deck and screened-in room provide the perfect setting for relaxing, entertaining, or simply enjoying the peaceful surroundings. Additional highlights include an attached garage, detached garage, paved driveway, and beautifully maintained grounds. Located just minutes from Oakfield Golf & Country Club and within a desirable school catchment, this exceptional property offers the perfect combination of luxury, privacy, and convenience. Meticulously designed with attention to every detail, this is a home you truly need to experience in person!
Property Details
Interior
Features
Main Floor Floor
Bath 1
6.10 x 11.1Kitchen
23.10 x 14.7Living Room
19 x 18Laundry
9.1 x 5.7Exterior
Features
Parking
Garage spaces 2
Garage type -
Other parking spaces 0
Total parking spaces 2
Property History
 49
49

