12 hours on Market

212 Rossing Drive, Middle Sackville, Nova Scotia B4E 3N2

Detached
3
3
~2242 sqft
$624,900
Get pre-qualifiedPowered by nesto
Detached
3
3
~2242 sqft

Contact us about this property

Call

Highlights

Property Estimate

Days on market12 hours

Estimated valueNot available

Price/Sqft$278/sqft

Monthly cost

Open Calculator

Description

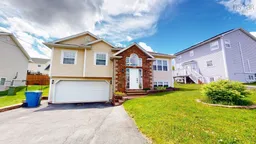
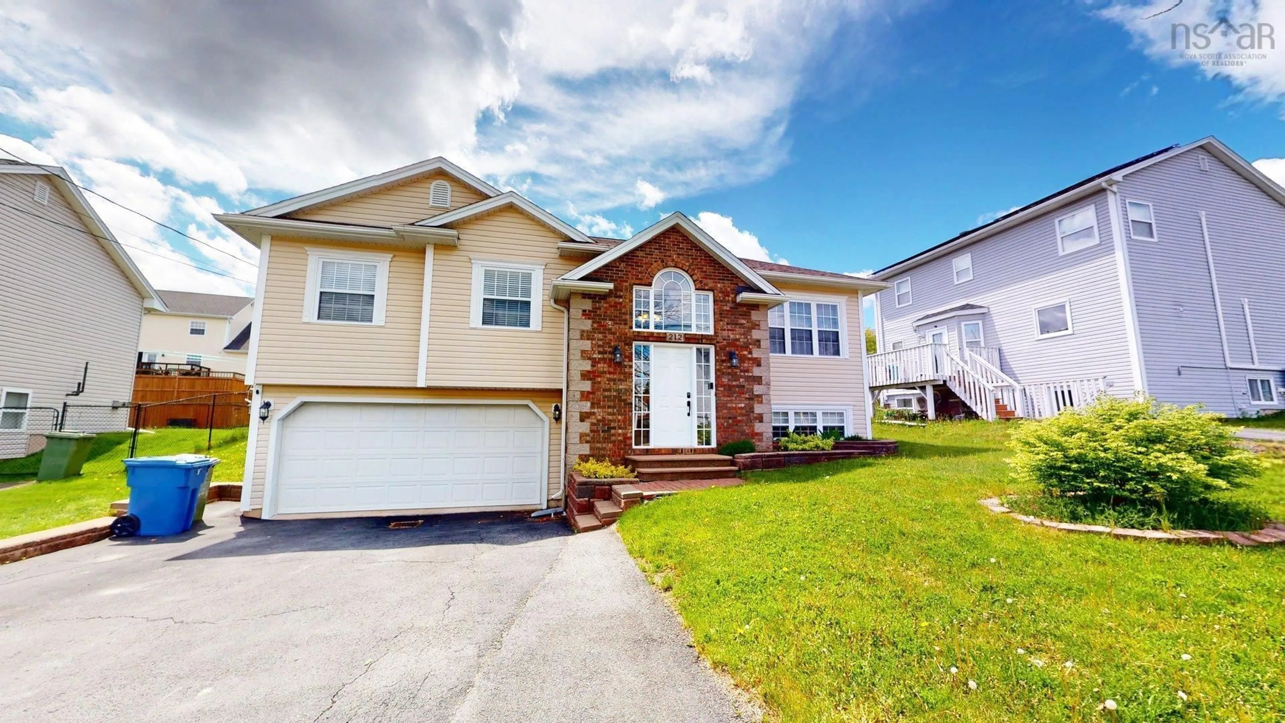
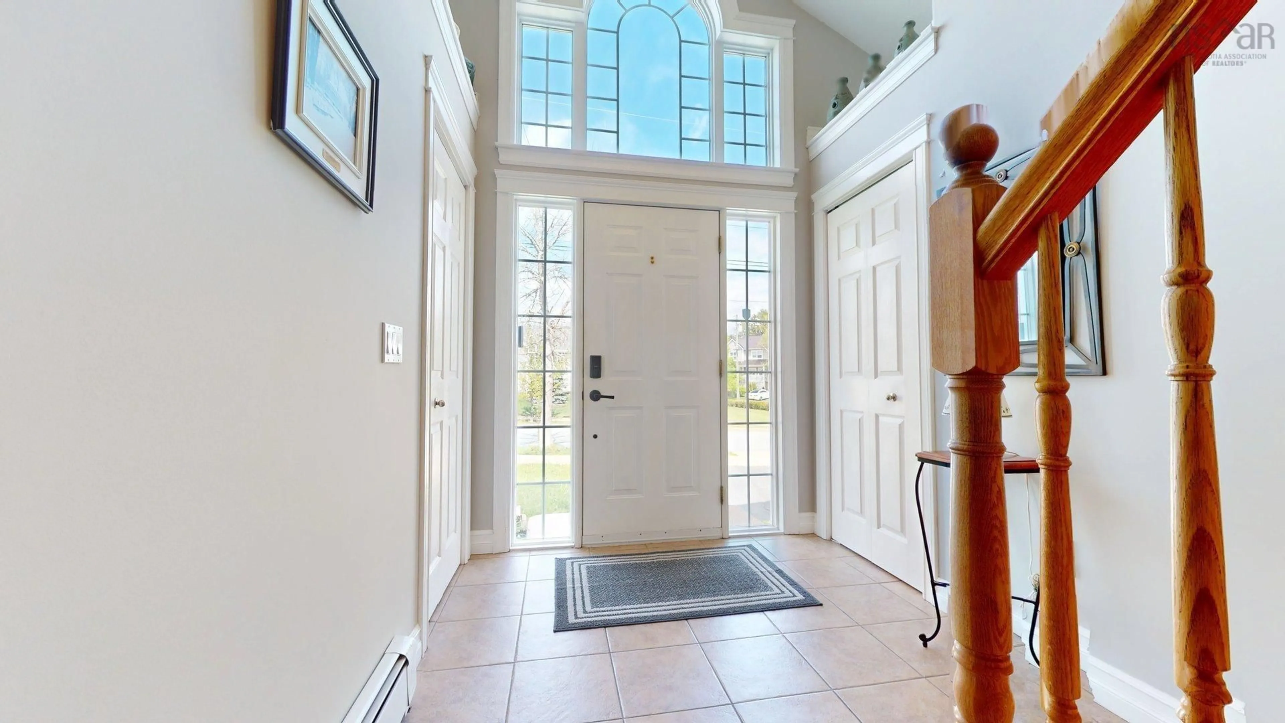
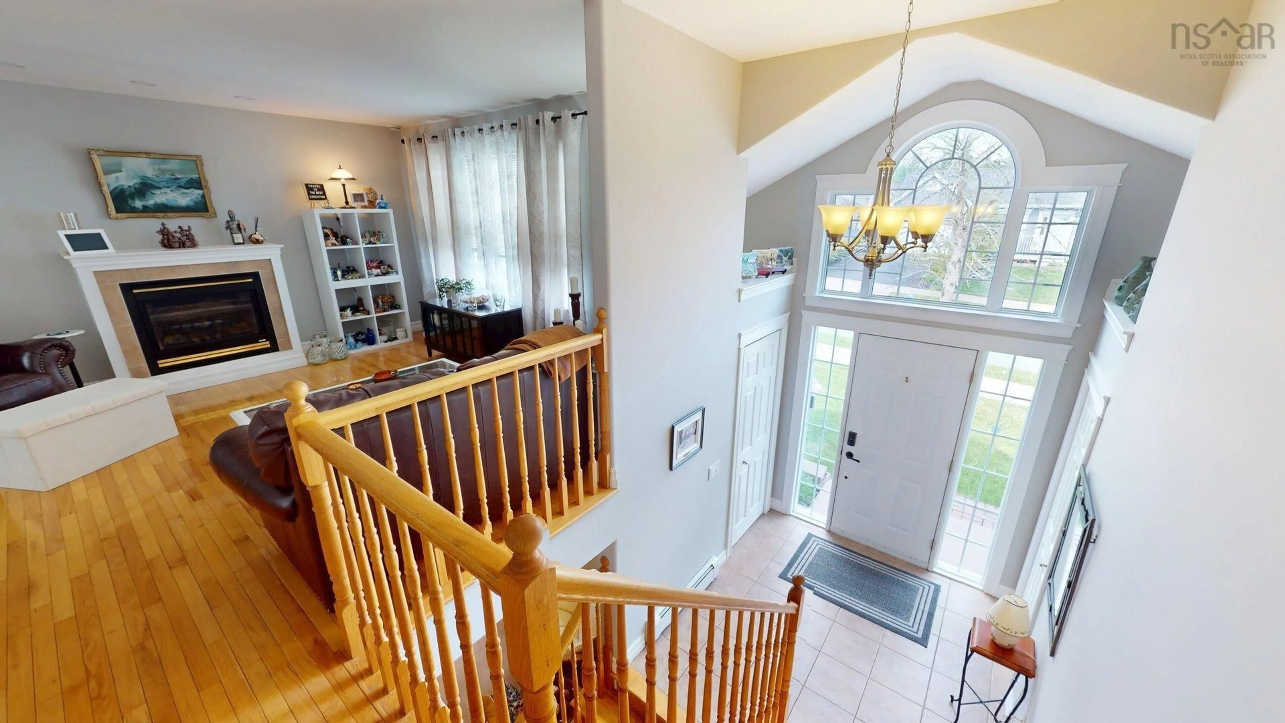
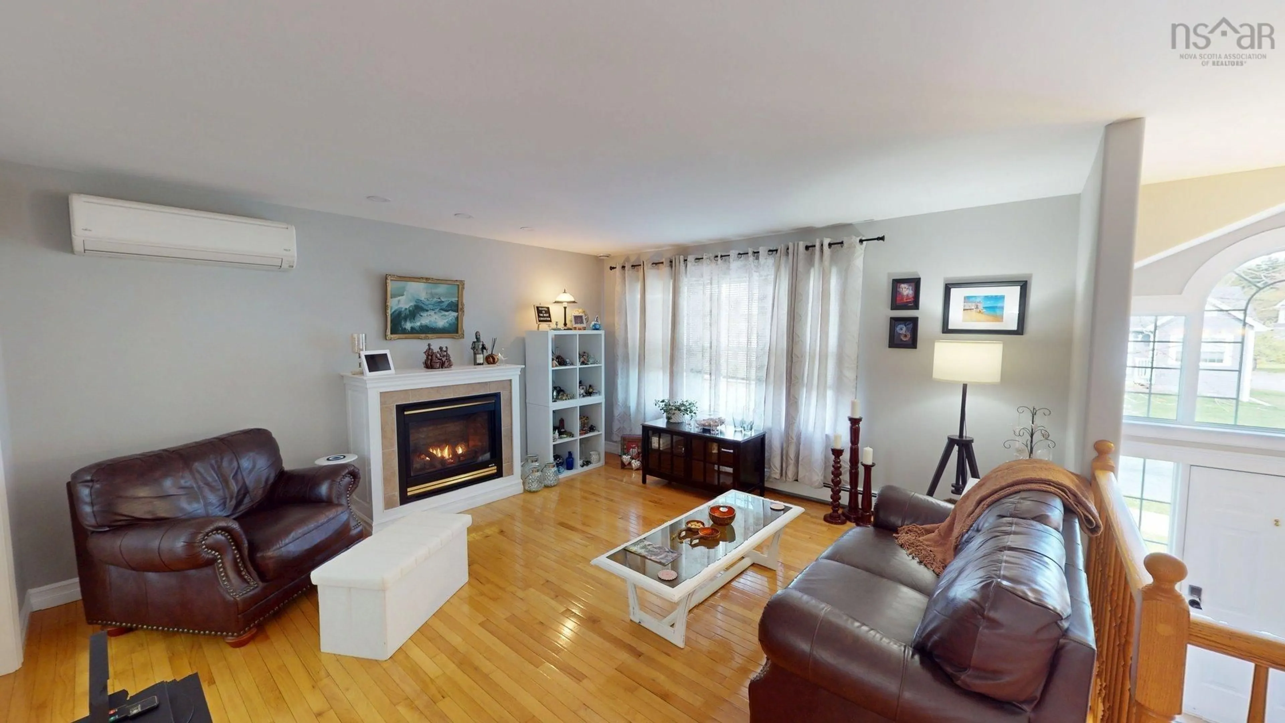
Proudly presenting 212 Rossing Drive, where executive luxury meets everyday functionality in one of Middle Sackville’s most desirable, family-friendly neighbourhoods. From the grand, sun-drenched foyer, the pride of ownership is unmistakable in this meticulously maintained split-entry home. The heart of the of this home is a magnificent open-concept living space anchored by gleaming hardwood floors and a cozy propane fireplace. The chef’s kitchen is an absolute showstopper, boasting premium granite countertops, extensive custom cabinetry, a massive central island, stainless steel appliances (including a newer dishwasher in 2024), and a built-in bar fridge. Down the hall, the expansive primary suite serves as your own private sanctuary, complete with a generous walk-in closet and a spa-like ensuite featuring a deep Jacuzzi tub, complemented by two additional spacious bedrooms and a pristine 4-piece bath. The fully finished lower level offers incredible flexibility with a massive open rec-room warmed by a second propane fireplace, a quiet den perfect for a home office, a convenient 3-piece bath, and a dedicated laundry area equipped with a like new washer and dryer. Step outside onto the oversized back deck overlooking a beautifully manicured, level backyard ideal for summer BBQs, kids, or pets. You will love the built-in double garage for your vehicles and seasonal storage. Best of all, peace of mind comes standard thanks to an energy-efficient heat pump for year-round climate control and roof shingles that are less than 6 years old. Perfectly situated in a welcoming, tight-knit community, you are just minutes away from top-rated schools, local shopping, medical clinics, grocery stores, and metro transit links. This home truly has it all—schedule your private viewing today!


Property Details

StyleOther
View-
Age of property2005
SqFt~2242 SqFt
Lot Size-
Parking Spaces2
MLS ®Number202612645
Community NameMiddle Sackville
Data SourceNSAR
Listing byRoyal LePage Anchor Realty

Features

Heating: Baseboard, Fireplace(s), Ductless, Hot Water
Basement: Full, Finished

Main Floor Floor

Kitchen

13.11 x 10.2

Dining Room

13.11 x 8.10

Living Room

Primary Bedroom

14.11 x 13.11


Features

Patio: Deck

Parking

Garage spaces 2

Garage type -

Other parking spaces 0

Total parking spaces 2


Property History

May 29, 2026
ListedActive
$624,900
12 hours on market
history photo preview38
Listing by nsar®
Property listed by Royal LePage Anchor Realty, Brokerage
Agent Banner Image
Interested in this property?Get in touch to get the inside scoop.

Market Data - Middle Sackville

Geo Zone Map ThumbnailMiddle Sackville

Strong Buyer's Market

View Market Data

Detached house - for the past 30 days

Buyer's market Seller's market

Avg. Days on Market

Past 30 days

12 days

Compared to

2025

49 days

2024

9 days

2023

60 days

New Listings

Past 30 days

30 listings

Compared to

2025

36 listings

2024

24 listings

2023

23 listings

Units sold

Past 30 days

11 units

Compared to

2025

35 units

2024

6 units

2023

31 units

Median Sold Price

Past 30 days

$500,000

Compared to

2025

$590,000

2024

$534,050

2023

$530,000


Population and Demographics

Overview

Total population 12637
Average household income $122,866

Age (%)

0 to 19
25%
20 to 34
17%
35 to 49
24%
50 to 64
21%
65 and plus
12%

Household composition (%)

Single family
79%
Single person
18%
Multi person
3%
Multi family
1%

Mother tongue (%)

English
95%
French
2%
Others
2%

House tenancy (%)

Owners
84%
Renters
16%

What’s nearby?Essentials within 5 km

Local Logic

Transportation Scores

Estimated Budget