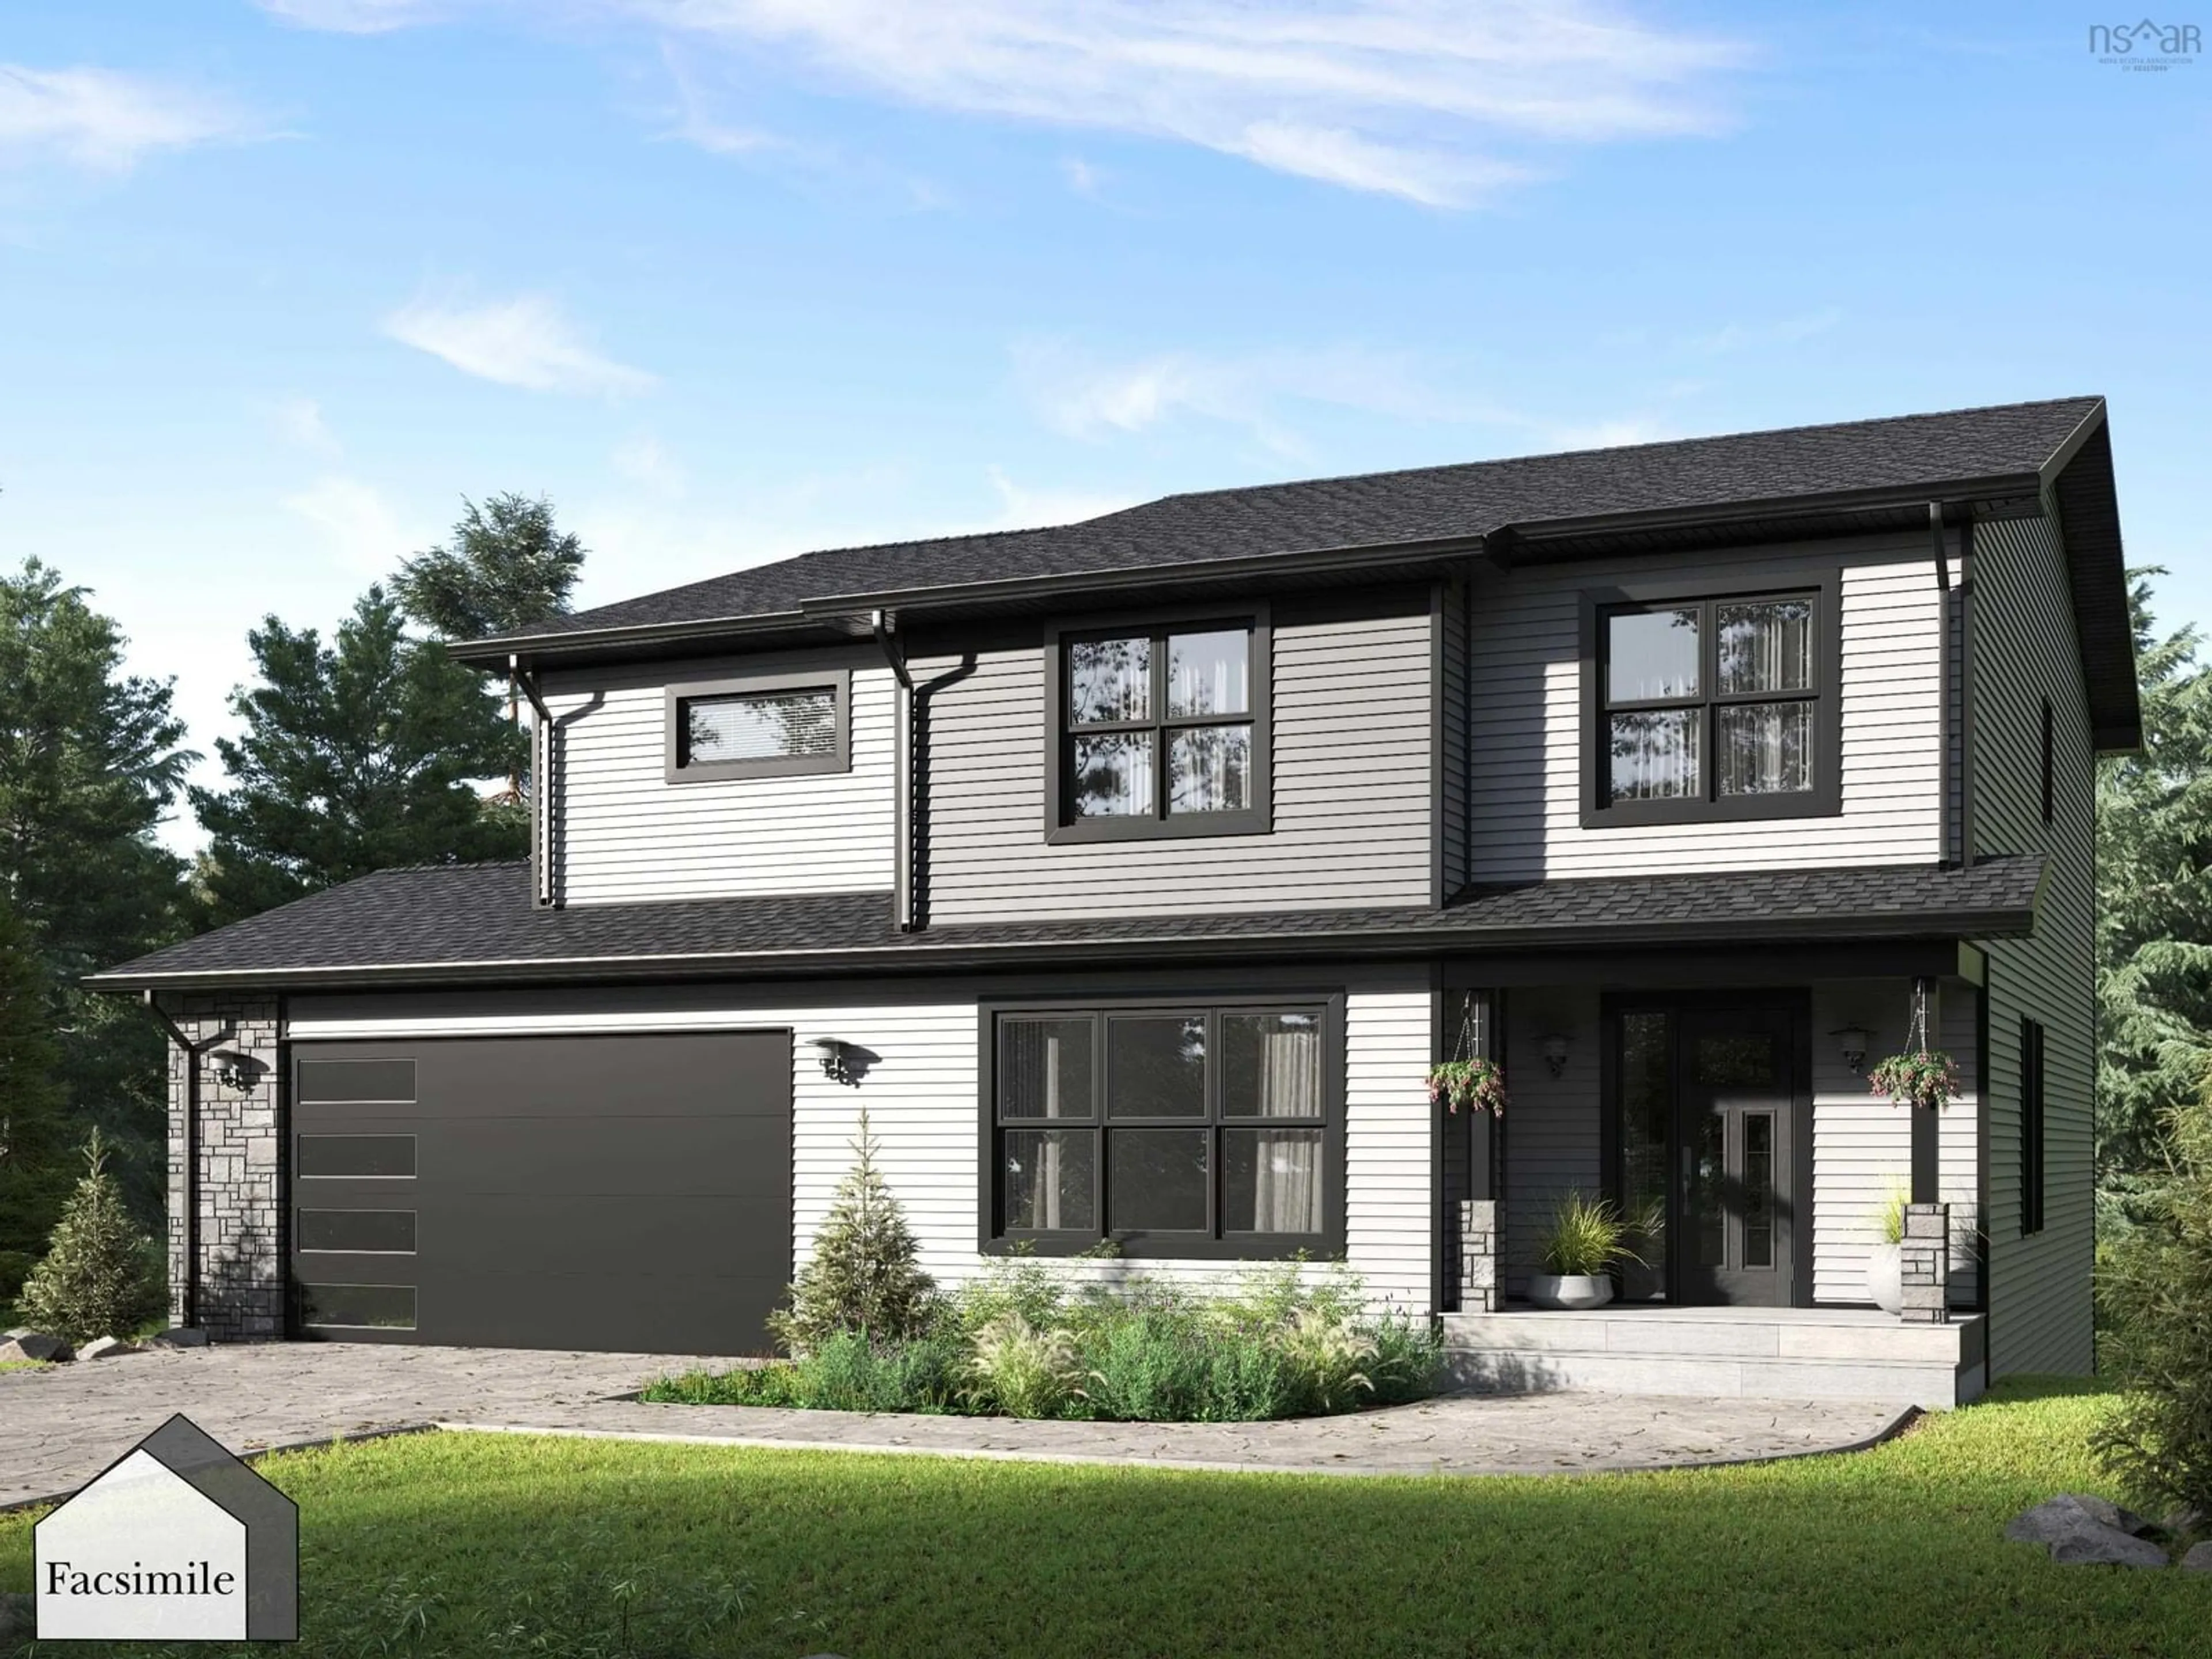
85 Blackbird Lane #Lot 5055, Middle Sackville, Nova Scotia B4E 0W6
Contact us about this property
Highlights
Estimated valueThis is the price Wahi expects this property to sell for.
The calculation is powered by our Instant Home Value Estimate, which uses current market and property price trends to estimate your home’s value with a 90% accuracy rate.Not available
Price/Sqft$328/sqft
Monthly cost
Open Calculator
Description
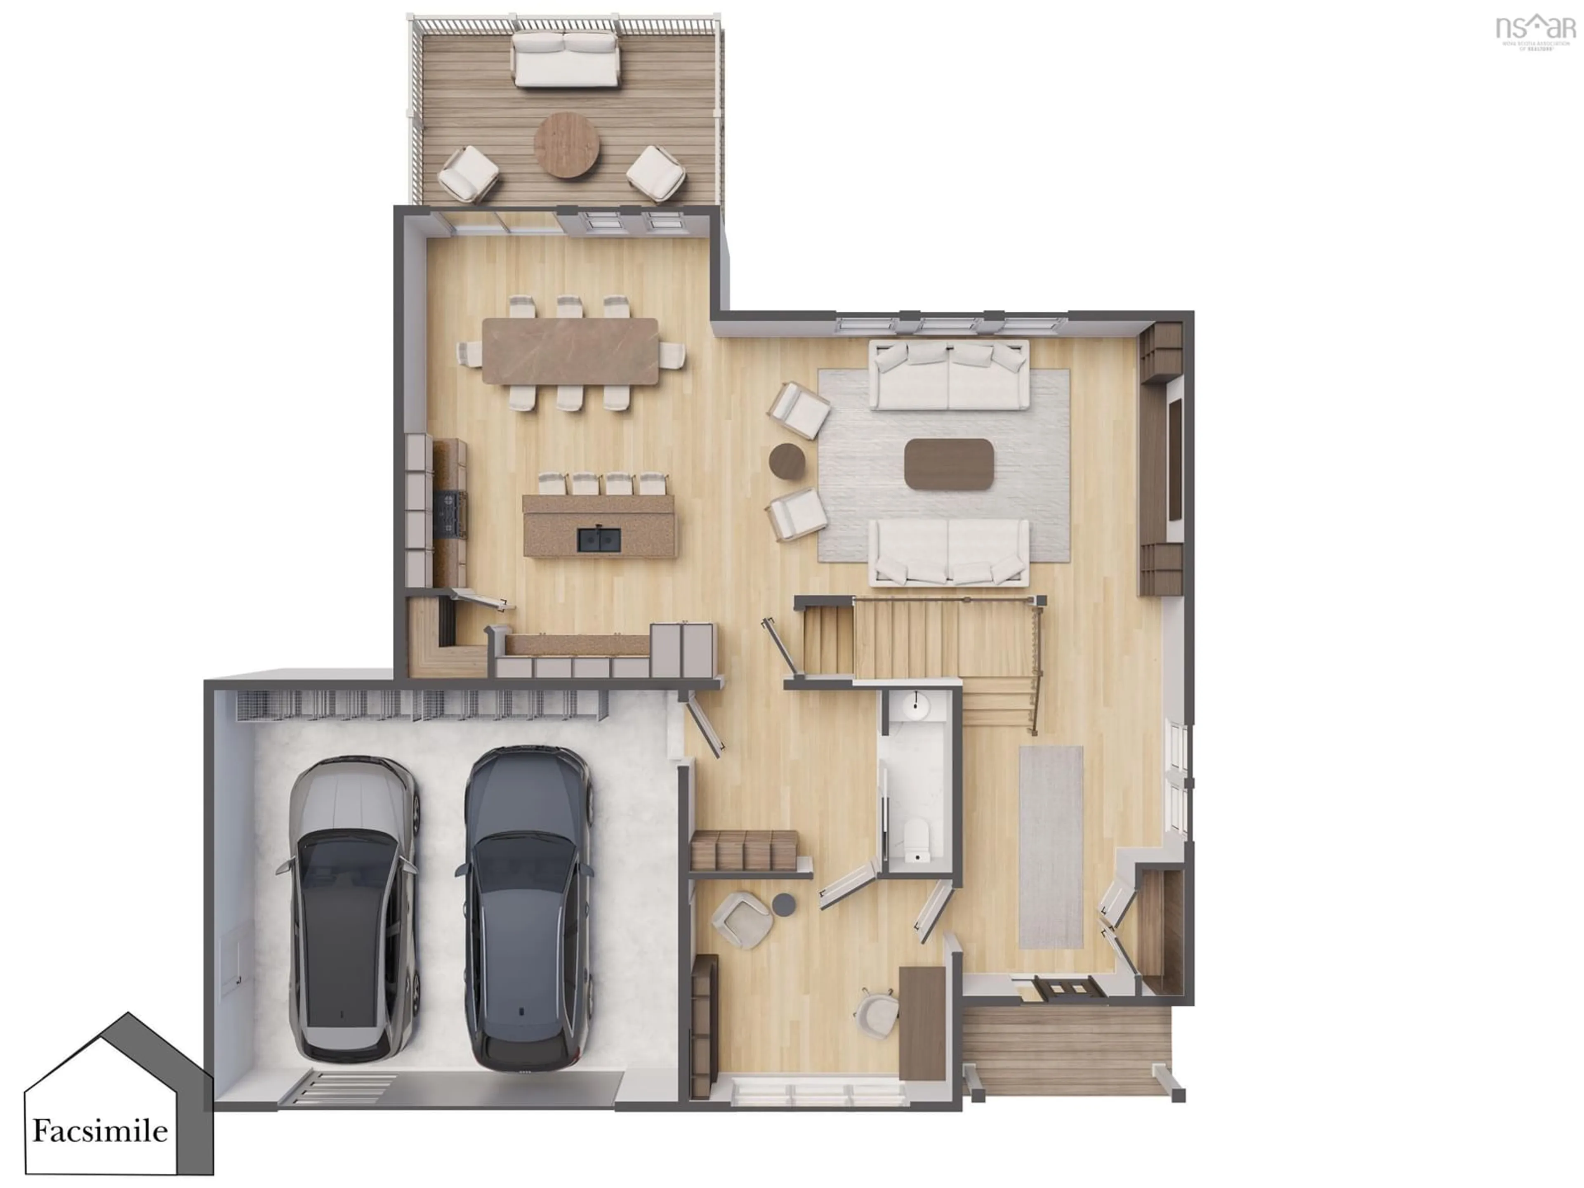
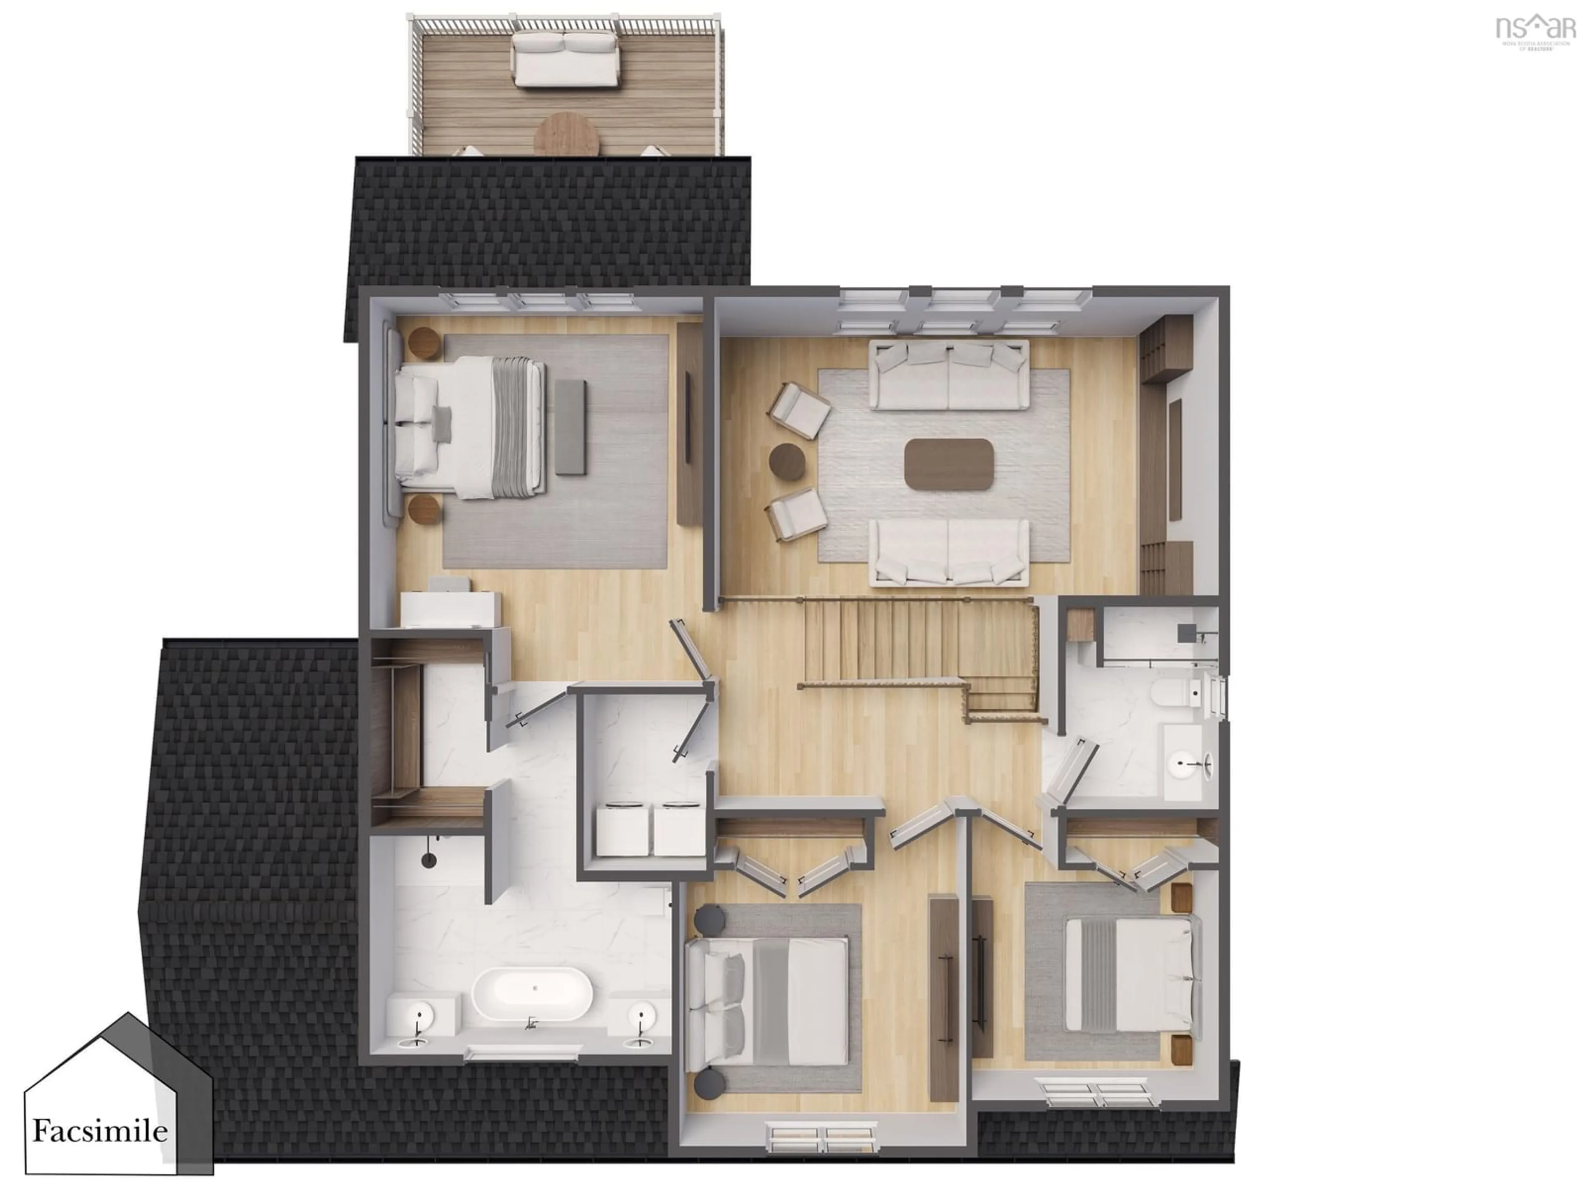
The Onyx by Marchand Homes – This executive two-storey home is a facsimile listing, to be built on a stunning 3.3-acre lakefront lot on Drain Lake in the highly sought-after community of Indigo Shores. With 4 bedrooms, 3.5 bathrooms, and over 3,000 sq. ft. of finished living space, The Onyx combines thoughtful design with timeless style for the modern family. The main level features a bright, open-concept layout with a soaring two-storey great room, a spacious kitchen and dining area, and a versatile home office/den. A dedicated kids’ playroom adds even more functionality for busy family living. Upstairs, you’ll find three bedrooms, including a serene primary suite with a spa-inspired ensuite, walk-in closet, and views overlooking the great room and two-storey windows framing the lake. The fully finished walkout basement expands your living space with two rec rooms, a fourth bedroom, a full bathroom, and the perfect setting for a media room or home gym—designed for entertaining and everyday life alike. Nestled in Indigo Shores, a vibrant lakeside community in Middle Sackville, you’ll enjoy peaceful surroundings just minutes from all amenities, with quick highway access and only 25 minutes to Downtown Halifax.
Property Details
Interior
Features
Main Floor Floor
Kitchen
14.6 x 13.1Dining Nook
14.6 x 9Living Room
22 x 13Den/Office
12.6 x 10.6Exterior
Features
Parking
Garage spaces 2
Garage type -
Other parking spaces 2
Total parking spaces 4
Property History
 4
4

