836 Lakeview Ave, Middle Sackville, Nova Scotia B4E 3J8
Contact us about this property
Highlights
Estimated valueThis is the price Wahi expects this property to sell for.
The calculation is powered by our Instant Home Value Estimate, which uses current market and property price trends to estimate your home’s value with a 90% accuracy rate.Not available
Price/Sqft$286/sqft
Monthly cost
Open Calculator
Description
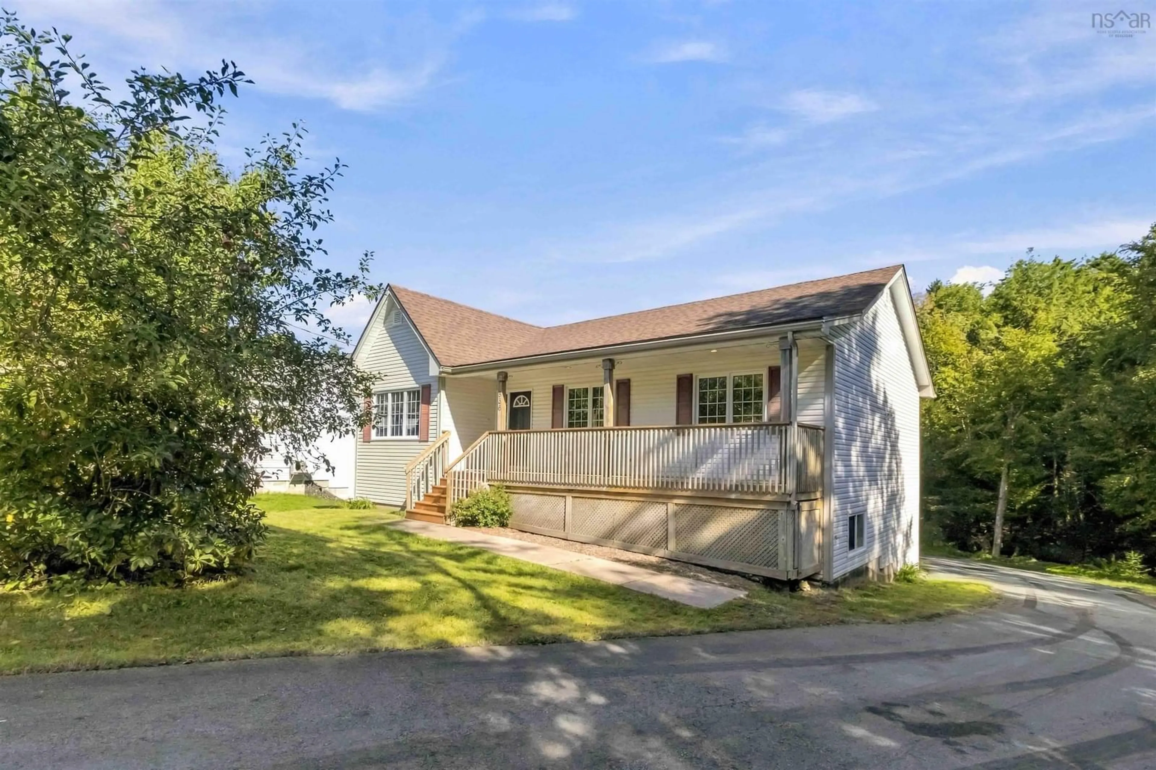
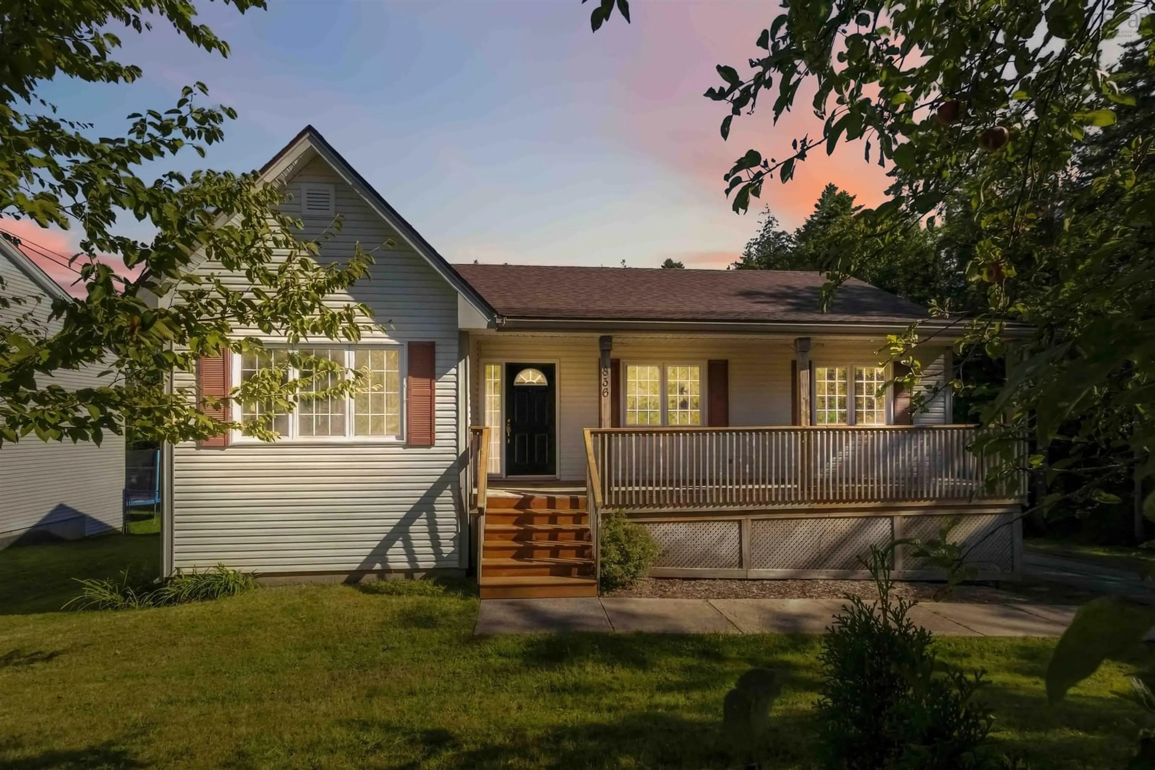
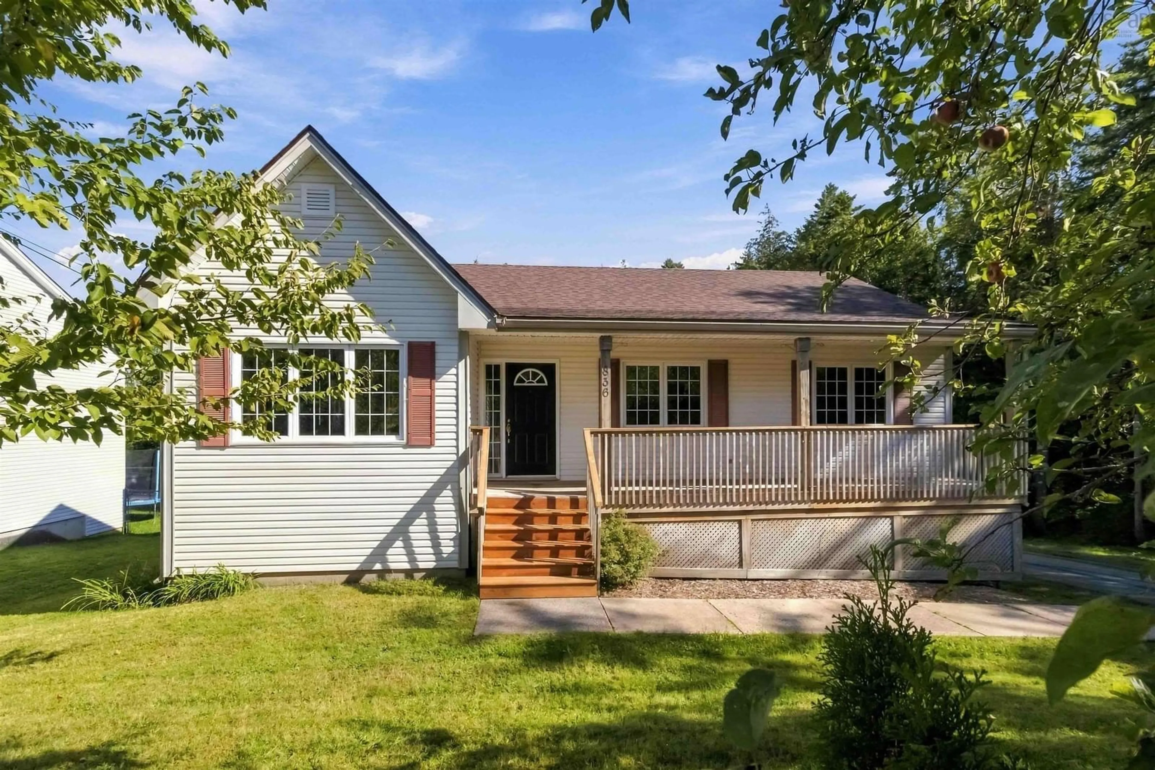
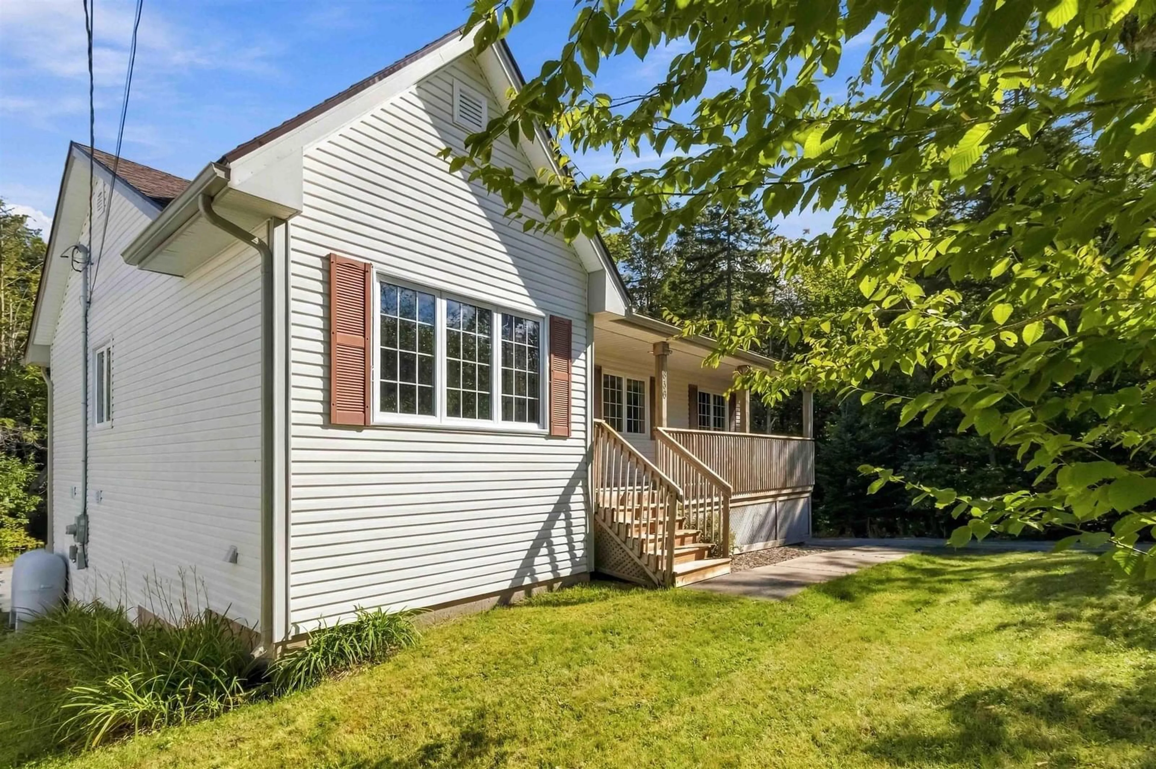
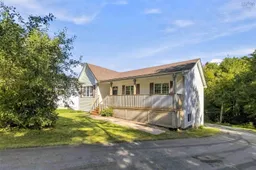
Welcome to 836 Lakeview Avenue, a bright and beautifully presented 4-bedroom, 3-bath home near the end of a quiet cul-de-sac in the welcoming Springfield Lake community. The main level is filled with natural light and features an inviting open-concept layout, a spacious kitchen with a large island, hardwood and ceramic flooring, oversized windows, and generously sized bedrooms. The lower level adds exceptional versatility with its own bedroom, full bathroom, comfortable living space and patio-door walkout to the backyard—perfect for guests, older children, extended family or additional living space, with potential to explore further possibilities subject to the appropriate approvals. Outdoors, the property has a character all its own. Enjoy your morning coffee beneath the covered front deck, relax on the rear patio and listen to the peaceful sound of the bubbling brook alongside the property. The driveway opens to a large rear parking area and 1.5-car garage built into the home, keeping vehicles tucked away from the streetside view. Recent improvements include fresh paint throughout, updated front and rear decking, a new roof completed in 2025, and recently purchased washer, dryer and microwave. With Springfield Lake Beach located right on Lakeview Avenue and the community recreation centre nearby, 836 Lakeview offers a wonderful combination of a beautiful home, flexible living space, nature and community.
Upcoming Open House
Property Details
Interior
Features
Main Floor Floor
Foyer
5.9 x 9.9Dining Room
11.2 x 14.11Kitchen
10.3 x 10.3Living Room
12.6 x 19.8Exterior
Parking
Garage spaces 1.5
Garage type -
Other parking spaces 0
Total parking spaces 1.5
Property History
 50
50

