37 days on Market

81 Lumberman Dr, Millwood, Nova Scotia B4E 3A3

Detached
3
2
~2146 sqft
$•••,•••
$599,900
Get pre-qualifiedPowered by nesto
Detached
3
2
~2146 sqft

Contact us about this property

Call

Highlights

Property Estimate

Days on market37 days

Estimated valueNot available

Price/Sqft$279/sqft

Monthly cost

Open Calculator

Description

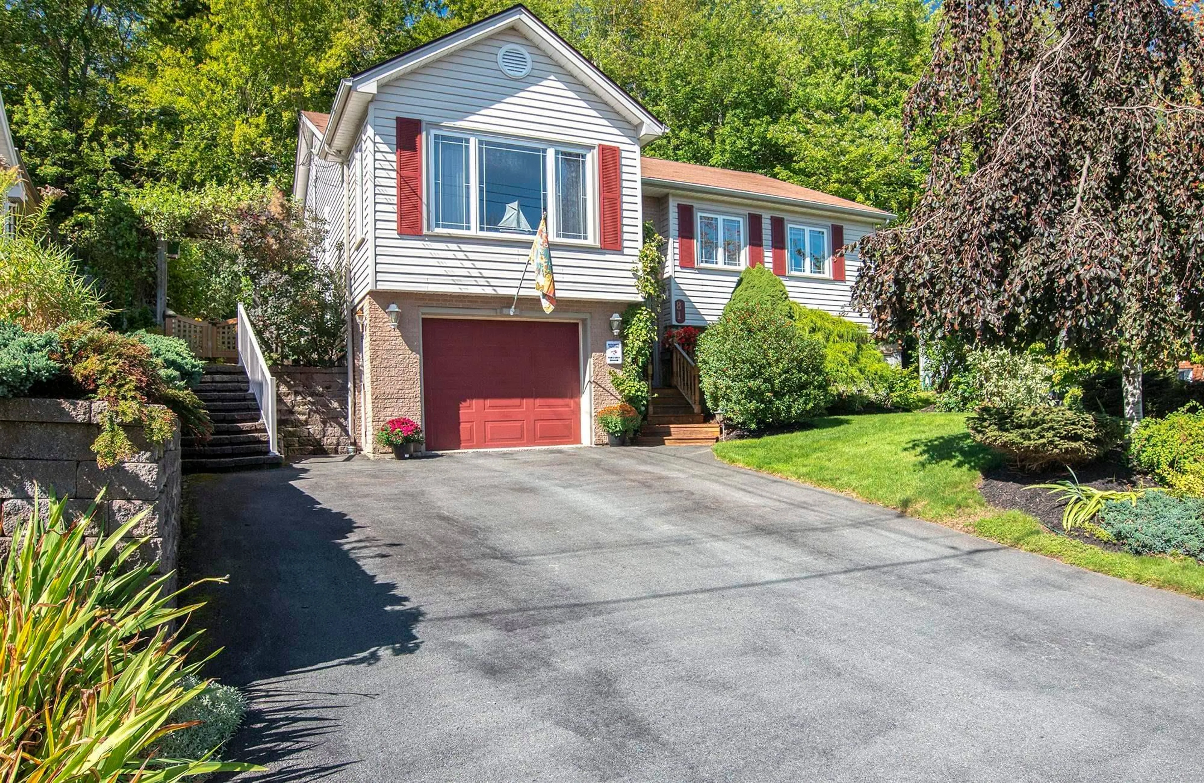
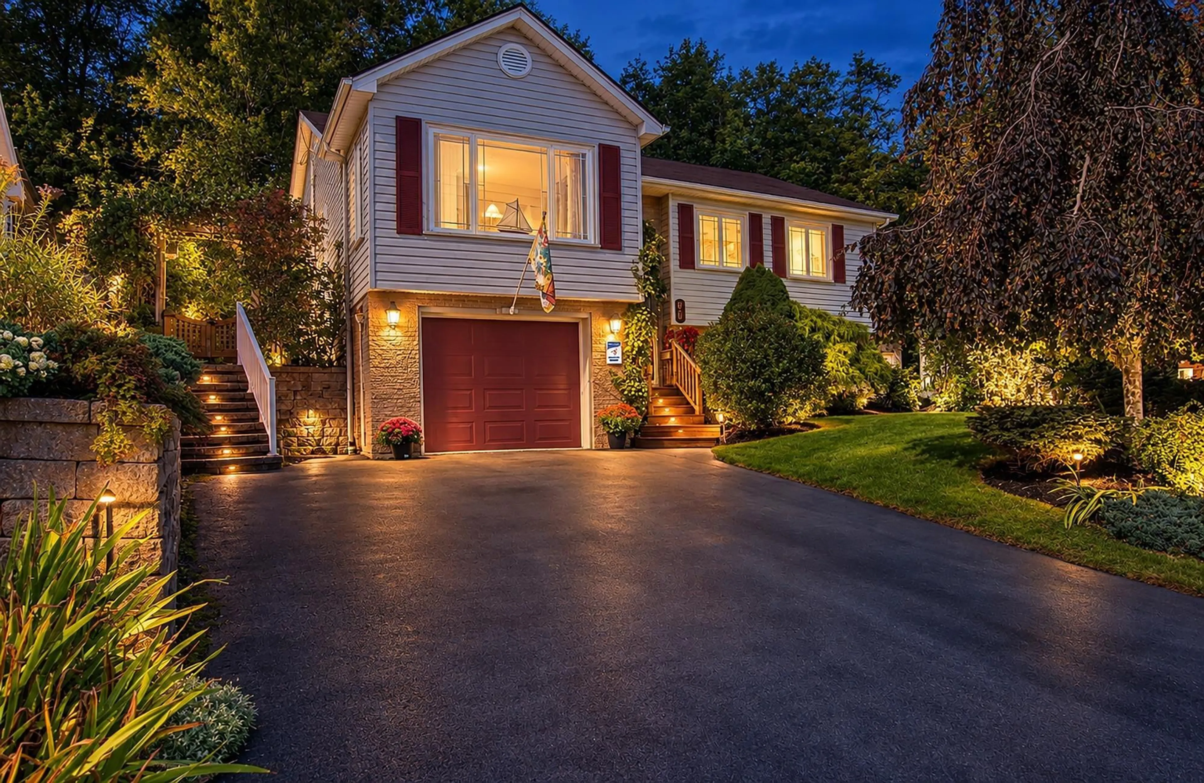
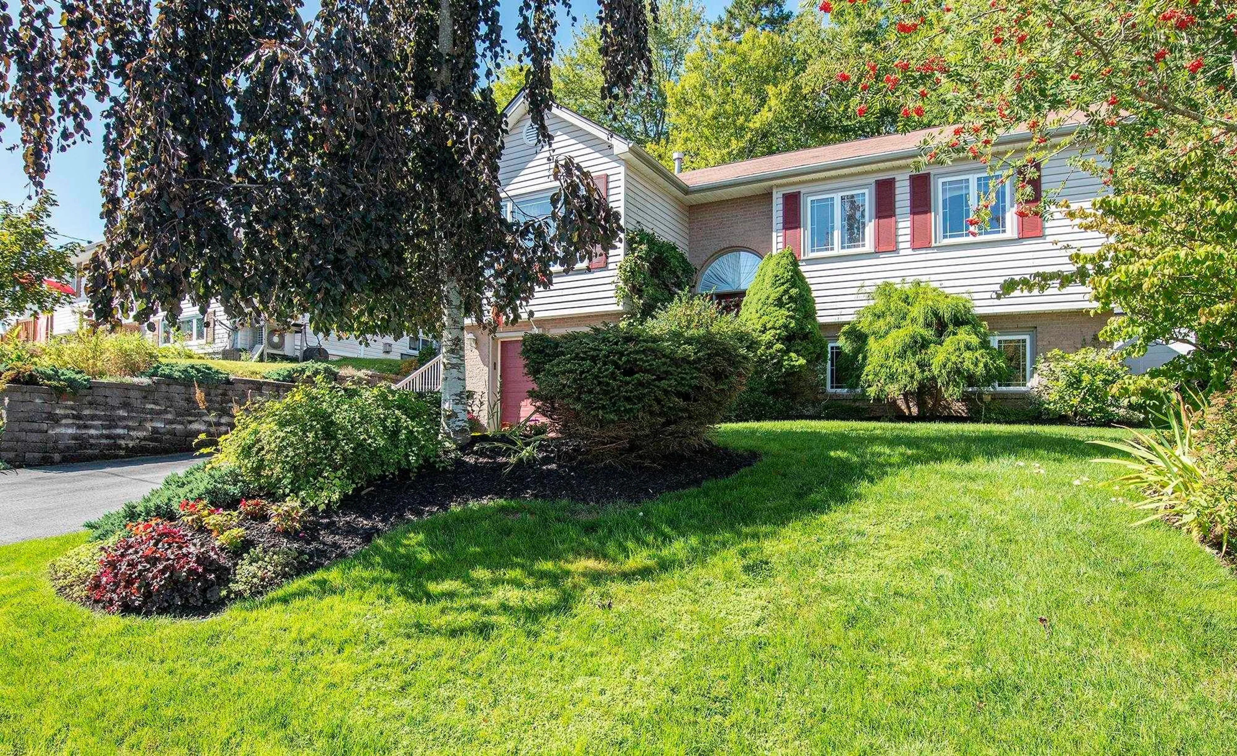
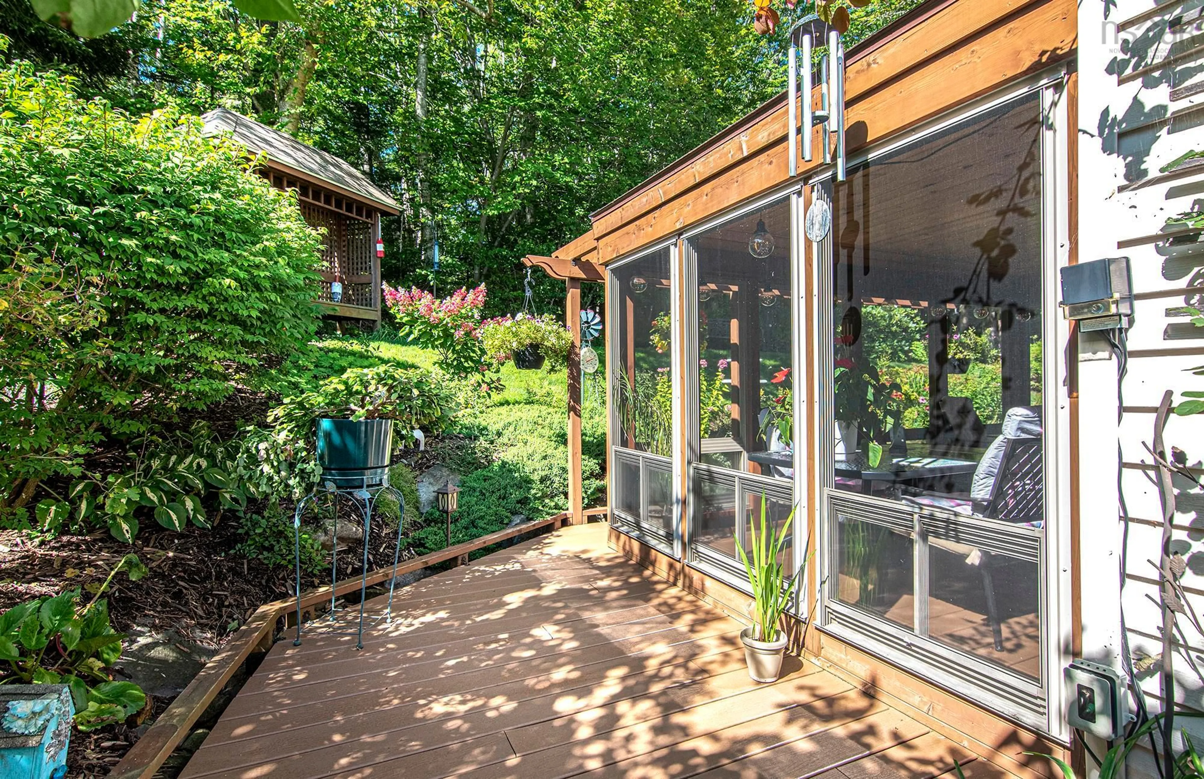
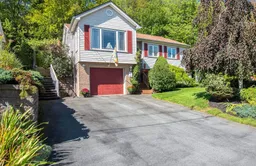
SHORT WALK TO MILLWOOD HIGH SCHOOL!! INCLUDES A 3 SEASON SUNROOM!! Pride of ownership throughout in this 3 bedroom, 2 bath home with a built in garage and many features such as: spacious kitchen with built in corner pantry and spice rack, dining room with 2 way propane fireplace, cherrywood flooring in living/dining/kitchen, 3 season sunroom with composite decking, crown moulding in many rooms, 4 piece bath with whirlpool tub, plenty of closet and storage space, recreation with wet bar/bar fridge and wood stove, spacious garage with additional storage room in the rear, beautifully landscaped grounds including backing onto a treed greenbelt and with a gazebo /shed/flower beds and a breezeway behind the 3 season sunroom. Close to Millwood High School, shopping, transit and most amenties!


Property Details

StyleOther
View-
Age of property1993
SqFt~2146 SqFt
Lot Size-
Parking Spaces1
MLS ®Number202623282
Community NameMiddle Sackville
Data SourceNSAR
Listing byRE/MAX Nova (Halifax)

Features

Heating: Baseboard, Fireplace(s), Ductless, Stove
Central Vacuum
Basement: Full, Finished

Main Floor Floor

Living Room

21 x 13.1

Sun Room

14.5 x 8.11

Primary Bedroom

16.3 x 12.9

Bath 1

13 x 6


Features

Patio: Deck

Parking

Garage spaces 1

Garage type -

Other parking spaces 0

Total parking spaces 1


Property History
Sep 15, 2026
ListedActive
$599,900
37 days on market
history photo preview37
Listing by nsar®
Property listed by RE/MAX Nova (Halifax), Brokerage
Agent Banner Image
Interested in this property?Get in touch to get the inside scoop.

Market Data - Middle Sackville

Geo Zone Map ThumbnailMiddle Sackville

Strong Buyer's Market

View Market Data

Detached house - for the past 30 days

Buyer's market Seller's market

Avg. Days on Market

Past 30 days

42 days

Compared to

2025

36 days

2024

58 days

2023

14 days

New Listings

Past 30 days

26 listings

Compared to

2025

31 listings

2024

26 listings

2023

24 listings

Units sold

Past 30 days

8 units

Compared to

2025

24 units

2024

16 units

2023

12 units

Median Sold Price

Past 30 days

$567,500

Compared to

2025

$592,500

2024

$566,250

2023

$525,050


Population and Demographics

Overview

Total population 12637
Average household income $122,866

Age (%)

0 to 19
25%
20 to 34
17%
35 to 49
24%
50 to 64
21%
65 and plus
12%

Household composition (%)

Single family
79%
Single person
18%
Multi person
3%
Multi family
1%

Mother tongue (%)

English
95%
French
2%
Others
2%

House tenancy (%)

Owners
84%
Renters
16%

What’s nearby?Essentials within 5 km

Local Logic

Transportation Scores

Estimated Budget

