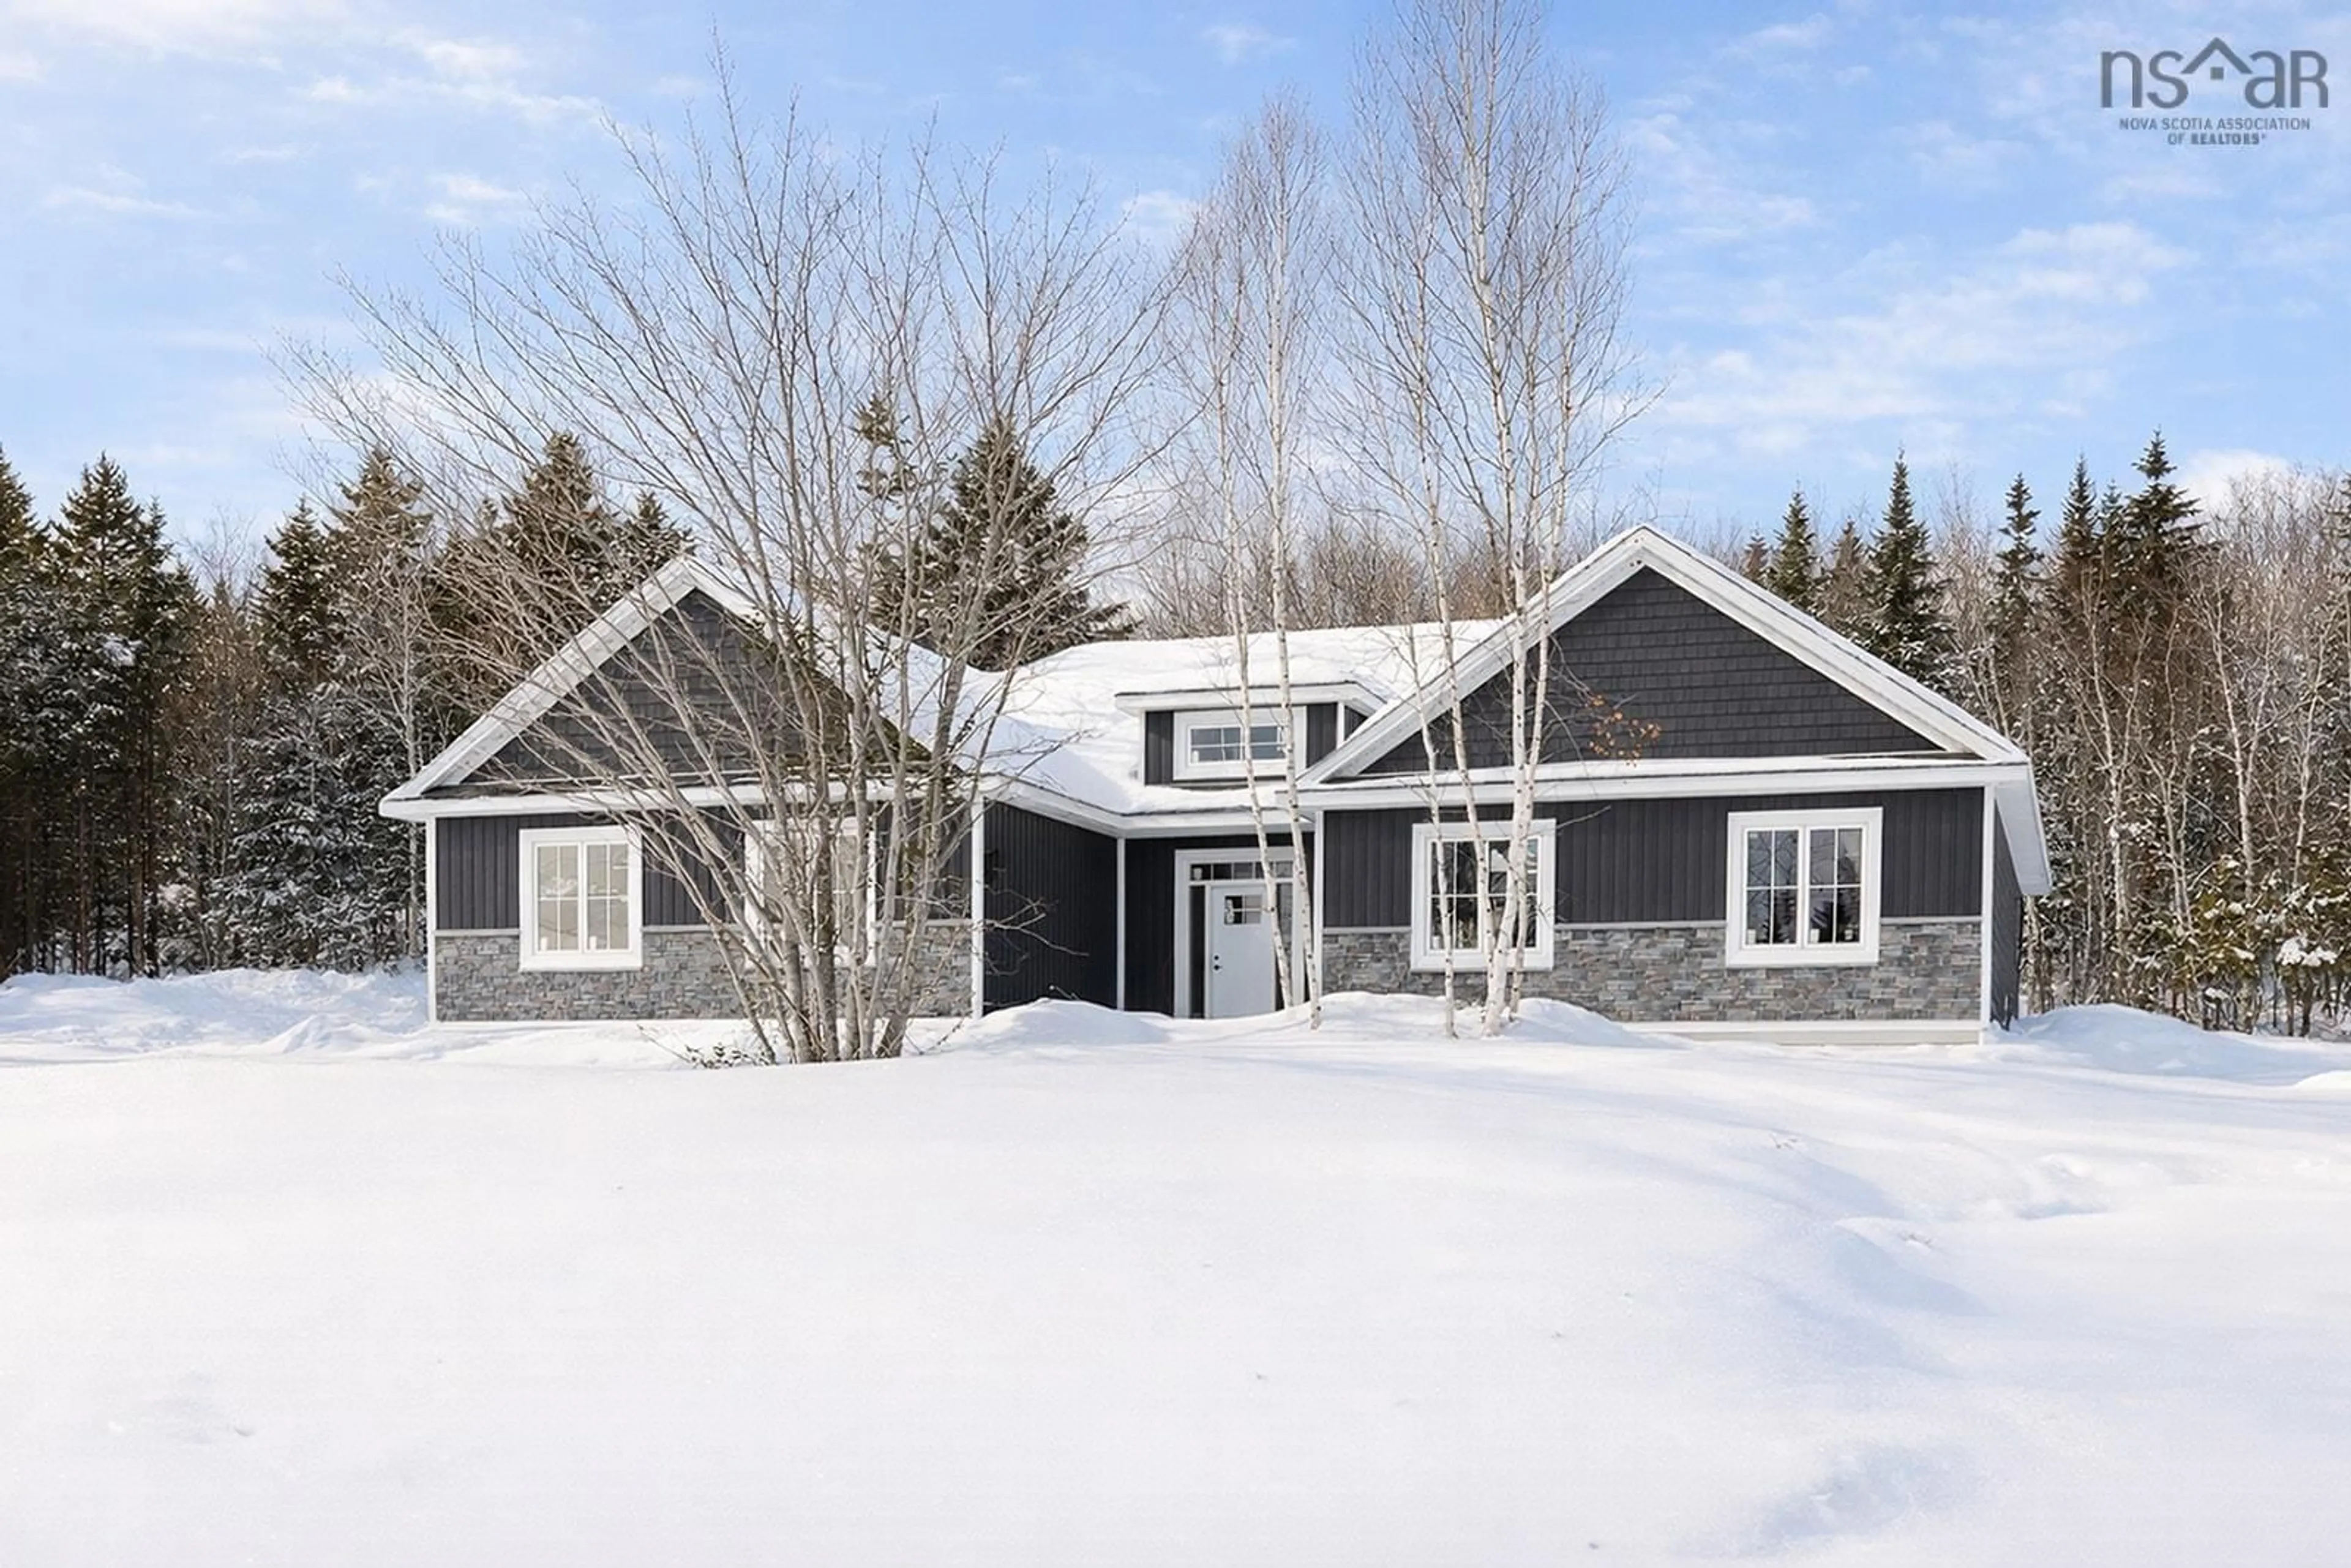
74 Orchid Crt, Middle Sackville, Nova Scotia B4E 0P7
Contact us about this property
Highlights
Estimated valueThis is the price Wahi expects this property to sell for.
The calculation is powered by our Instant Home Value Estimate, which uses current market and property price trends to estimate your home’s value with a 90% accuracy rate.Not available
Price/Sqft$409/sqft
Monthly cost
Open Calculator
Description
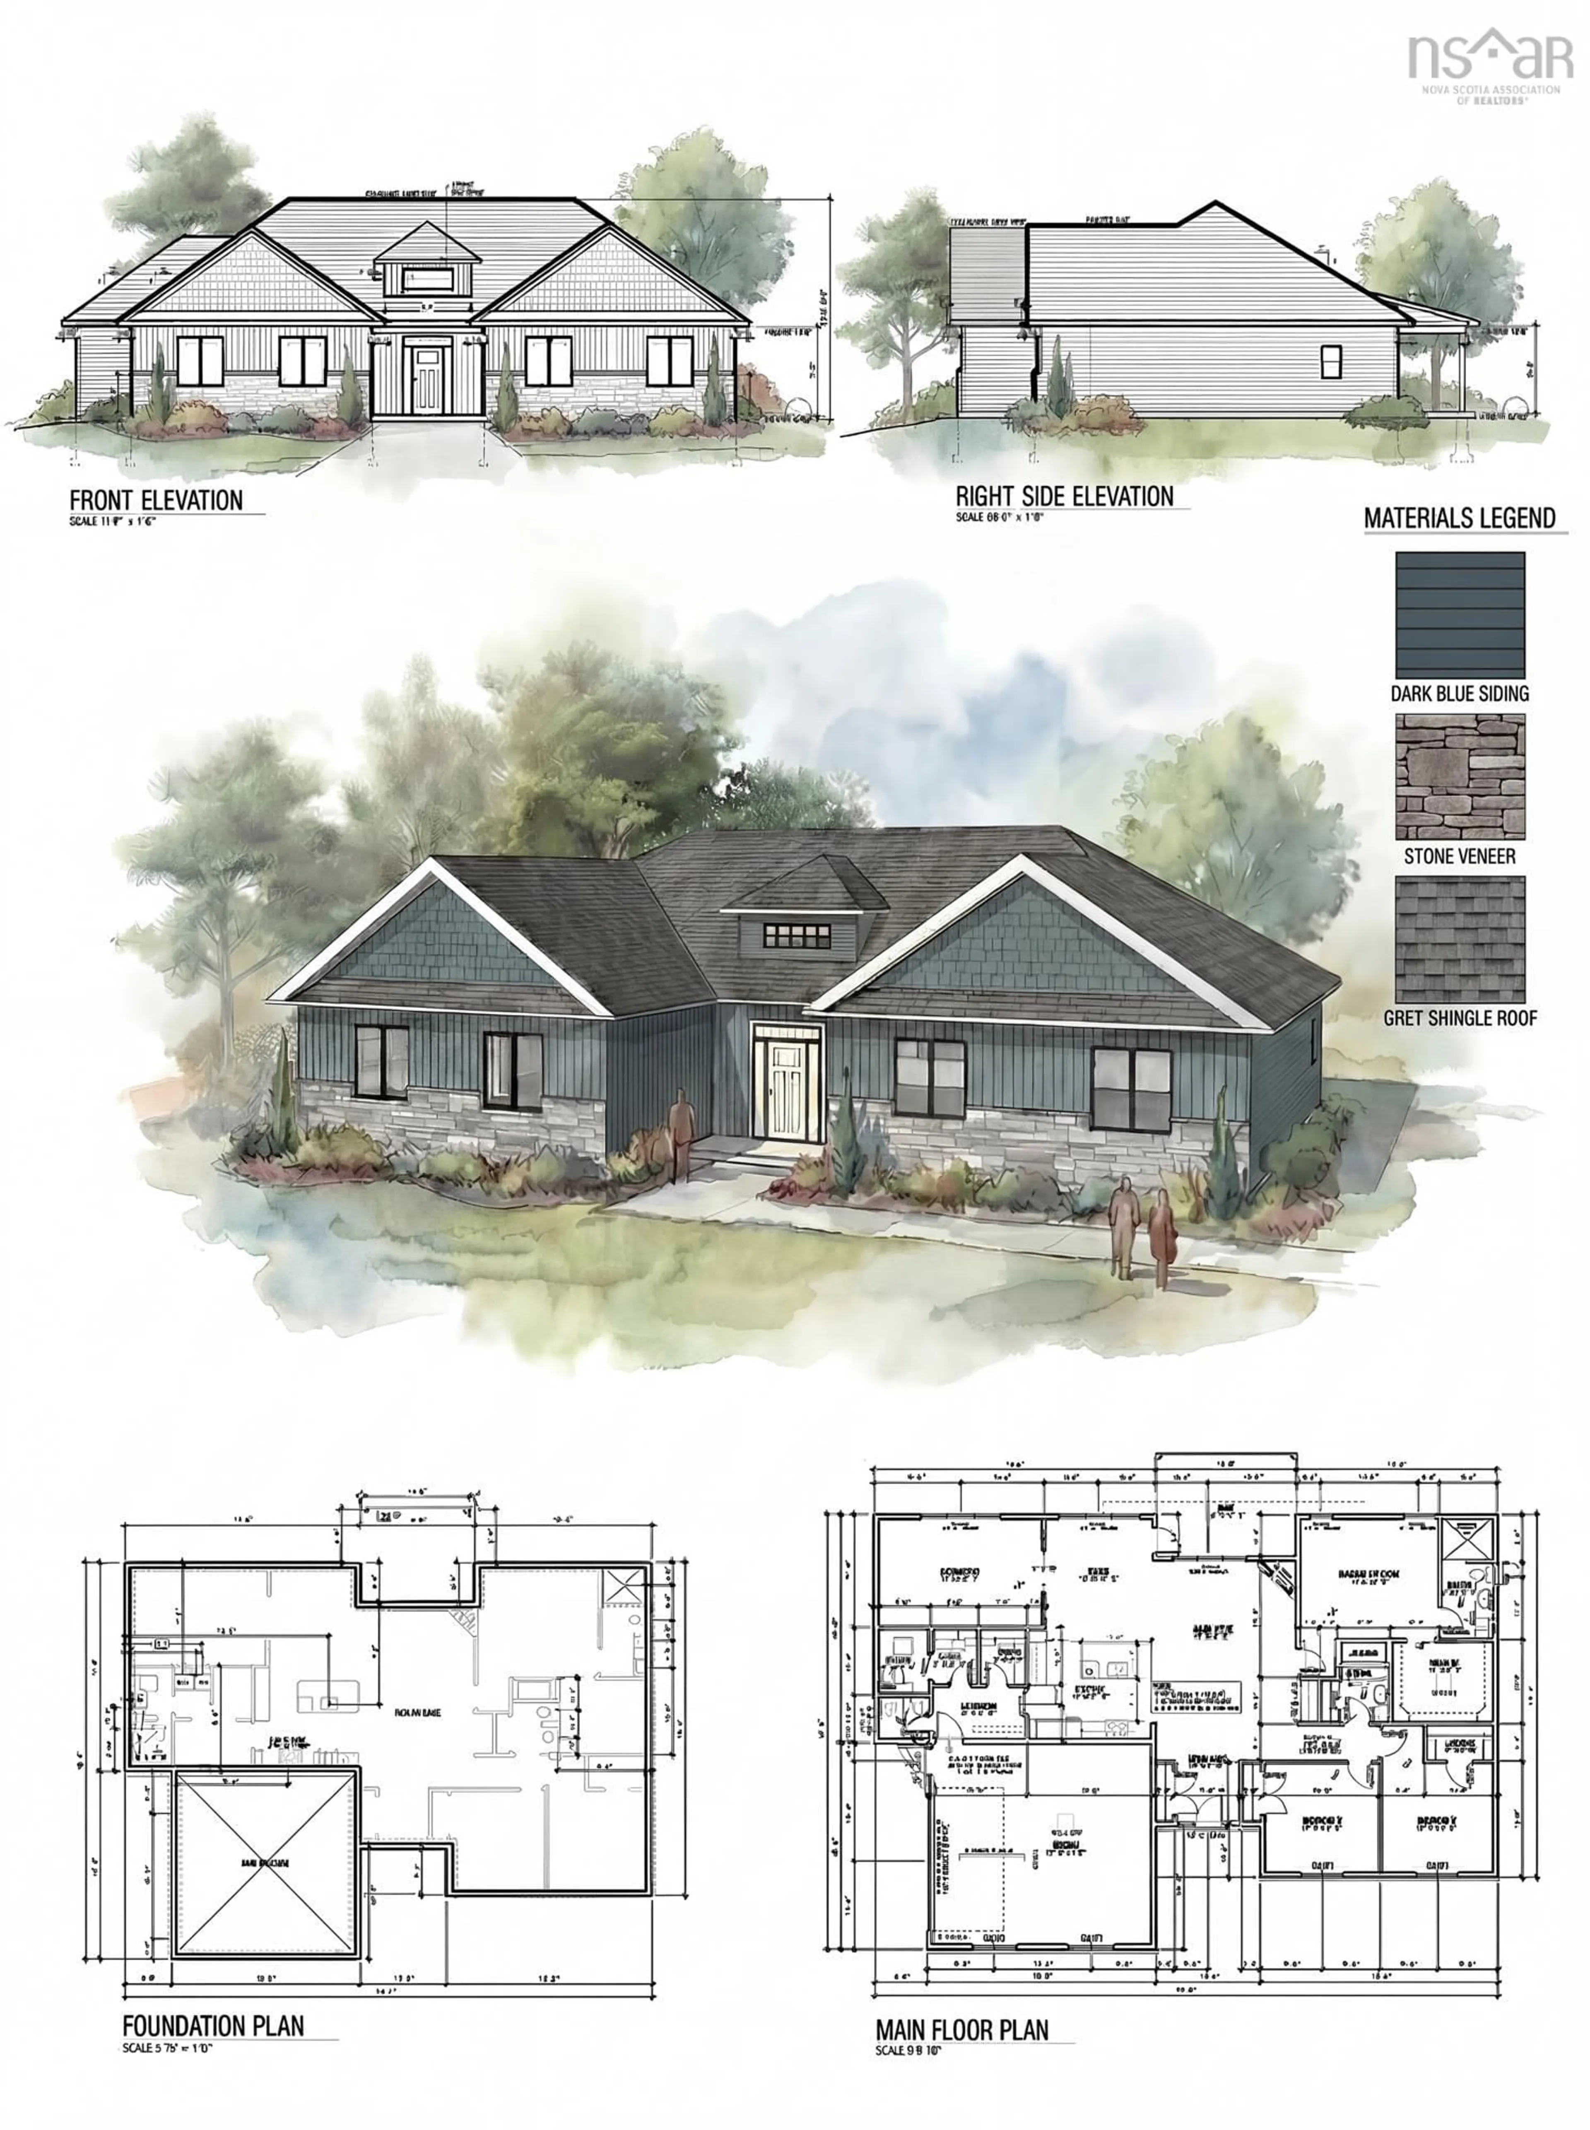
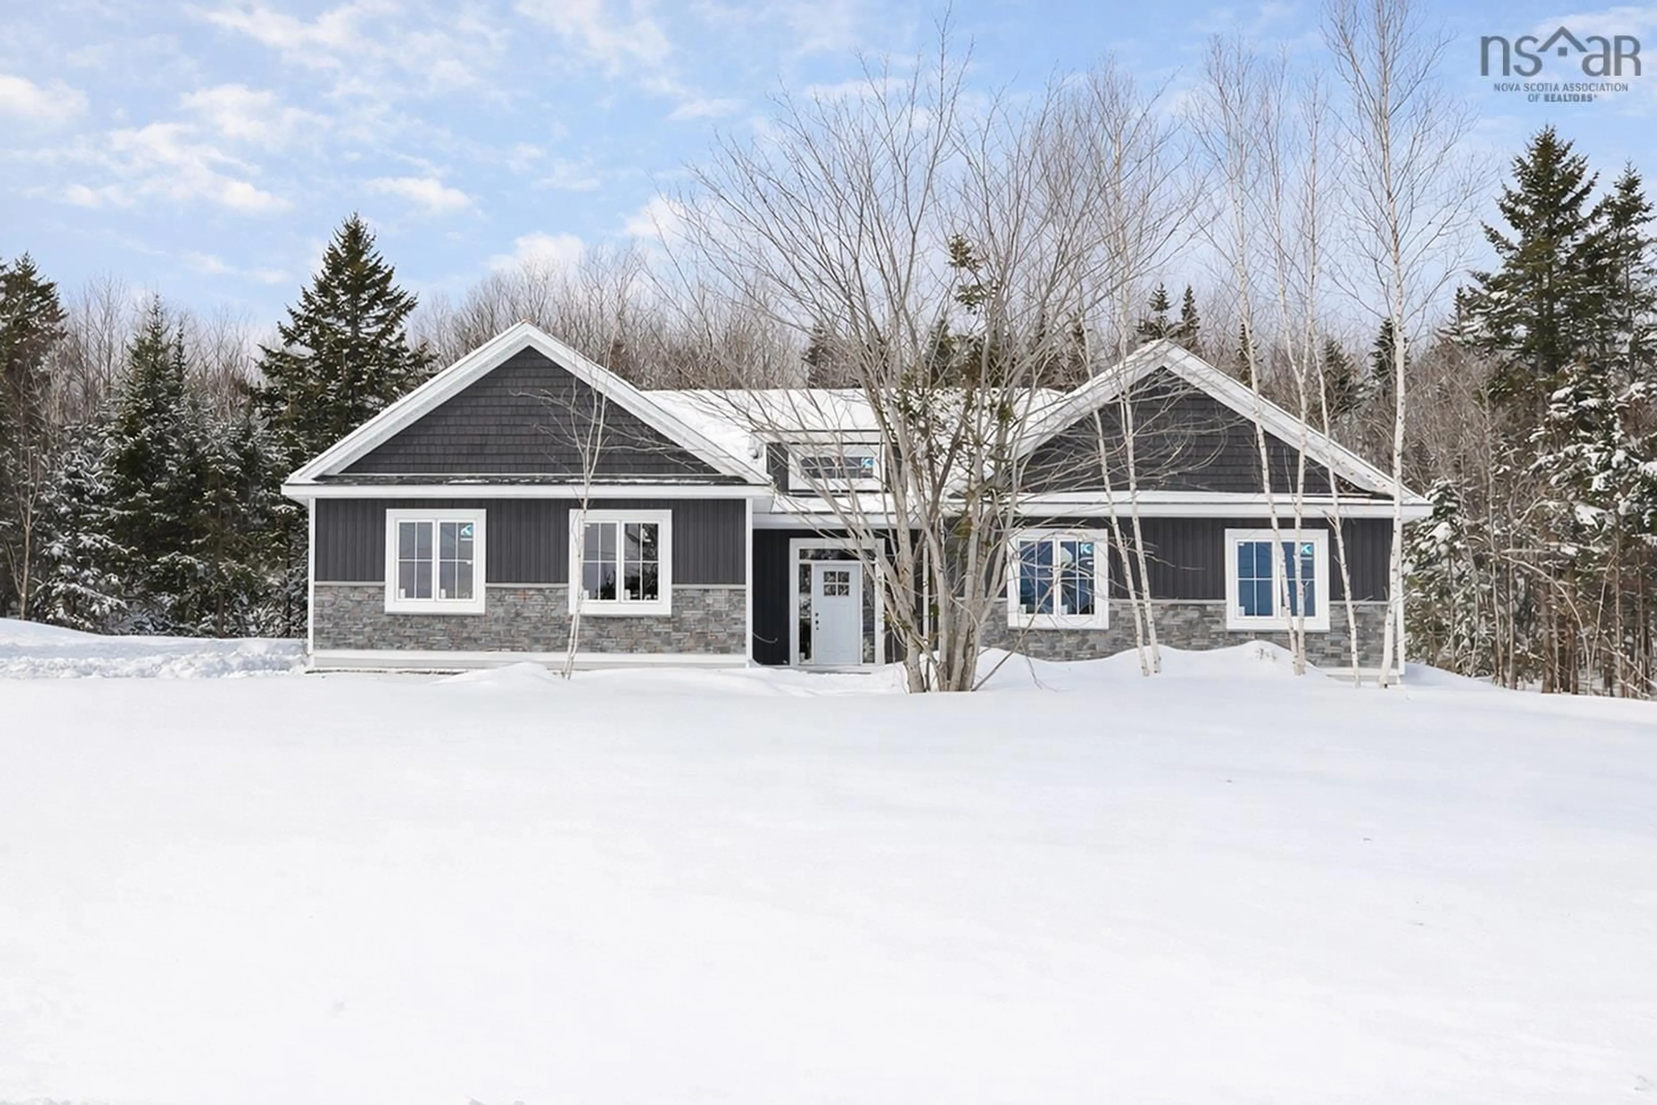
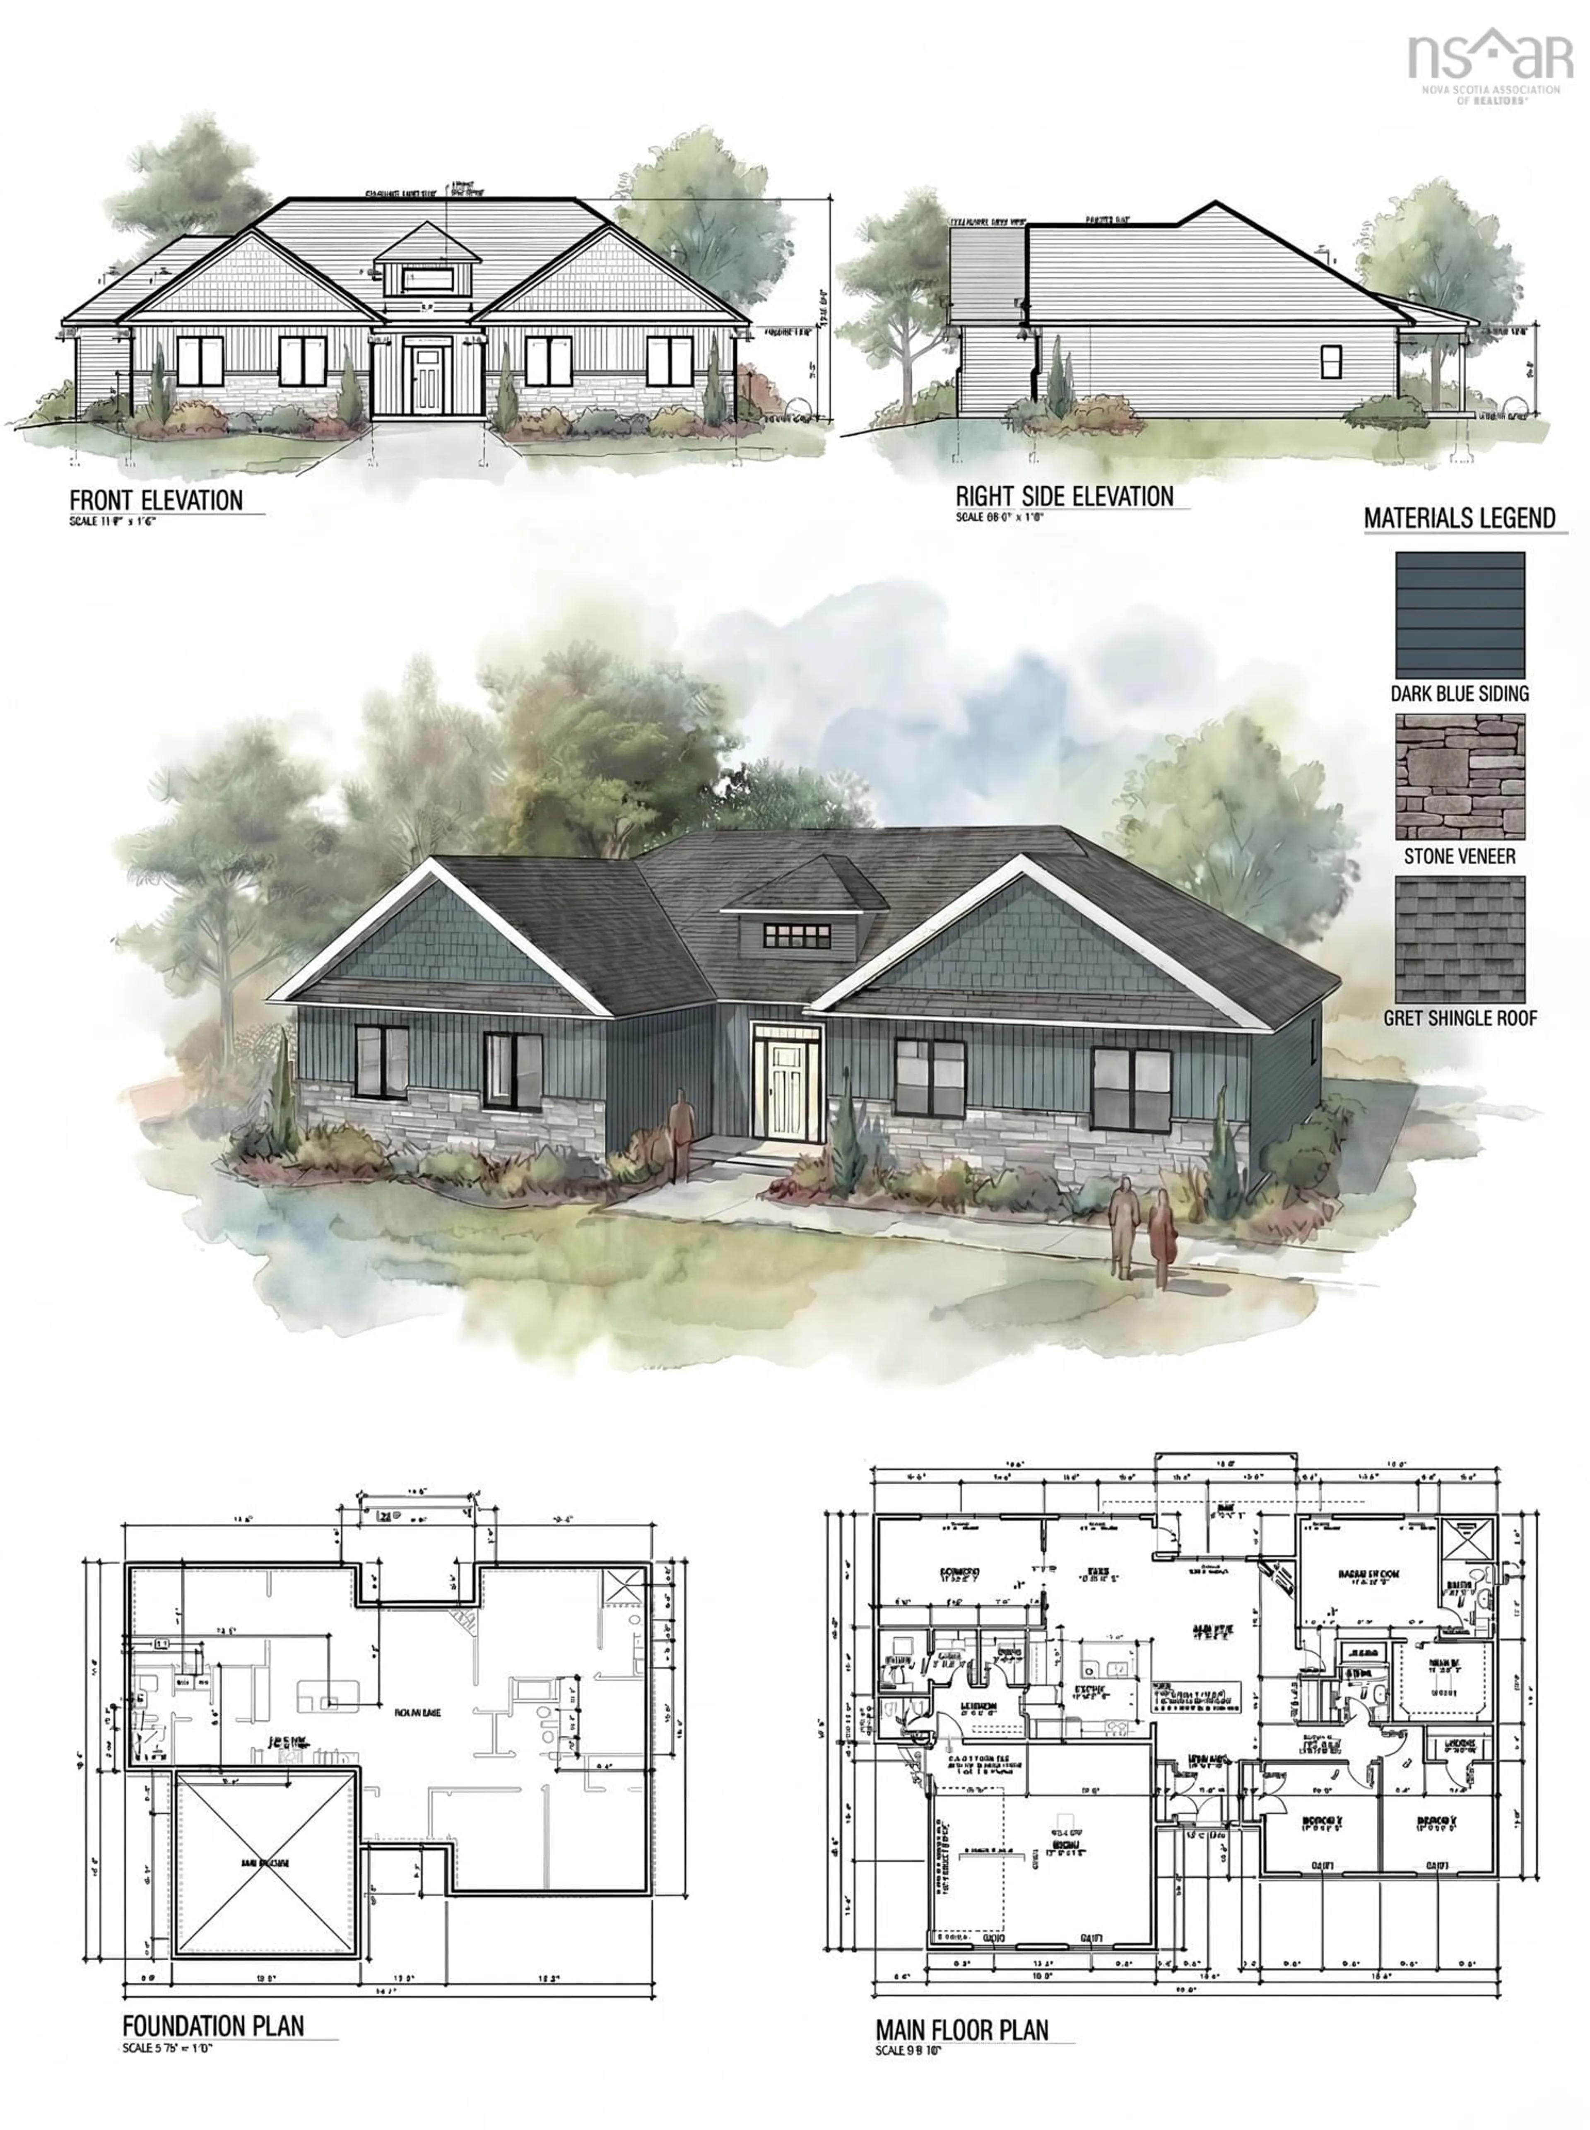
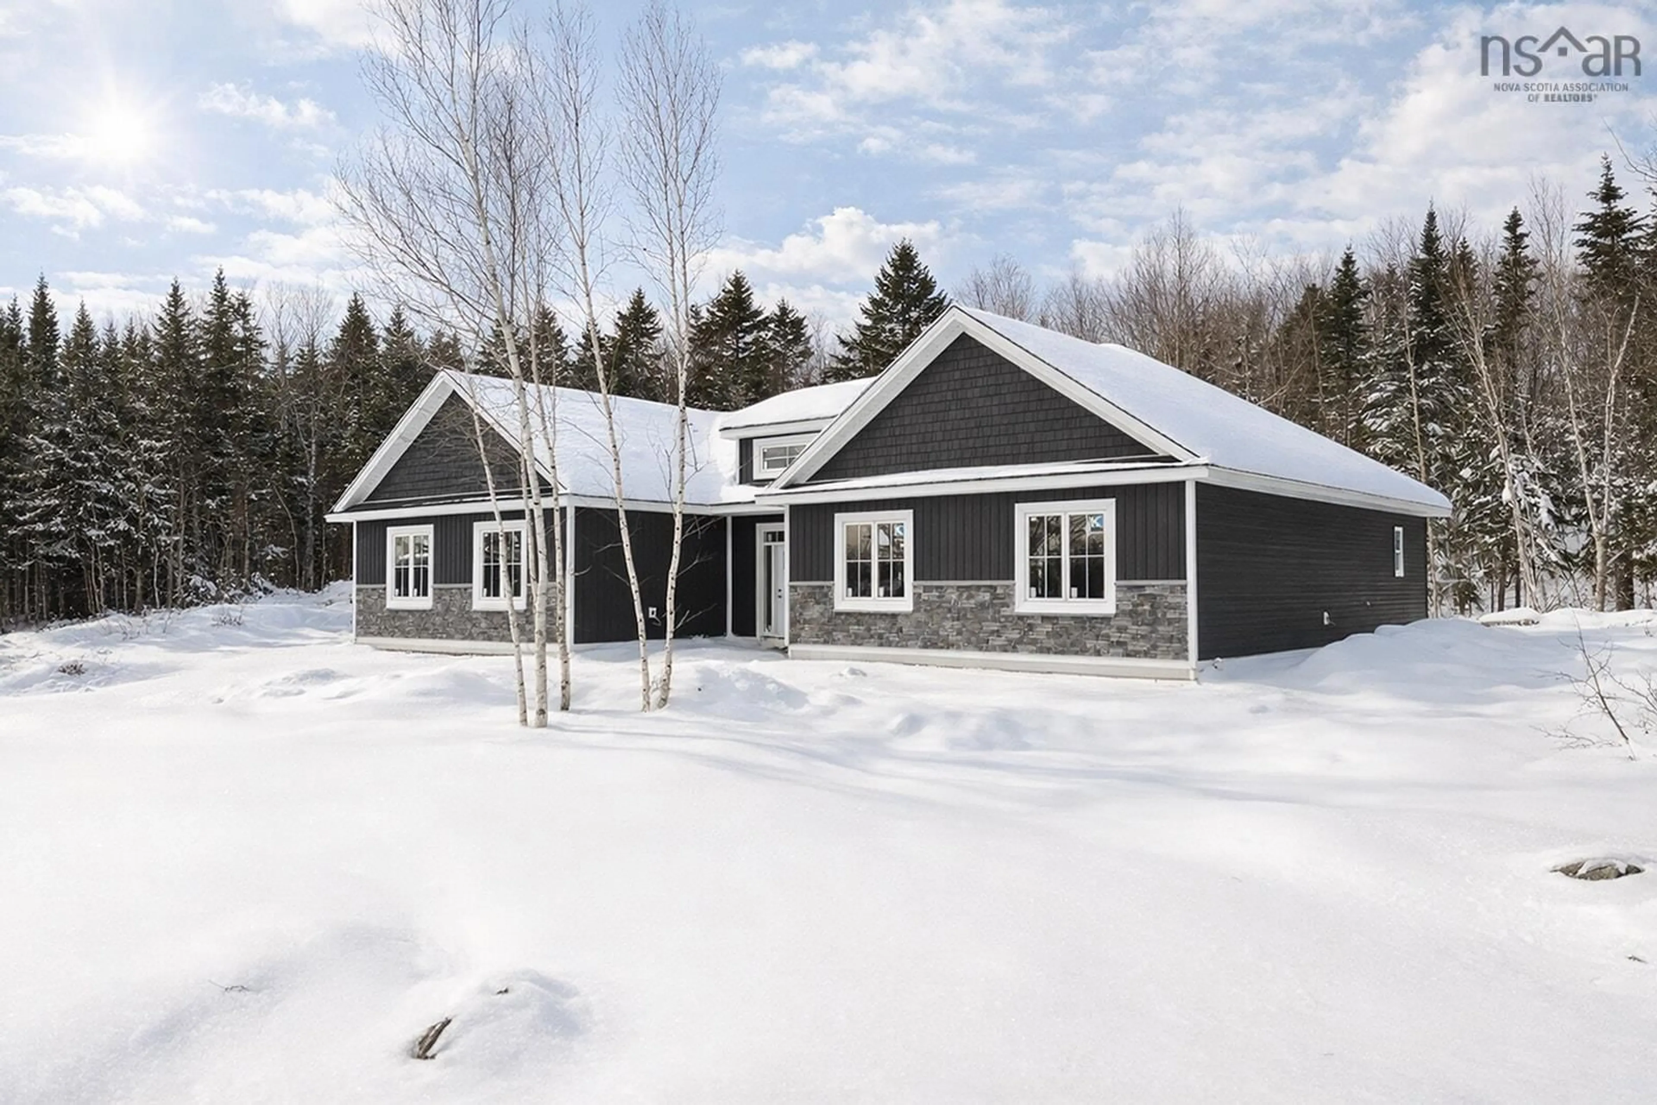
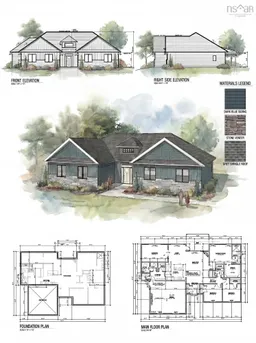
Welcome to 74 Orchid Court, a stunning new construction bungalow by Kahill Custom Homes in the highly sought-after community of Indigo Shores. Situated on a private 1.71-acre lot, this thoughtfully designed slab-on-grade home offers the perfect combination of luxury, efficiency, and single-level living. Built on an ICF foundation and insulated above code requirements, comfort comes standard with five zones of radiant in-floor heating, two high-efficiency ductless heat pumps, and a Napoleon electric fireplace. The open-concept main living area is anchored by a gorgeous chef's kitchen featuring ceiling-height cabinetry with upper and lower lighting, solid surface countertops, a beautiful vertical tiled backsplash, and a massive centre island perfect for gathering and entertaining. The home offers 3 spacious bedrooms, including a beautiful primary suite with a walk-in closet and spa-inspired ensuite complete with double vanity and custom tiled shower. Quality finishes, exceptional craftsmanship, and attention to detail are evident throughout. Enjoy the privacy and space of country living while being just minutes from schools, amenities and everything HRM has to offer.
Property Details
Interior
Features
Main Floor Floor
Foyer
7.4 x 7Kitchen
14 x 12Dining Nook
13 x 13.6Great Room
16.6 x 13Exterior
Features
Parking
Garage spaces 2
Garage type -
Other parking spaces 2
Total parking spaces 4
Property History
 49
49

