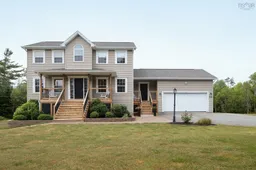
Home with vinyl exterior material, street for 705 Rosemary Dr, Sackville Nova Scotia B4E 3N9
3 hours on Market

705 Rosemary Dr, Sackville, Nova Scotia B4E 3N9

Detached
4
4 + 1
~3176 sqft
$814,000
Get pre-qualifiedPowered by nesto
Detached
4
4 + 1
~3176 sqft

Contact us about this property

Call

Highlights

Property Estimate

Days on market3 hours

Estimated valueNot available

Price/Sqft$256/sqft

Monthly cost

Open Calculator

Description

Welcome to 705 Rosemary Drive, the ultimate turnkey outdoor oasis in Middle Sackville’s highly sought-after Berry Hill neighbourhood. Boasting excellent curb appeal on a private, unique lot, this incredible 4 bedroom, 4 bath family home spans 3,176 square feet of living space and is just a short walk to the top-rated Harry R. Hamilton Elementary School. The star of the show is the multi-tiered backyard resort designed for an Atlantic Canada lifestyle. Dive into the 18’ by 33’ heated pool wrapped in metal railings, unwind in the 6-person hot tub, or relax under the New England pergola. The outdoor space comes with amazing inclusions; a pool deck table with 6 chairs, 3 Adirondack chairs on front porch, a playground set, a pool shed, a secondary storage shed with its own garage door, 3 owned 118 gallon propane tanks to support the automatic generator and a clothesline. Inside, the home is perfectly tailored for busy family life, featuring a main-level laundry room, a double garage with custom shelving, and convenient mudrooms on both the main and lower levels. The finished lower level offers massive flexibility with generous space for both a rec room and a family room. A family home ready for you to move in, unpack, and jump straight into the pool


Property Details

StyleOther
View-
Age of property2006
SqFt~3176 SqFt
Lot Size-
Parking Spaces2
MLS ®Number202617669
Community NameMiddle Sackville
Data SourceNSAR
Listing byKeller Williams Select Realty

Features

Heating: Fireplace(s), Furnace, Ductless, Hot Water
Cooling: Ductless
Basement: Finished, Walk-Out Access

Main Floor Floor

Den/Office

12.9 x 8.3

Kitchen

13.2 x 13

Living Room

16.5 x 12.5

Dining Room

11.9 x 12.9


Features

Patio: Deck
Pool: Above Ground

Parking

Garage spaces 2

Garage type -

Other parking spaces 0

Total parking spaces 2


Property History

Jul 16, 2026
ListedActive
$814,000
3 hours on market
history photo preview48
Listing by nsar®
Property listed by Keller Williams Select Realty, Brokerage
Agent Banner Image
Interested in this property?Get in touch to get the inside scoop.

Market Data - Middle Sackville

Geo Zone Map ThumbnailMiddle Sackville

Balanced Market

View Market Data

Detached house - for the past 30 days

Buyer's market Seller's market

Avg. Days on Market

Past 30 days

40 days

Compared to

2025

58 days

2024

59 days

2023

18 days

New Listings

Past 30 days

26 listings

Compared to

2025

30 listings

2024

26 listings

2023

31 listings

Units sold

Past 30 days

14 units

Compared to

2025

25 units

2024

21 units

2023

24 units

Median Sold Price

Past 30 days

$537,300

Compared to

2025

$615,000

2024

$559,000

2023

$504,125


Population and Demographics

Overview

Total population 12637
Average household income $122,866

Age (%)

0 to 19
25%
20 to 34
17%
35 to 49
24%
50 to 64
21%
65 and plus
12%

Household composition (%)

Single family
79%
Single person
18%
Multi person
3%
Multi family
1%

Mother tongue (%)

English
95%
French
2%
Others
2%

House tenancy (%)

Owners
84%
Renters
16%

What’s nearby?Essentials within 5 km

Local Logic

Transportation Scores

Estimated Budget