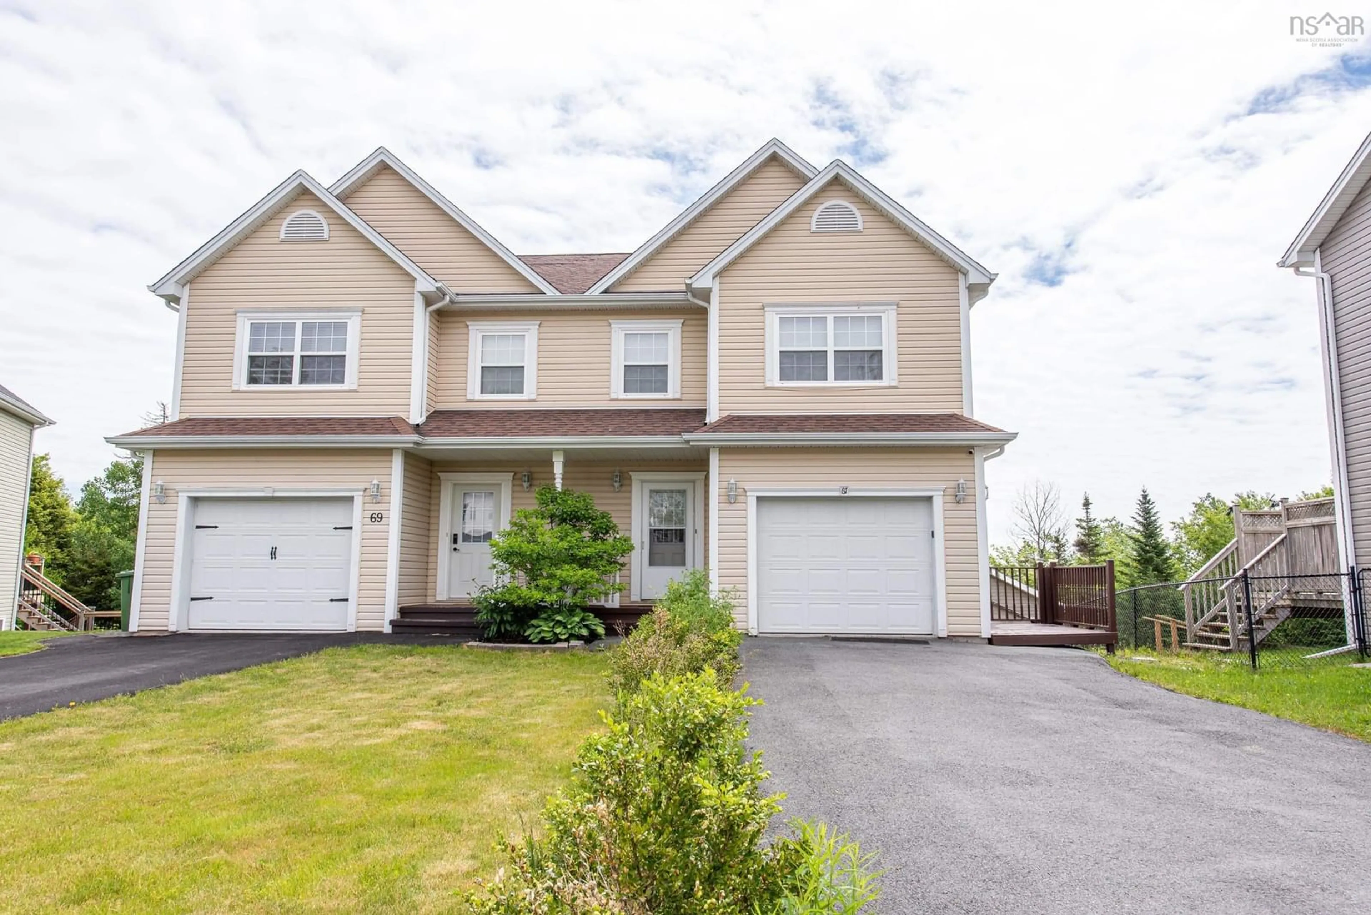
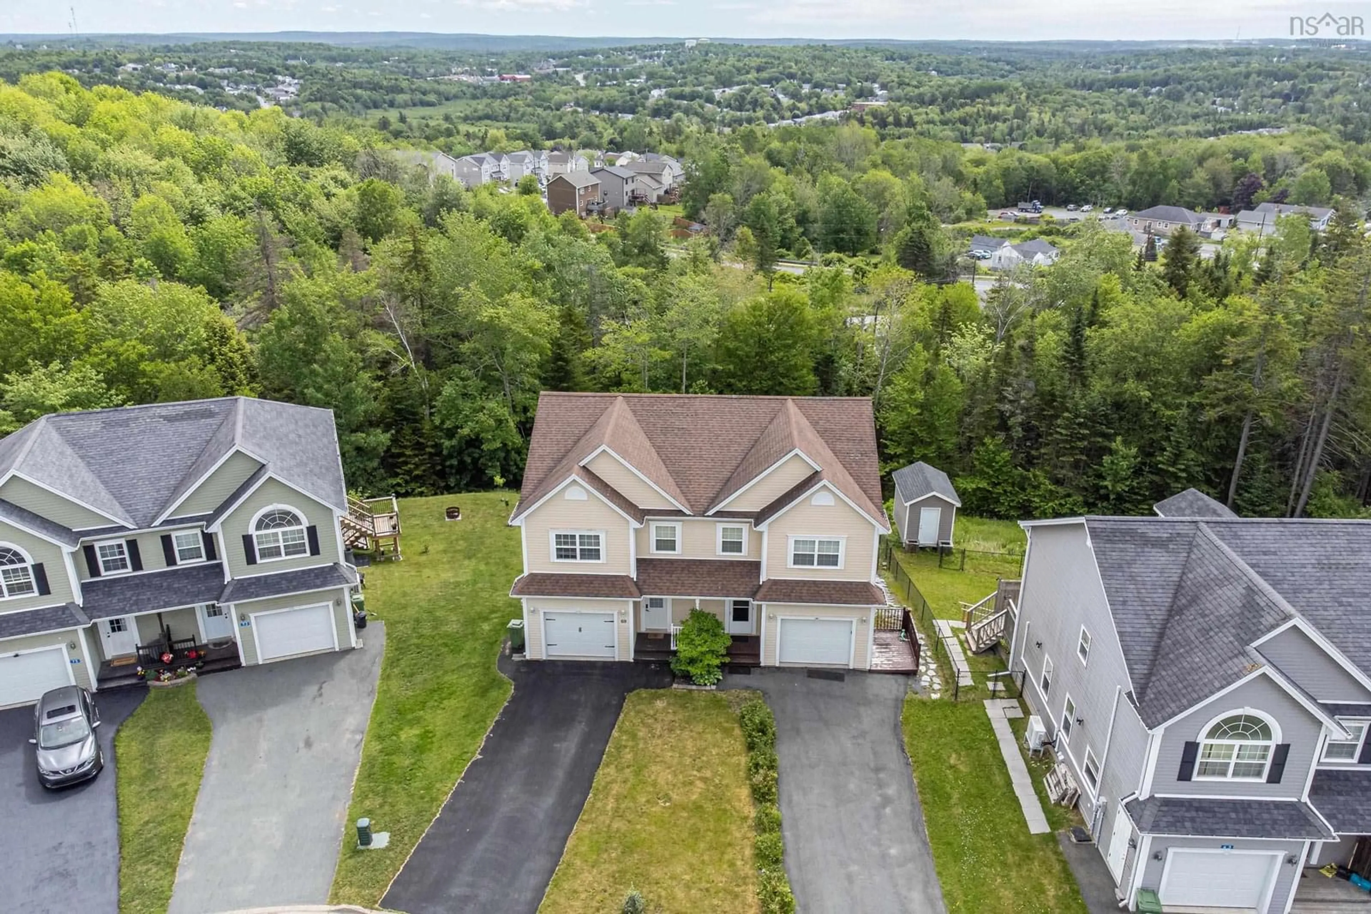
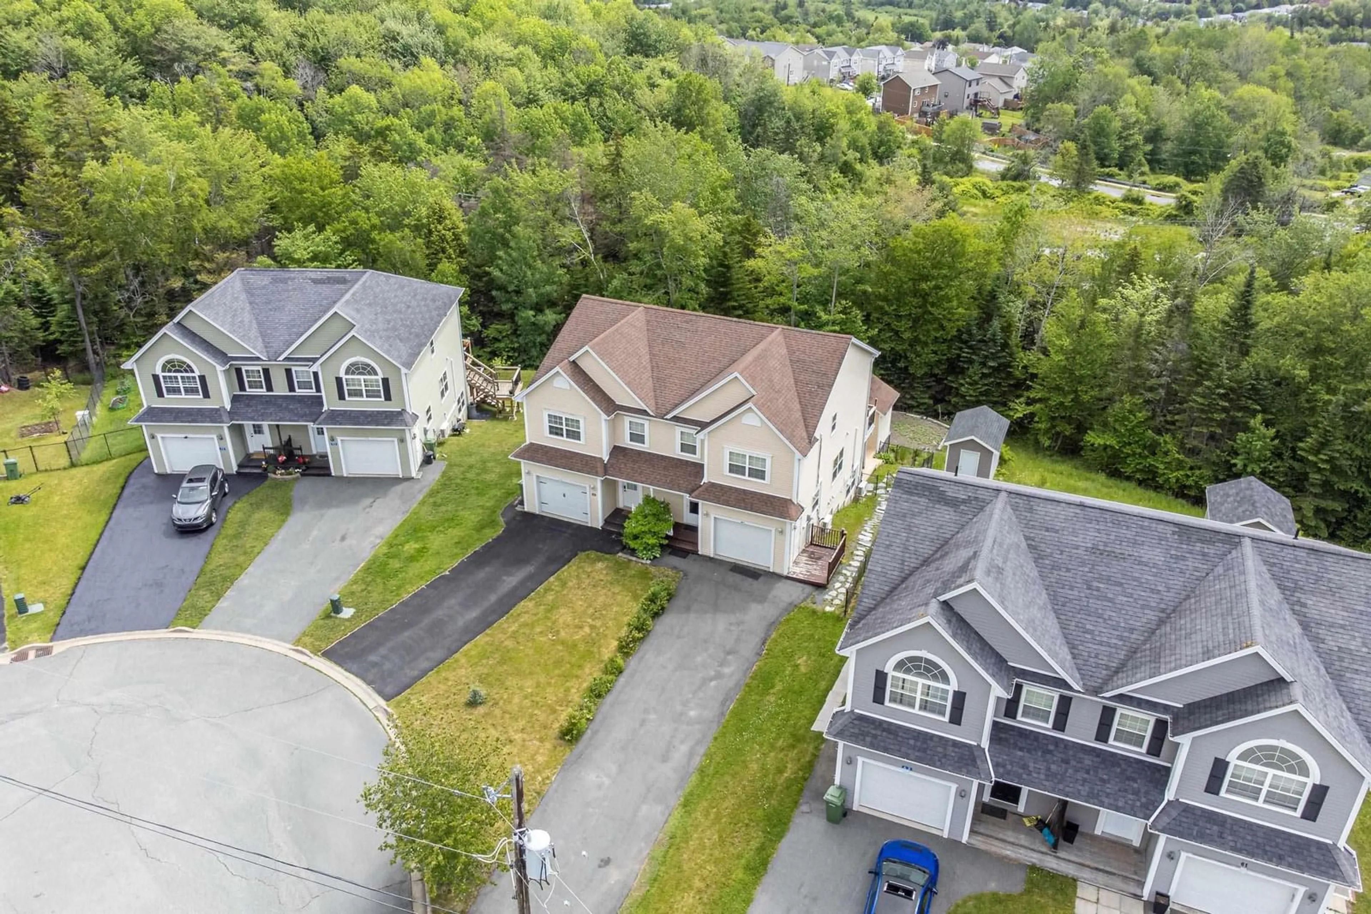
67 Avebury Crt, Middle Sackville, Nova Scotia B4E 0E9
Contact us about this property
Highlights
Estimated valueThis is the price Wahi expects this property to sell for.
The calculation is powered by our Instant Home Value Estimate, which uses current market and property price trends to estimate your home’s value with a 90% accuracy rate.Not available
Price/Sqft$274/sqft
Monthly cost
Open Calculator
Description
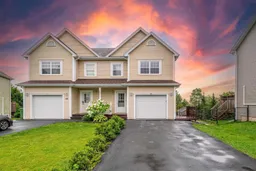
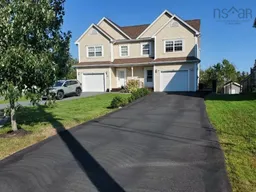
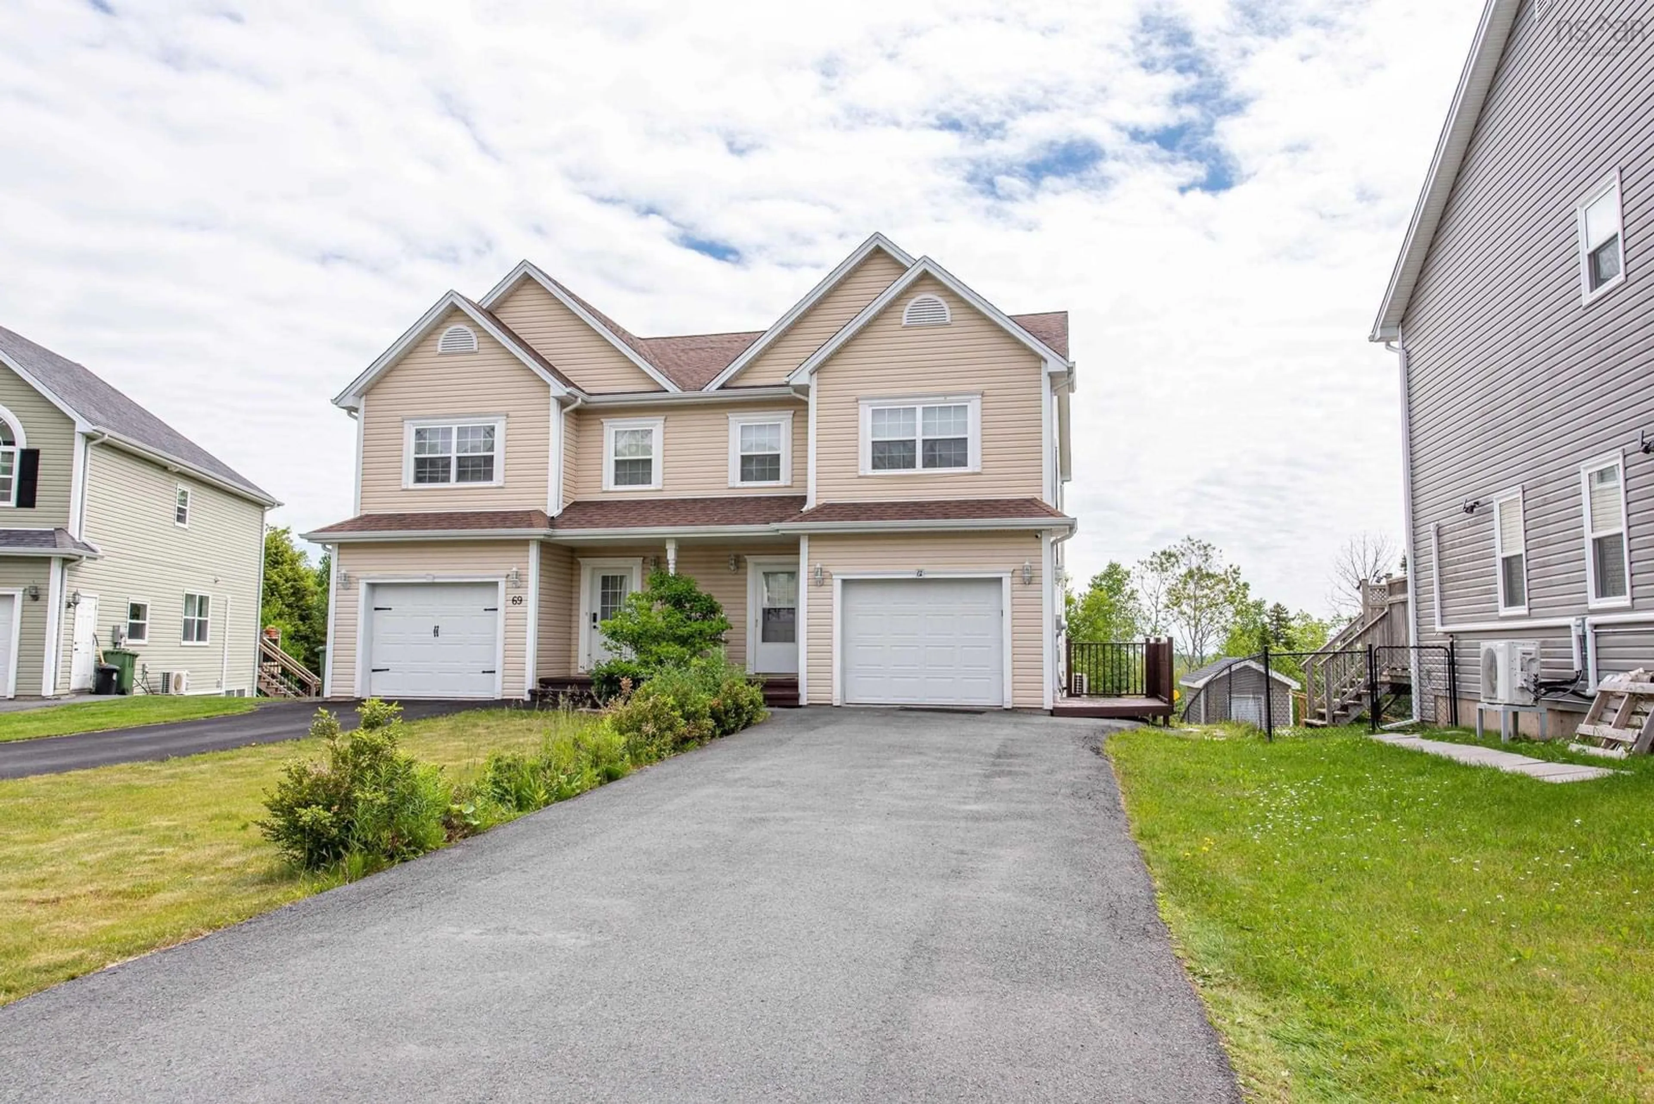
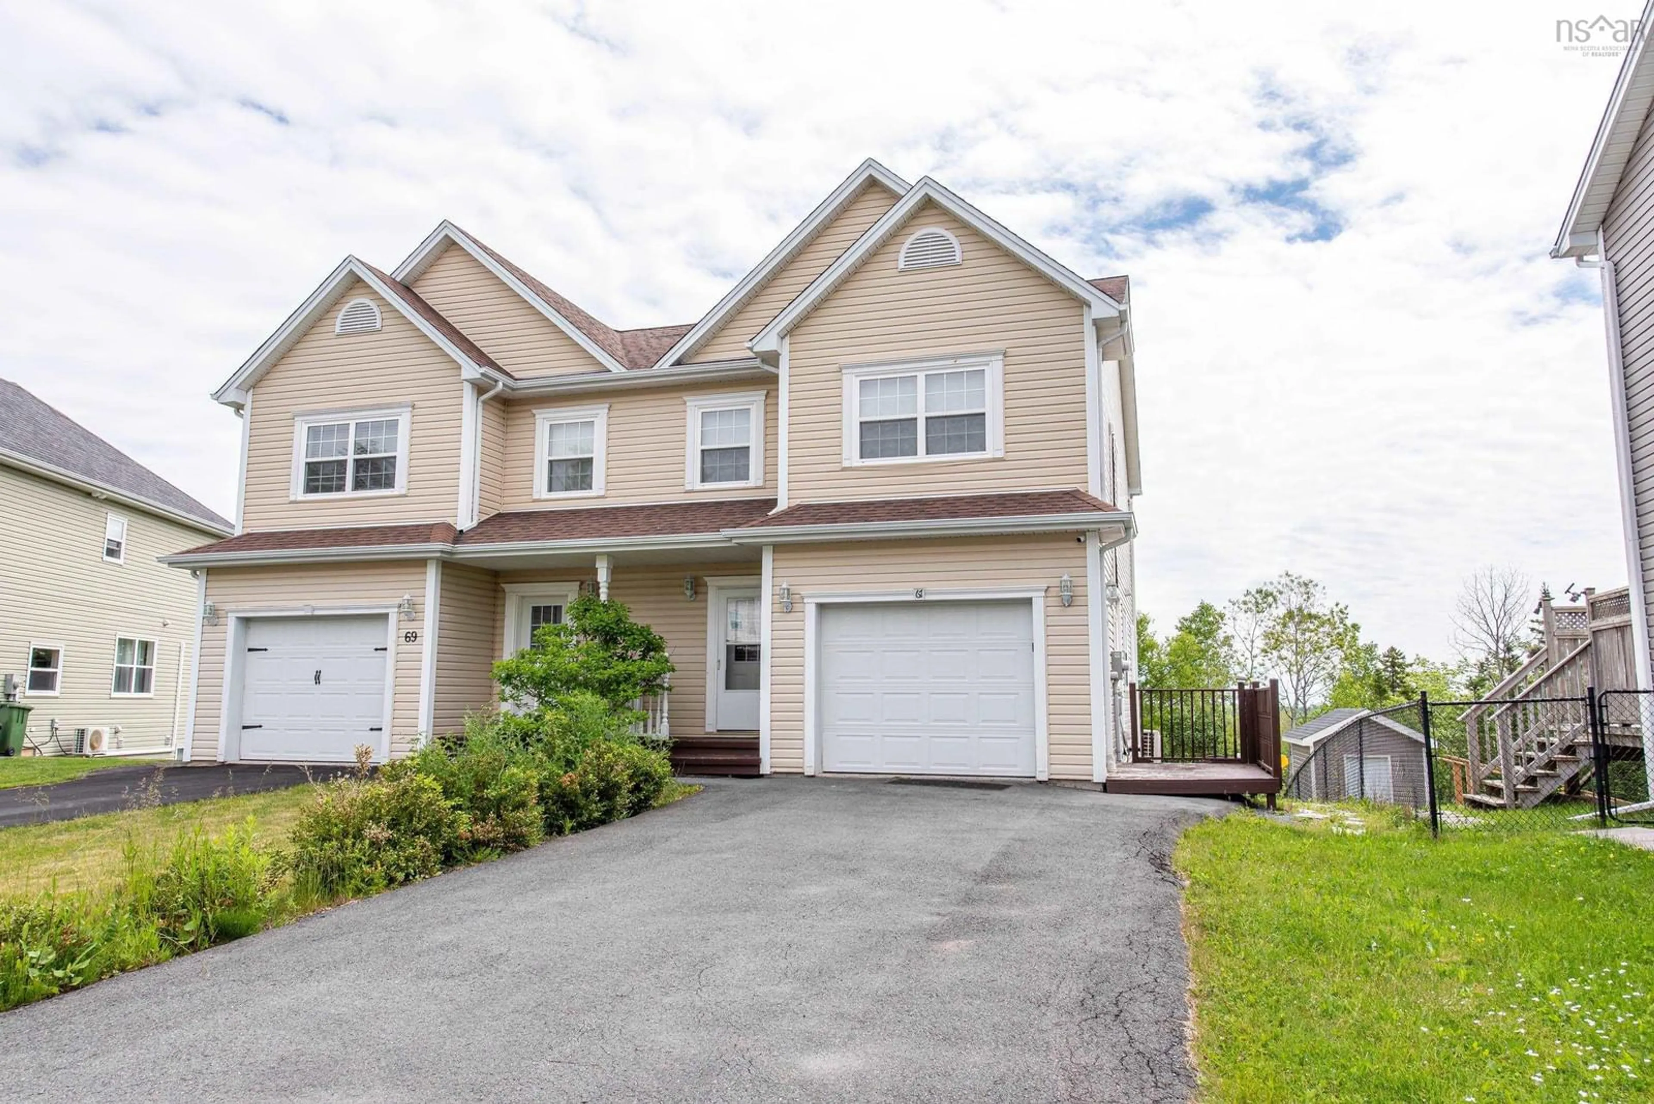
Welcome to this spacious, bright, and modern semi-detached home nestled in one of Middle Sackville's most sought-after family-friendly neighborhoods. Ideally located near excellent schools, public transit, and major highways, you can reach Downtown Halifax in just 20 minutes. Situated on a large lot, this well-maintained home features a huge driveway, fenced backyard, two decks, a walkout basement, large storage shed, and energy-efficient heat pumps for year-round comfort. The main level offers a welcoming living room, dining area, modern kitchen, convenient half bath, and direct access to the attached garage. Upstairs, you'll find a stunning oversized primary bedroom complete with a walk-in closet and private ensuite, along with two additional spacious bedrooms, a full bath, and a conveniently located laundry room.The fully finished lower level includes a large recreation room and an upgraded full bathroom, offering excellent flexibility for extended family living, a home office, or potential short-term rental income.This move-in-ready home combines comfort, space, and opportunity in an unbeatable location. Don't miss your chance to own this incredible property before it's gone!
Property Details
Interior
Features
Main Floor Floor
Living Room
12.6 x 11Dining Room
10.5 x 9.6Kitchen
10.6 x 9.6Bath 1
Exterior
Parking
Garage spaces 1
Garage type -
Other parking spaces 0
Total parking spaces 1
Property History
 35
35