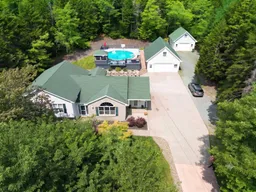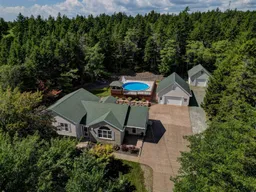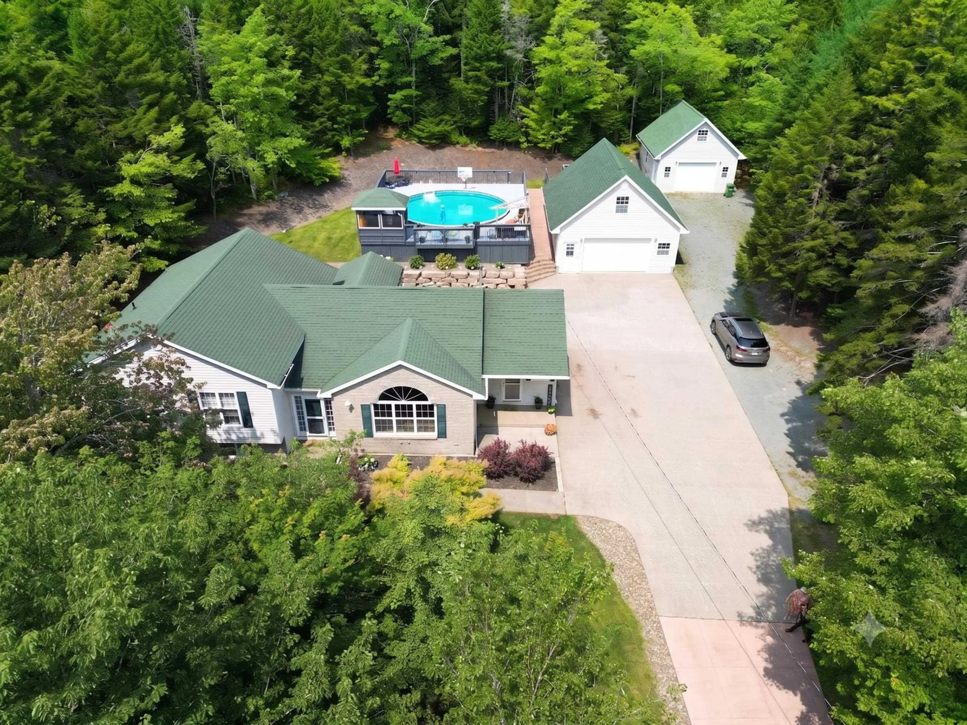
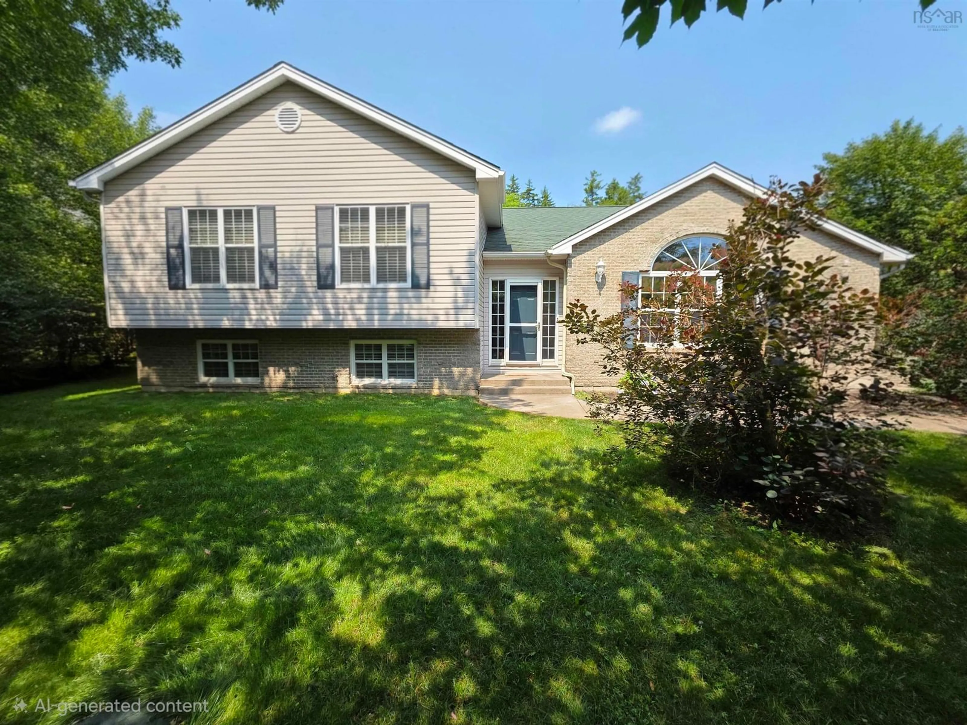
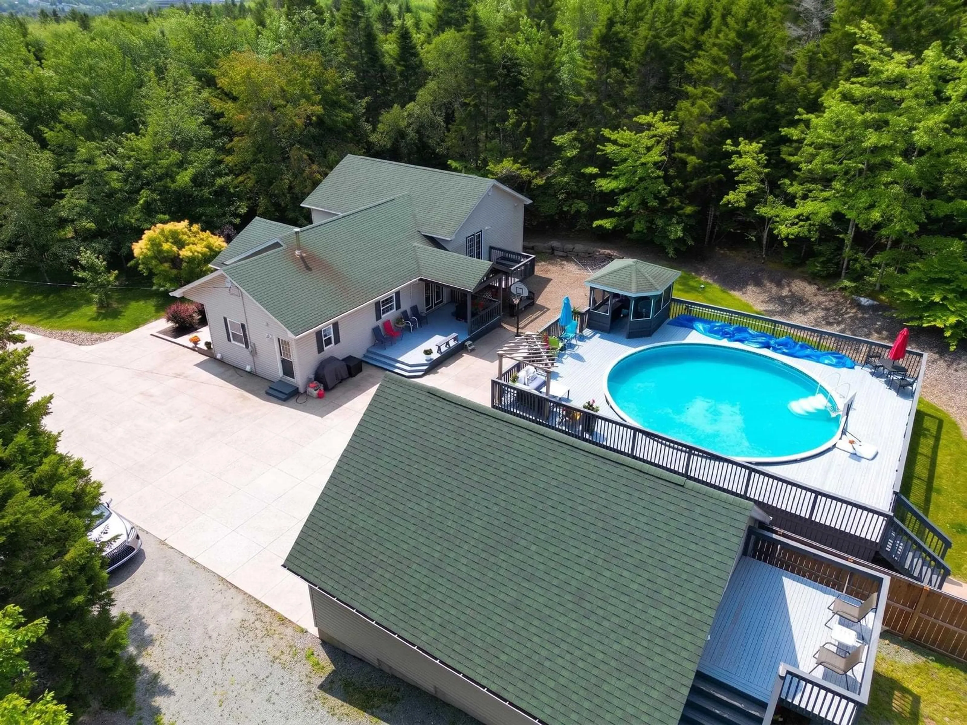
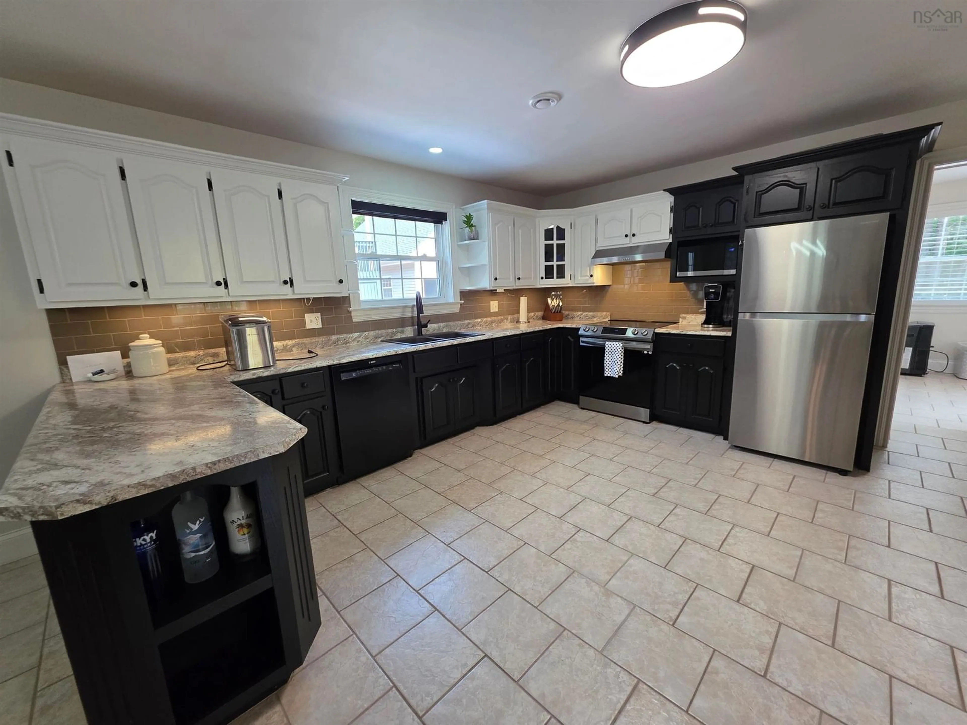
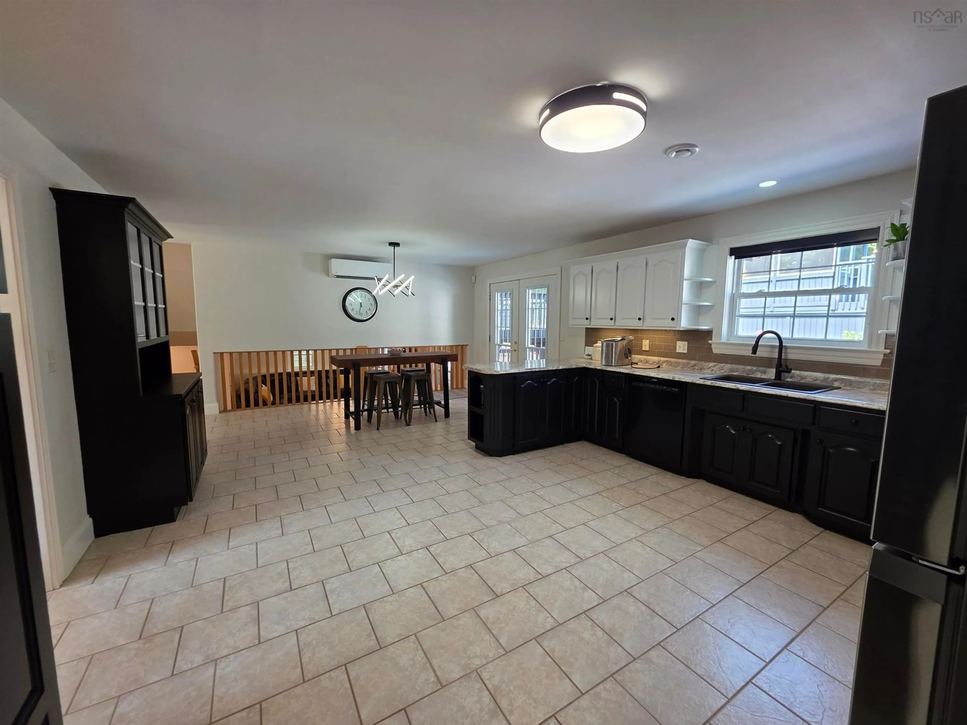
A pic from outside/outdoor area/front of a property/back of a property/a pic from drone, unknown for 52 Wilson Lake Dr, Middle Sackville Nova Scotia B4E 3G3
19 hours on Market

52 Wilson Lake Dr, Middle Sackville, Nova Scotia B4E 3G3

Detached
4
3 + 1
~2412 sqft
$849,900
Get pre-qualifiedPowered by nesto
Detached
4
3 + 1
~2412 sqft

Contact us about this property

Call

Highlights

Property Estimate

Days on market19 hours

Estimated valueNot available

Price/Sqft$352/sqft

Monthly cost

Open Calculator

Description

Welcome to 52 Wilson Lake Drive. Your own private retreat, where space, privacy and thoughtful outdoor living come together on a gorgeous 1.3-acre lot surrounded by mature trees. Offering 2,412 sq. ft. of finished living space, this beautiful home features four bedrooms, a dedicated office and 2.5 baths, with the potential to add even more living space by finishing the basement. Inside, you’ll find a refreshed kitchen, updated appliances, modern light fixtures and fresh paint throughout. The primary bedroom has its own private deck, while a second deck off the kitchen provides the perfect setting for outdoor dining and entertaining. Summer days will be well spent around the large above-ground pool, complete with a wraparound deck and gazebo. The beautifully finished grounds feature impressive concrete work and a concrete driveway leading to both a double and a single attached garage. Above the double garage, a spacious loft has been transformed into a full home gym—an incredible bonus for fitness enthusiasts or anyone needing flexible additional space. With generous living areas, multiple outdoor retreats, extensive garage space and room to grow, plus the ability to run a business out of the home with R6 zoning, 52 Wilson Lake Road offers a lifestyle that is difficult to duplicate.


Property Details

StyleOther
View-
Age of property2000
SqFt~2412 SqFt
Lot Size-
Parking Spaces5
MLS ®Number202618053
Community NameMiddle Sackville
Data SourceNSAR
Listing byExit Real Estate Professionals

Features

Heating: Ductless, In Floor, Radiant
Cooling: Ductless
Basement: Finished, Walk-Out Access

Main Floor Floor

Kitchen

24.6 x 15.7

Dining Room

Living Room

13 x 17.6

Mud Room

9.1 x 10.10


Features

Patio: Deck
Pool: Above Ground

Parking

Garage spaces 3

Garage type -

Other parking spaces 2

Total parking spaces 5


Property History

Jul 20, 2026
ListedActive
$849,900
19 hours on market
history photo preview23
Listing by nsar®
Property listed by Exit Real Estate Professionals, Brokerage
Agent Banner Image
Interested in this property?Get in touch to get the inside scoop.

Market Data - Middle Sackville

Geo Zone Map ThumbnailMiddle Sackville

Balanced Market

View Market Data

Detached house - for the past 30 days

Buyer's market Seller's market

Avg. Days on Market

Past 30 days

40 days

Compared to

2025

58 days

2024

59 days

2023

18 days

New Listings

Past 30 days

26 listings

Compared to

2025

30 listings

2024

26 listings

2023

31 listings

Units sold

Past 30 days

14 units

Compared to

2025

25 units

2024

21 units

2023

24 units

Median Sold Price

Past 30 days

$537,300

Compared to

2025

$615,000

2024

$559,000

2023

$504,125


Population and Demographics

Overview

Total population 12637
Average household income $122,866

Age (%)

0 to 19
25%
20 to 34
17%
35 to 49
24%
50 to 64
21%
65 and plus
12%

Household composition (%)

Single family
79%
Single person
18%
Multi person
3%
Multi family
1%

Mother tongue (%)

English
95%
French
2%
Others
2%

House tenancy (%)

Owners
84%
Renters
16%

What’s nearby?Essentials within 5 km

Local Logic

Transportation Scores

Estimated Budget