492 Bondi Dr, Middle Sackville, Nova Scotia B4E 0W2
Contact us about this property
Highlights
Estimated valueThis is the price Wahi expects this property to sell for.
The calculation is powered by our Instant Home Value Estimate, which uses current market and property price trends to estimate your home’s value with a 90% accuracy rate.Not available
Price/Sqft$496/sqft
Monthly cost
Open Calculator
Description
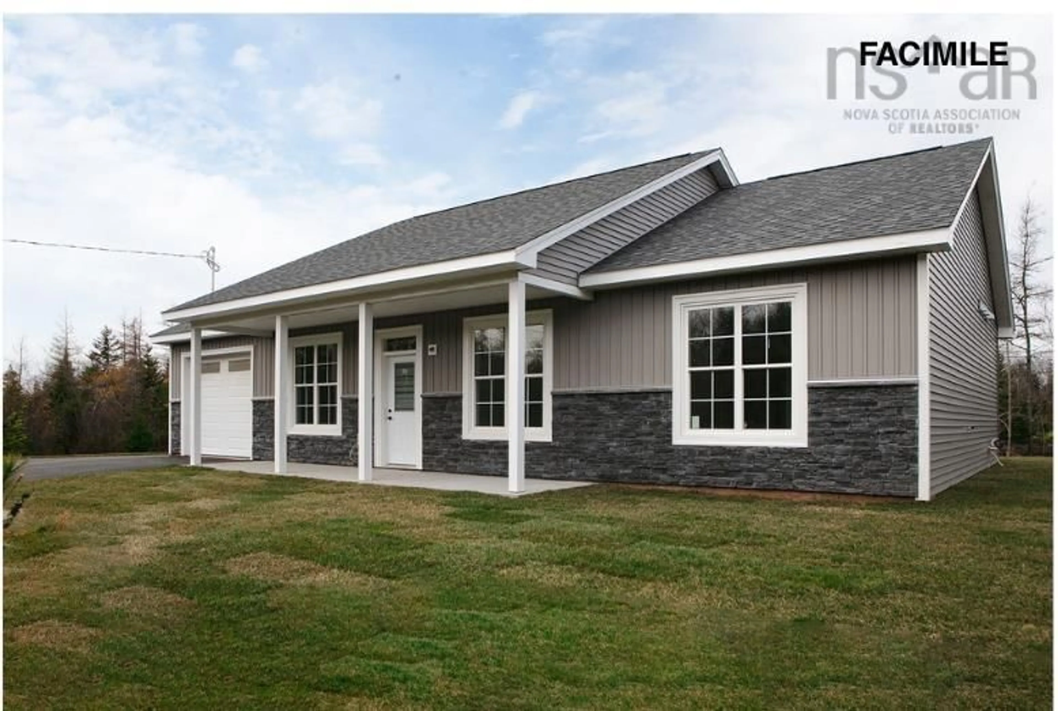
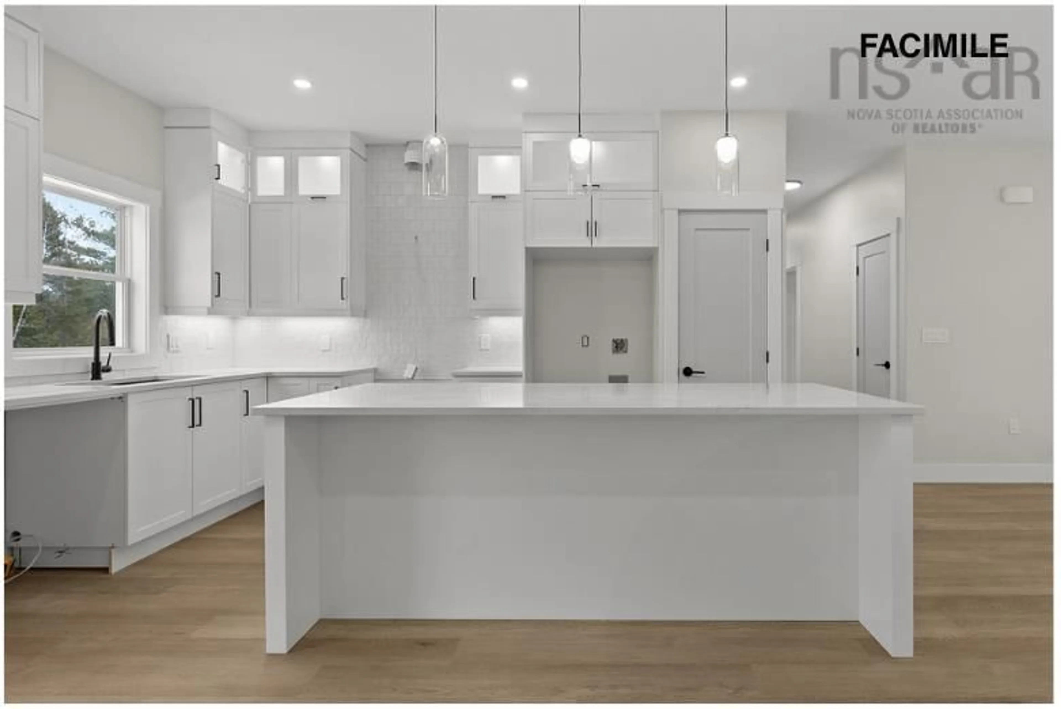
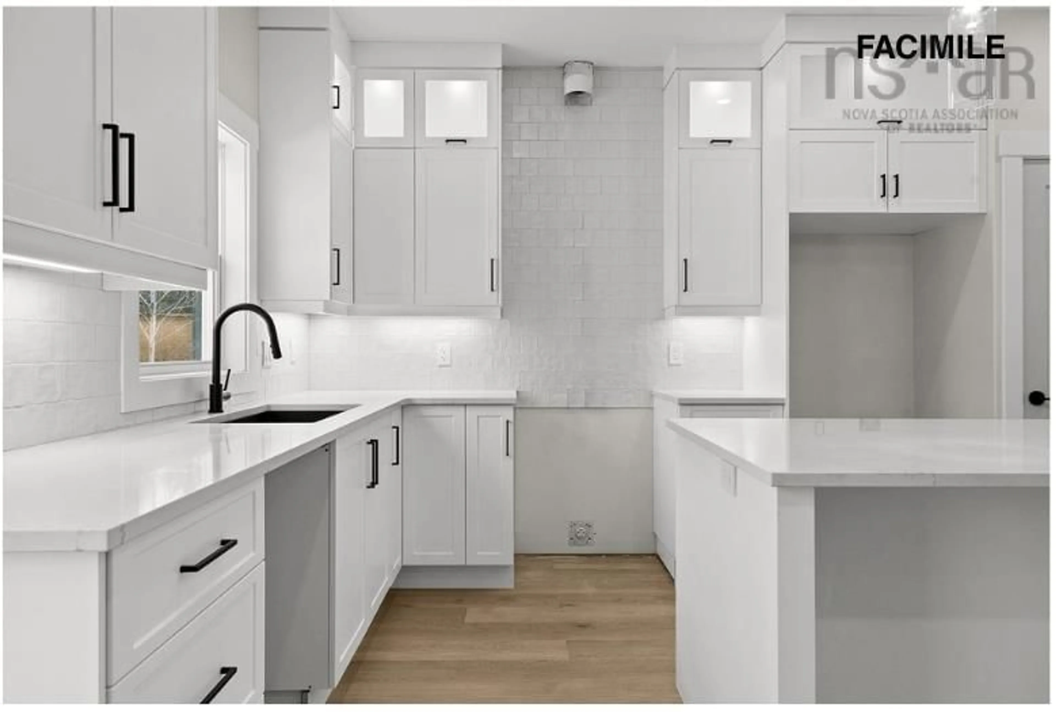
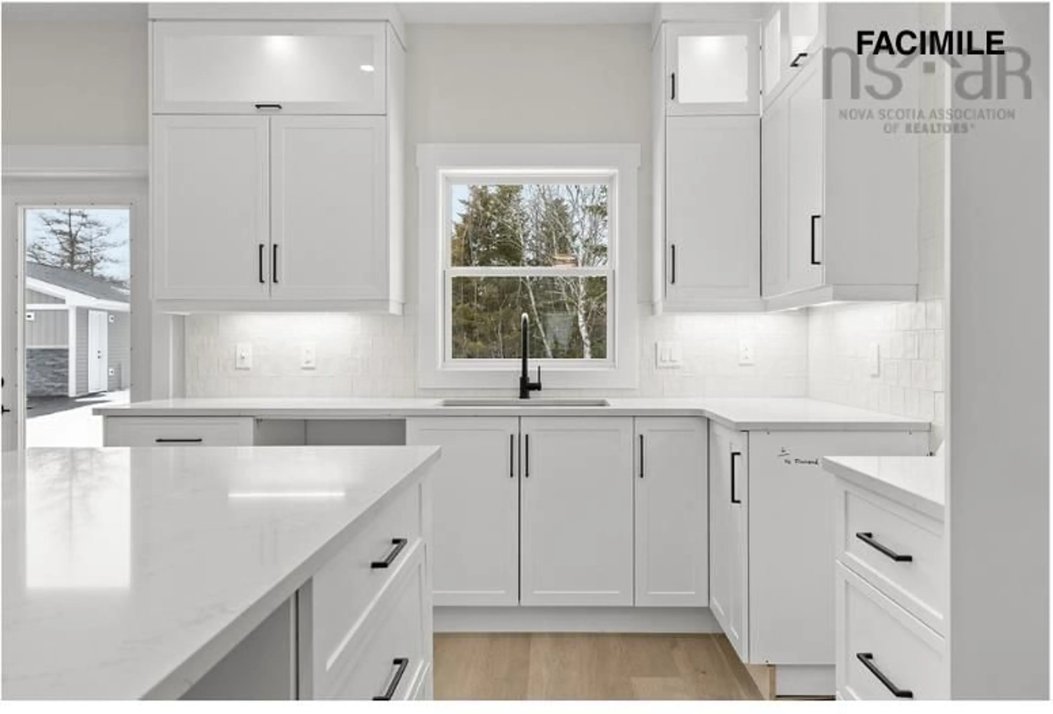
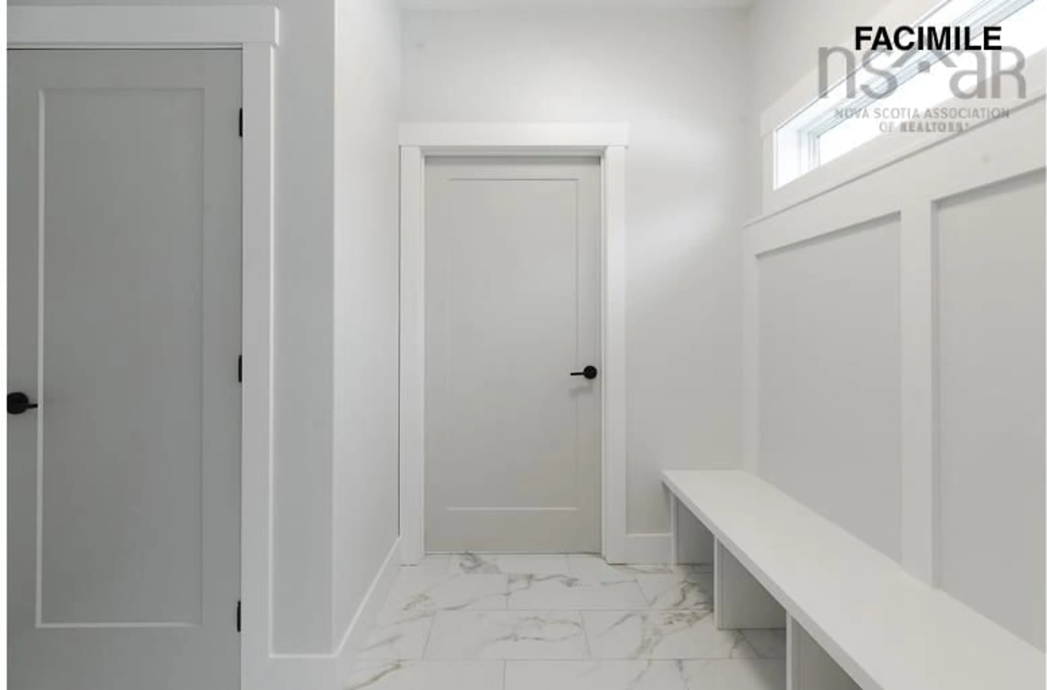
Welcome to Indigo Shores, one of the area's most sought-after communities, where quality construction, beautiful natural surroundings and modern living all come together. Currently under construction by respected local father-and-son builder, Kahill Custom Homes, this thoughtfully designed 3-bedroom, 2-bath slab-on-grade bungalow offers the convenience of single-level living with no stairs and an impressive focus on energy efficiency and everyday comfort. The open-concept main living area is designed for both entertaining and everyday family life, featuring a beautiful kitchen with ceiling-height cabinetry, dedicated upper and lower lighting, generous storage and a huge centre island overlooking the spacious dining and living areas. The primary suite offers a private retreat with a generous walk-in closet and a gorgeous ensuite complete with double vanities and a stunning oversized walk-in shower. Two additional bedrooms and a second full bath provide plenty of space for family, guests or a home office. Built with an energy-efficient ICF foundation, the home also features zoned in-floor heating and two ductless heat pumps, providing efficient, comfortable heating and cooling throughout the year. And perhaps best of all, there is still time to make this home your own. Buyers can work with the builder to select their paint colours, flooring, countertops, backsplash and cabinetry, allowing you to personalize the finishes and create a home that truly reflects your style. A quality new home, built by a local family builder, in a community people actively seek out — with the rare opportunity to make many of the finishing selections yourself. Indigo Shores living is calling.
Property Details
Interior
Features
Main Floor Floor
Eat In Kitchen
19.4 x 12Living Room
19.4 x 19Primary Bedroom
15 x 14Ensuite Bath 1
8.8 x 10.7Exterior
Features
Parking
Garage spaces 1
Garage type -
Other parking spaces 2
Total parking spaces 3
Property History
 14
14

