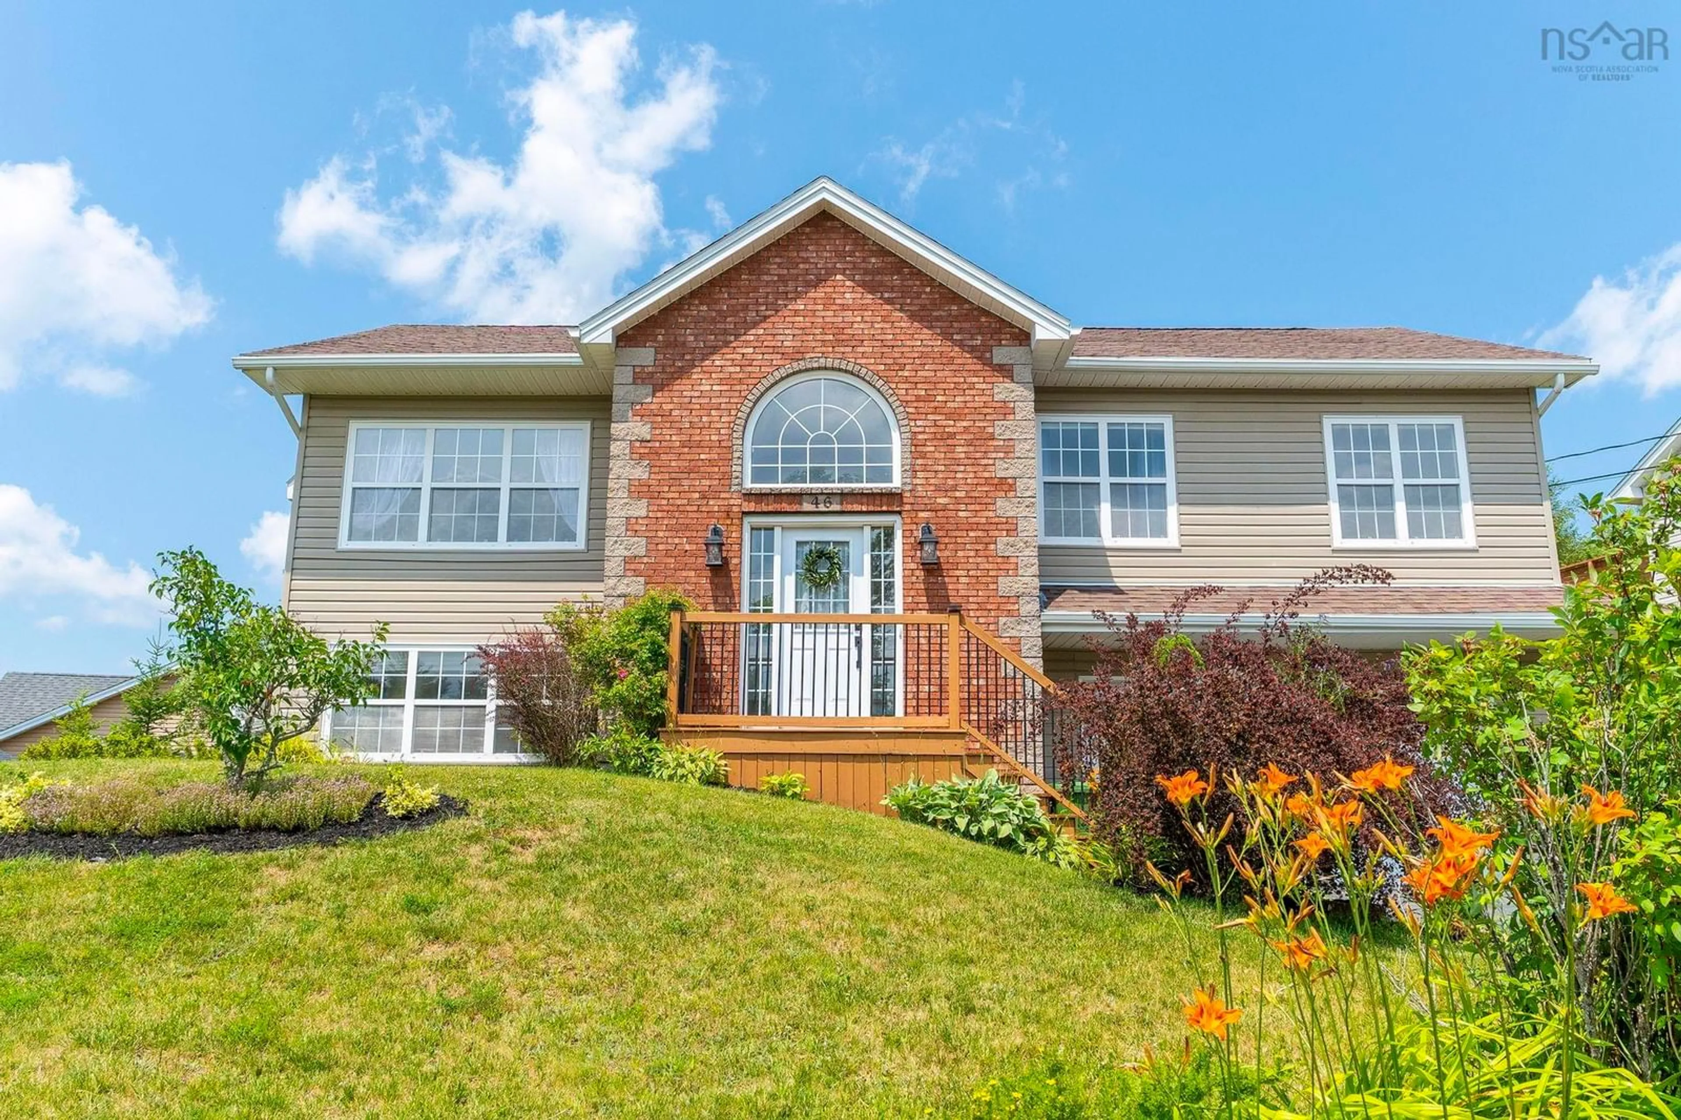
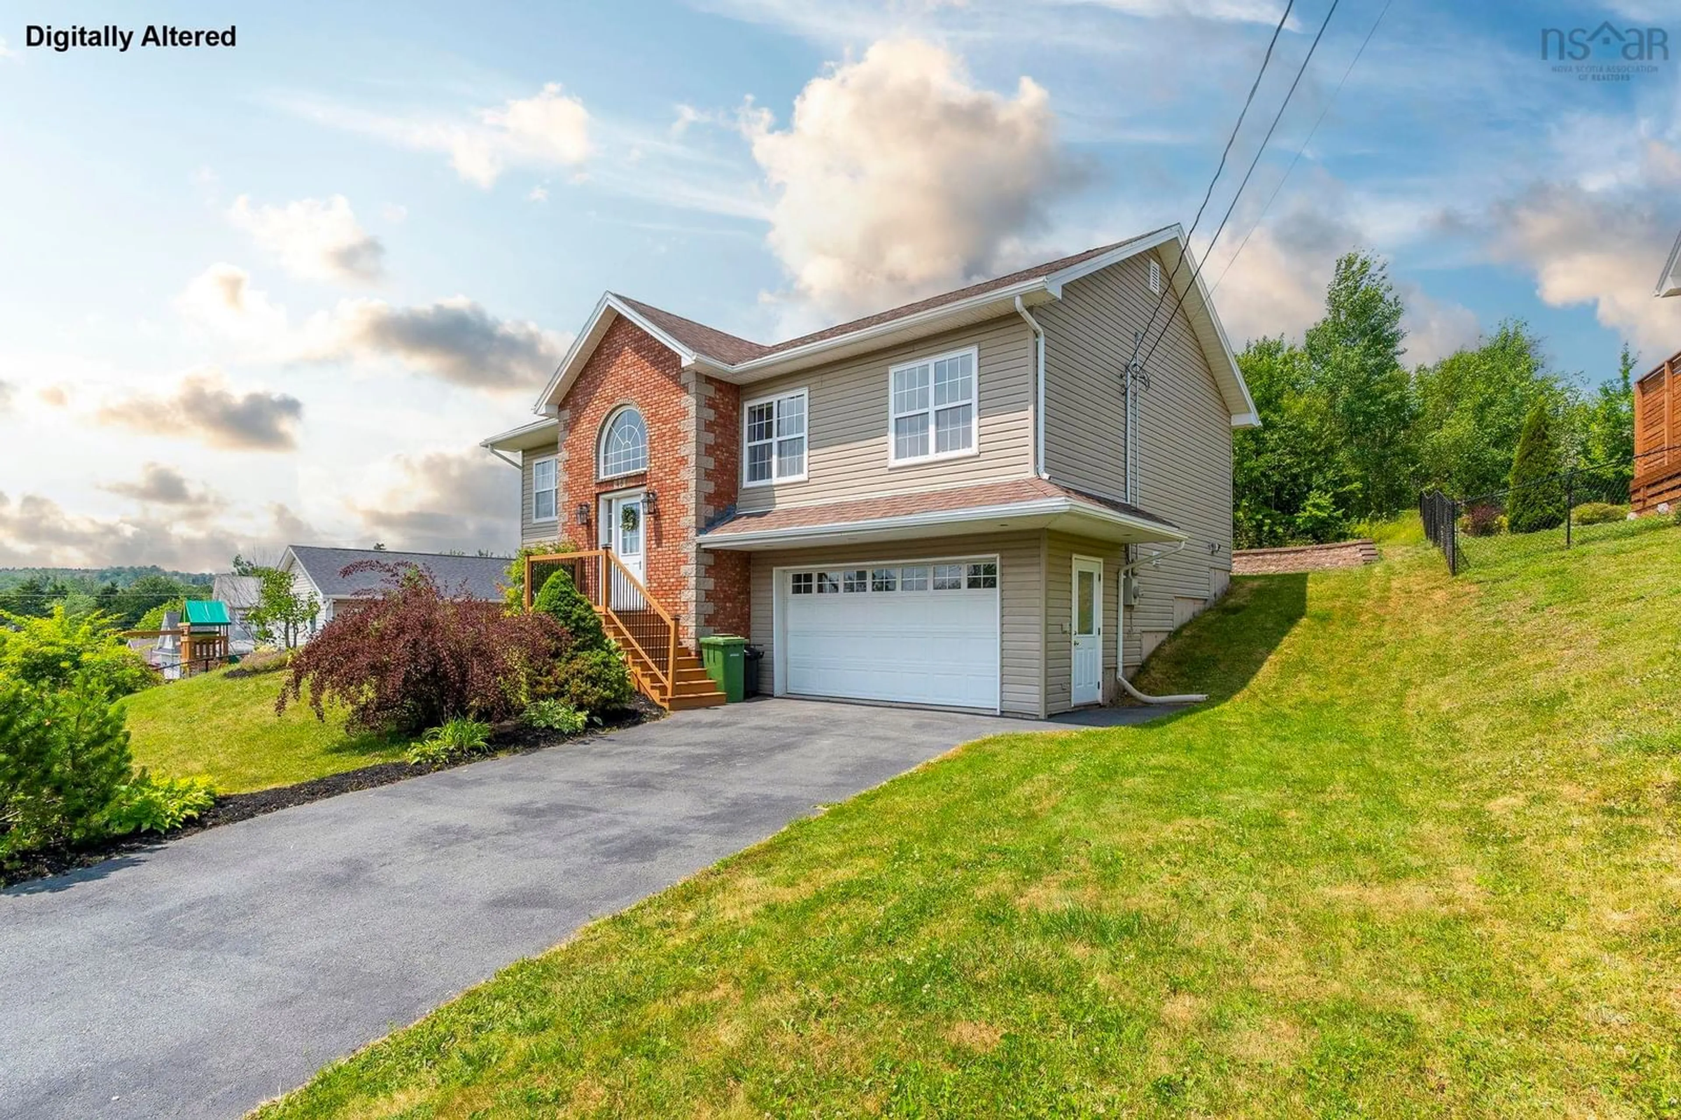
46 Larrigan Dr, Middle Sackville, Nova Scotia B4E 2X8
Contact us about this property
Highlights
Estimated valueThis is the price Wahi expects this property to sell for.
The calculation is powered by our Instant Home Value Estimate, which uses current market and property price trends to estimate your home’s value with a 90% accuracy rate.Not available
Price/Sqft$306/sqft
Monthly cost
Open Calculator
Description
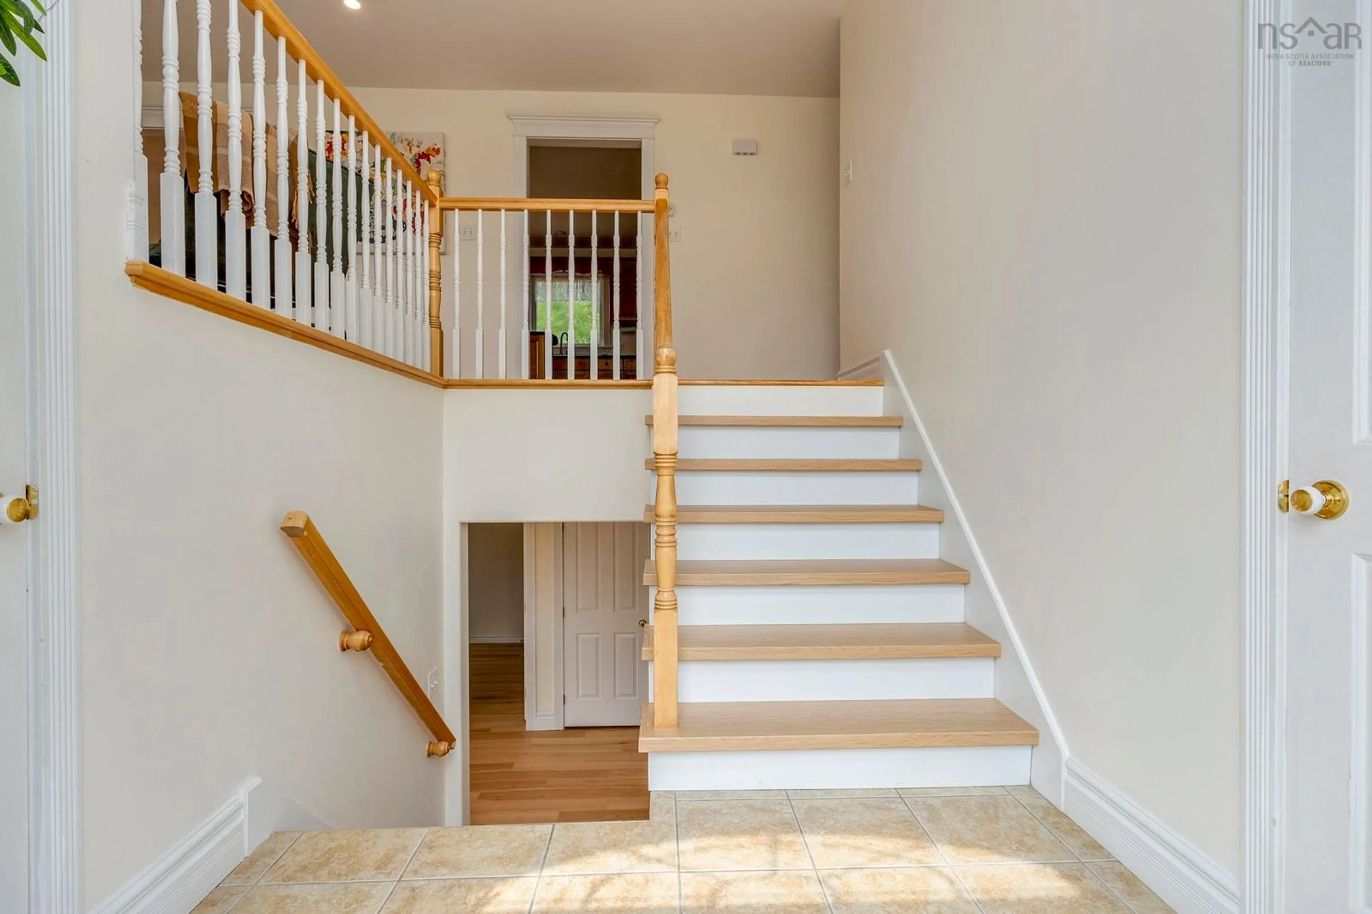
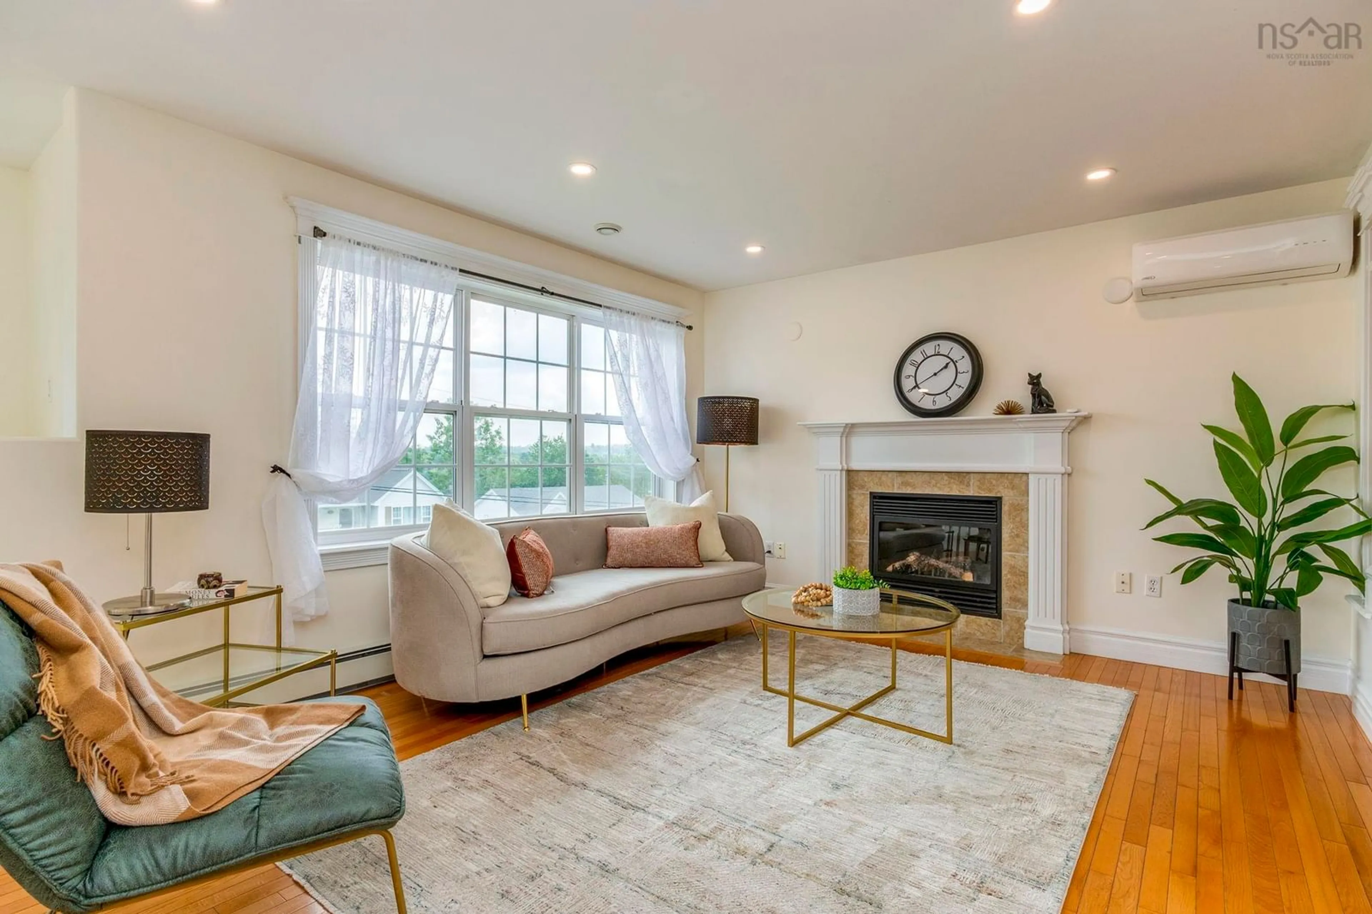
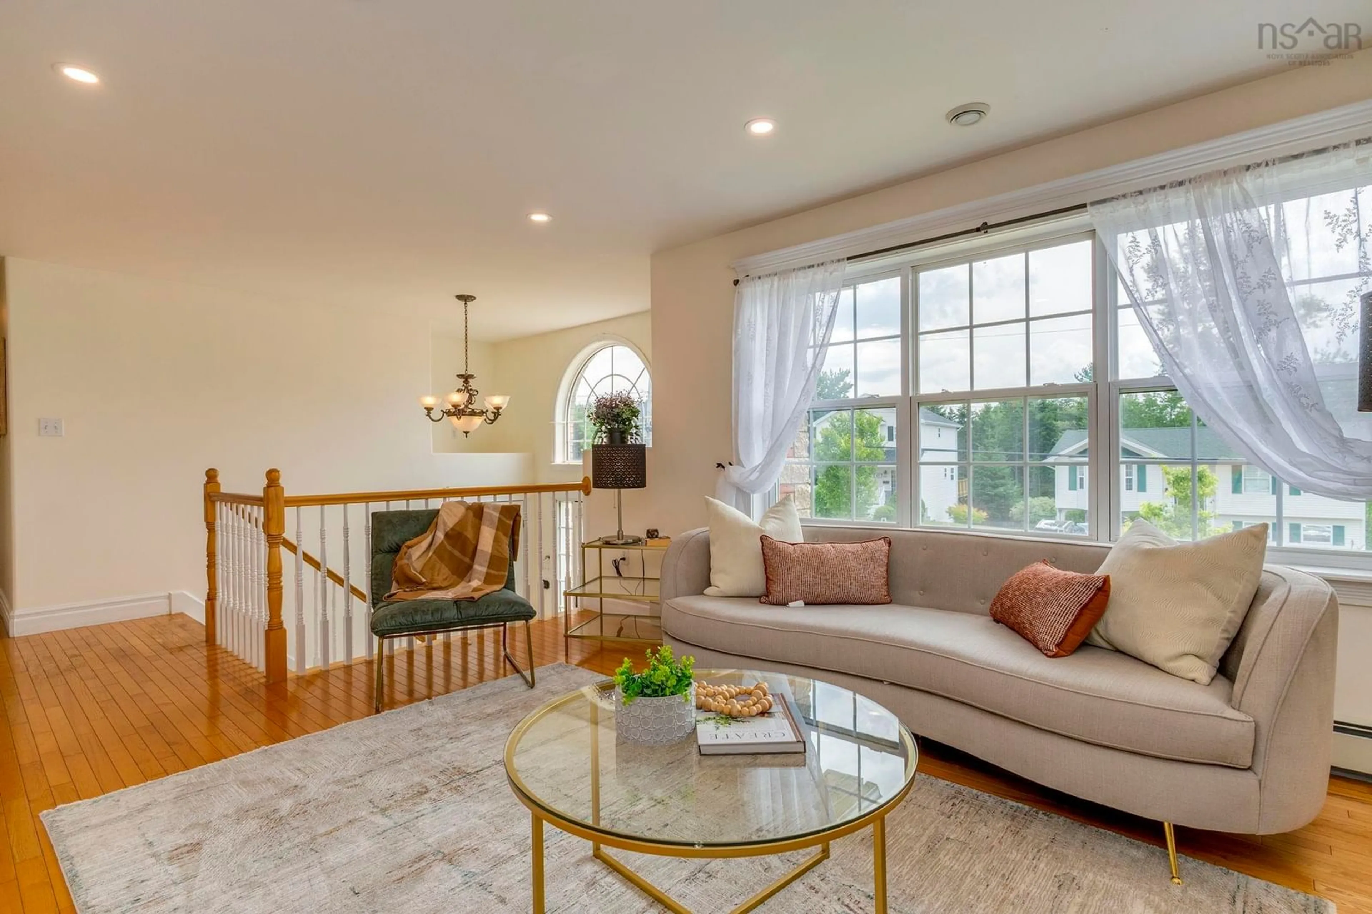
Welcome to 46 Larrigan Drive, ideally located in the heart of Millwood, just minutes from parks, schools, and convenient bus routes.This well-maintained 4-bedroom home features a double attached garage, an oversized driveway, and a cozy fireplace in the living room. The spacious kitchen offers abundant cabinetry, a large centre island, and plenty of room for family gatherings and entertaining.Upstairs, you'll find three generously sized bedrooms, all updated with new flooring. The spacious primary bedroom includes convenient private access to the main bathroom.The fully finished lower level offers a large recreation room, a fourth bedroom, and a 3-piece bathroom—perfect for guests, teenagers, or a home office. Recent updates include: one heat pump installed on each level for year-round comfort, fresh interior paint, and new basement flooring, new stairs.This move-in-ready home combines comfort, space, and an excellent location—an ideal choice for families looking to enjoy everything Millwood has to offer.
Property Details
Interior
Features
Main Floor Floor
Living Room
19.9 x 12.3Dining Nook
12.4 x 9Kitchen
12.4 x 12Primary Bedroom
15 x 10.7Exterior
Features
Parking
Garage spaces 2
Garage type -
Other parking spaces 0
Total parking spaces 2
Property History
 38
38

