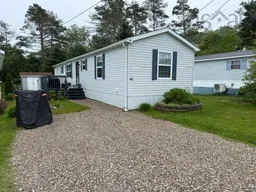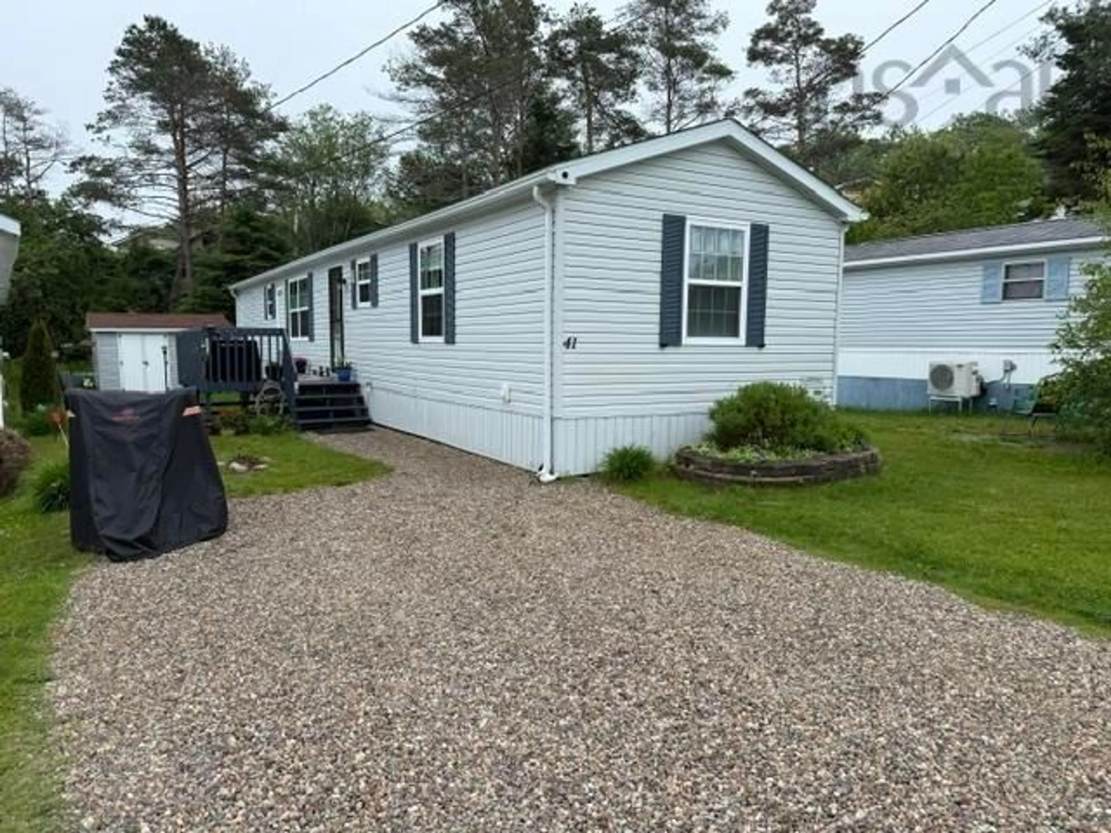
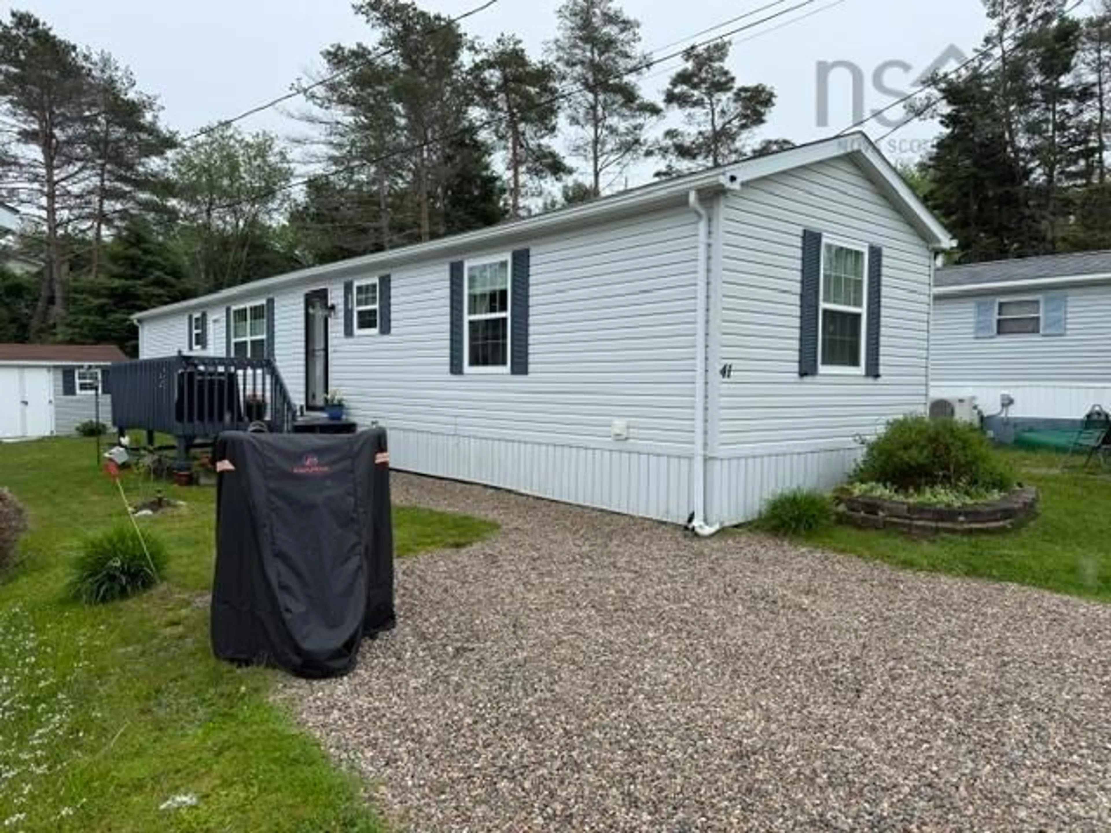
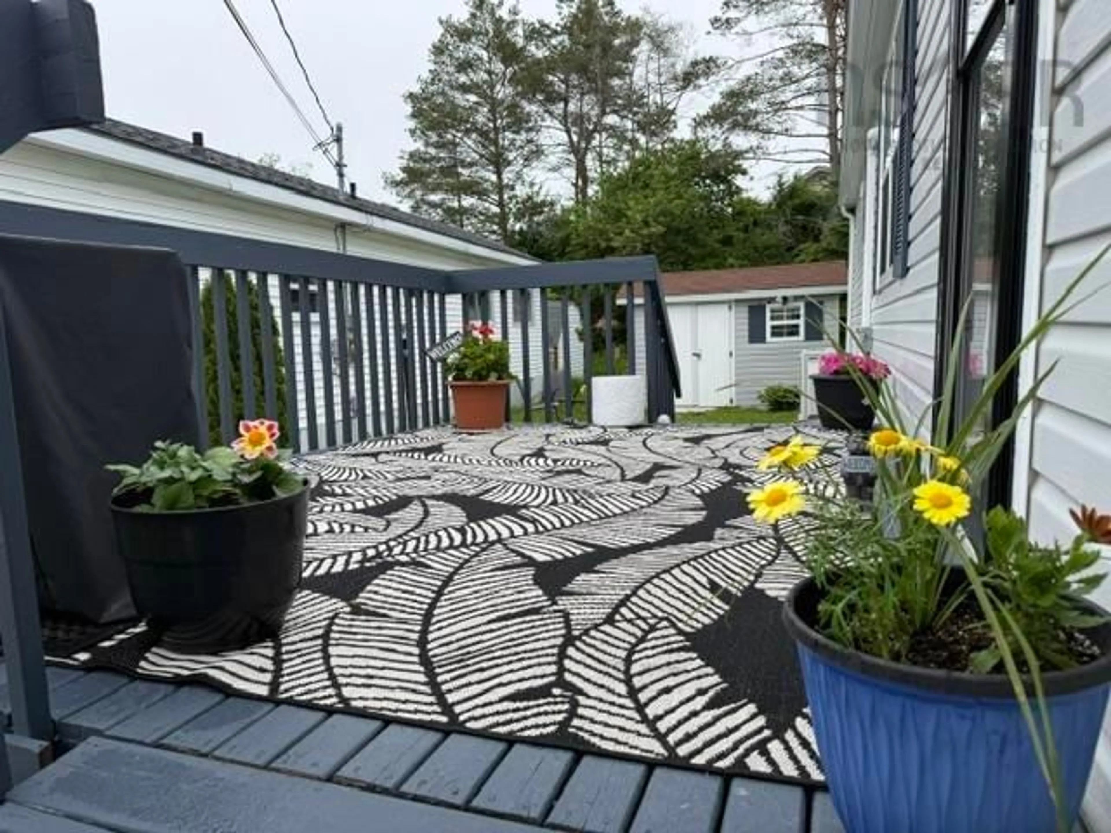
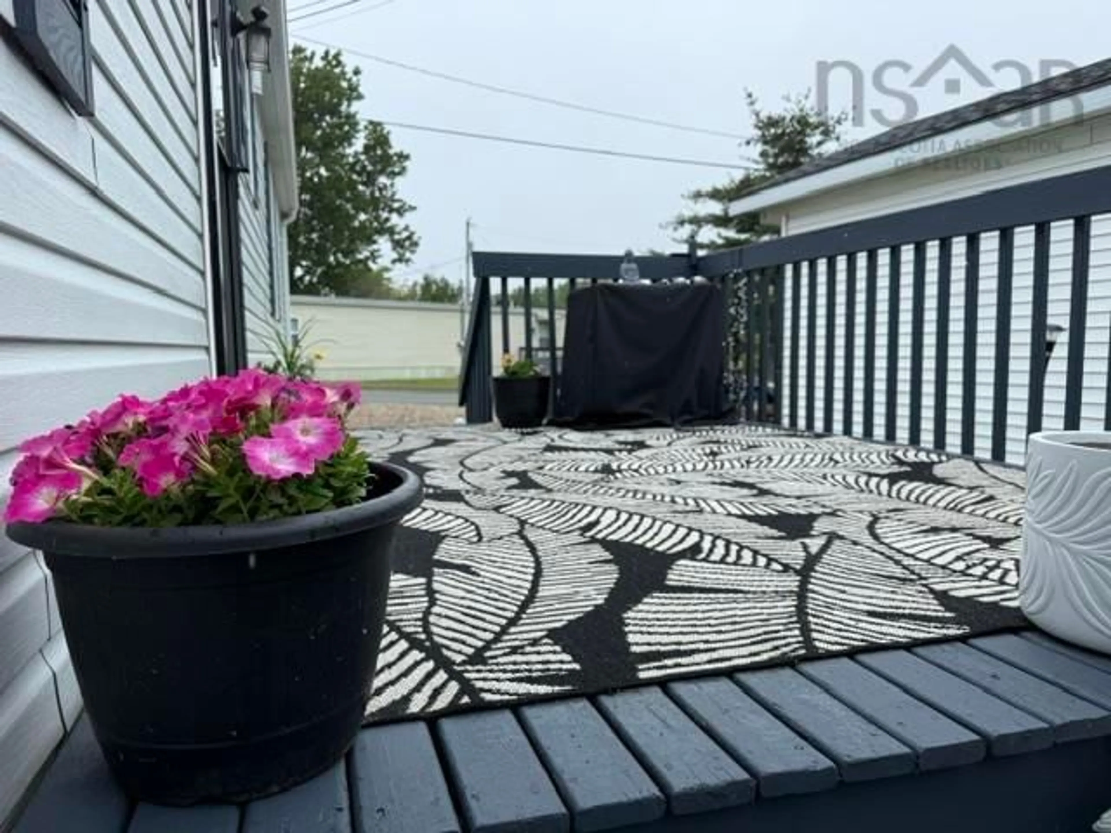
Home with vinyl exterior material, unknown for 41 Heather St, Middle Sackville Nova Scotia B4E 1C9
20 days on Market

41 Heather St, Middle Sackville, Nova Scotia B4E 1C9

Detached
2
1
~910 sqft
$244,900
Get pre-qualifiedPowered by nesto
Detached
2
1
~910 sqft

Contact us about this property

Call

Highlights

Property Estimate

Days on market20 days

Estimated valueNot available

Price/Sqft$269/sqft

Monthly cost

Open Calculator

Description

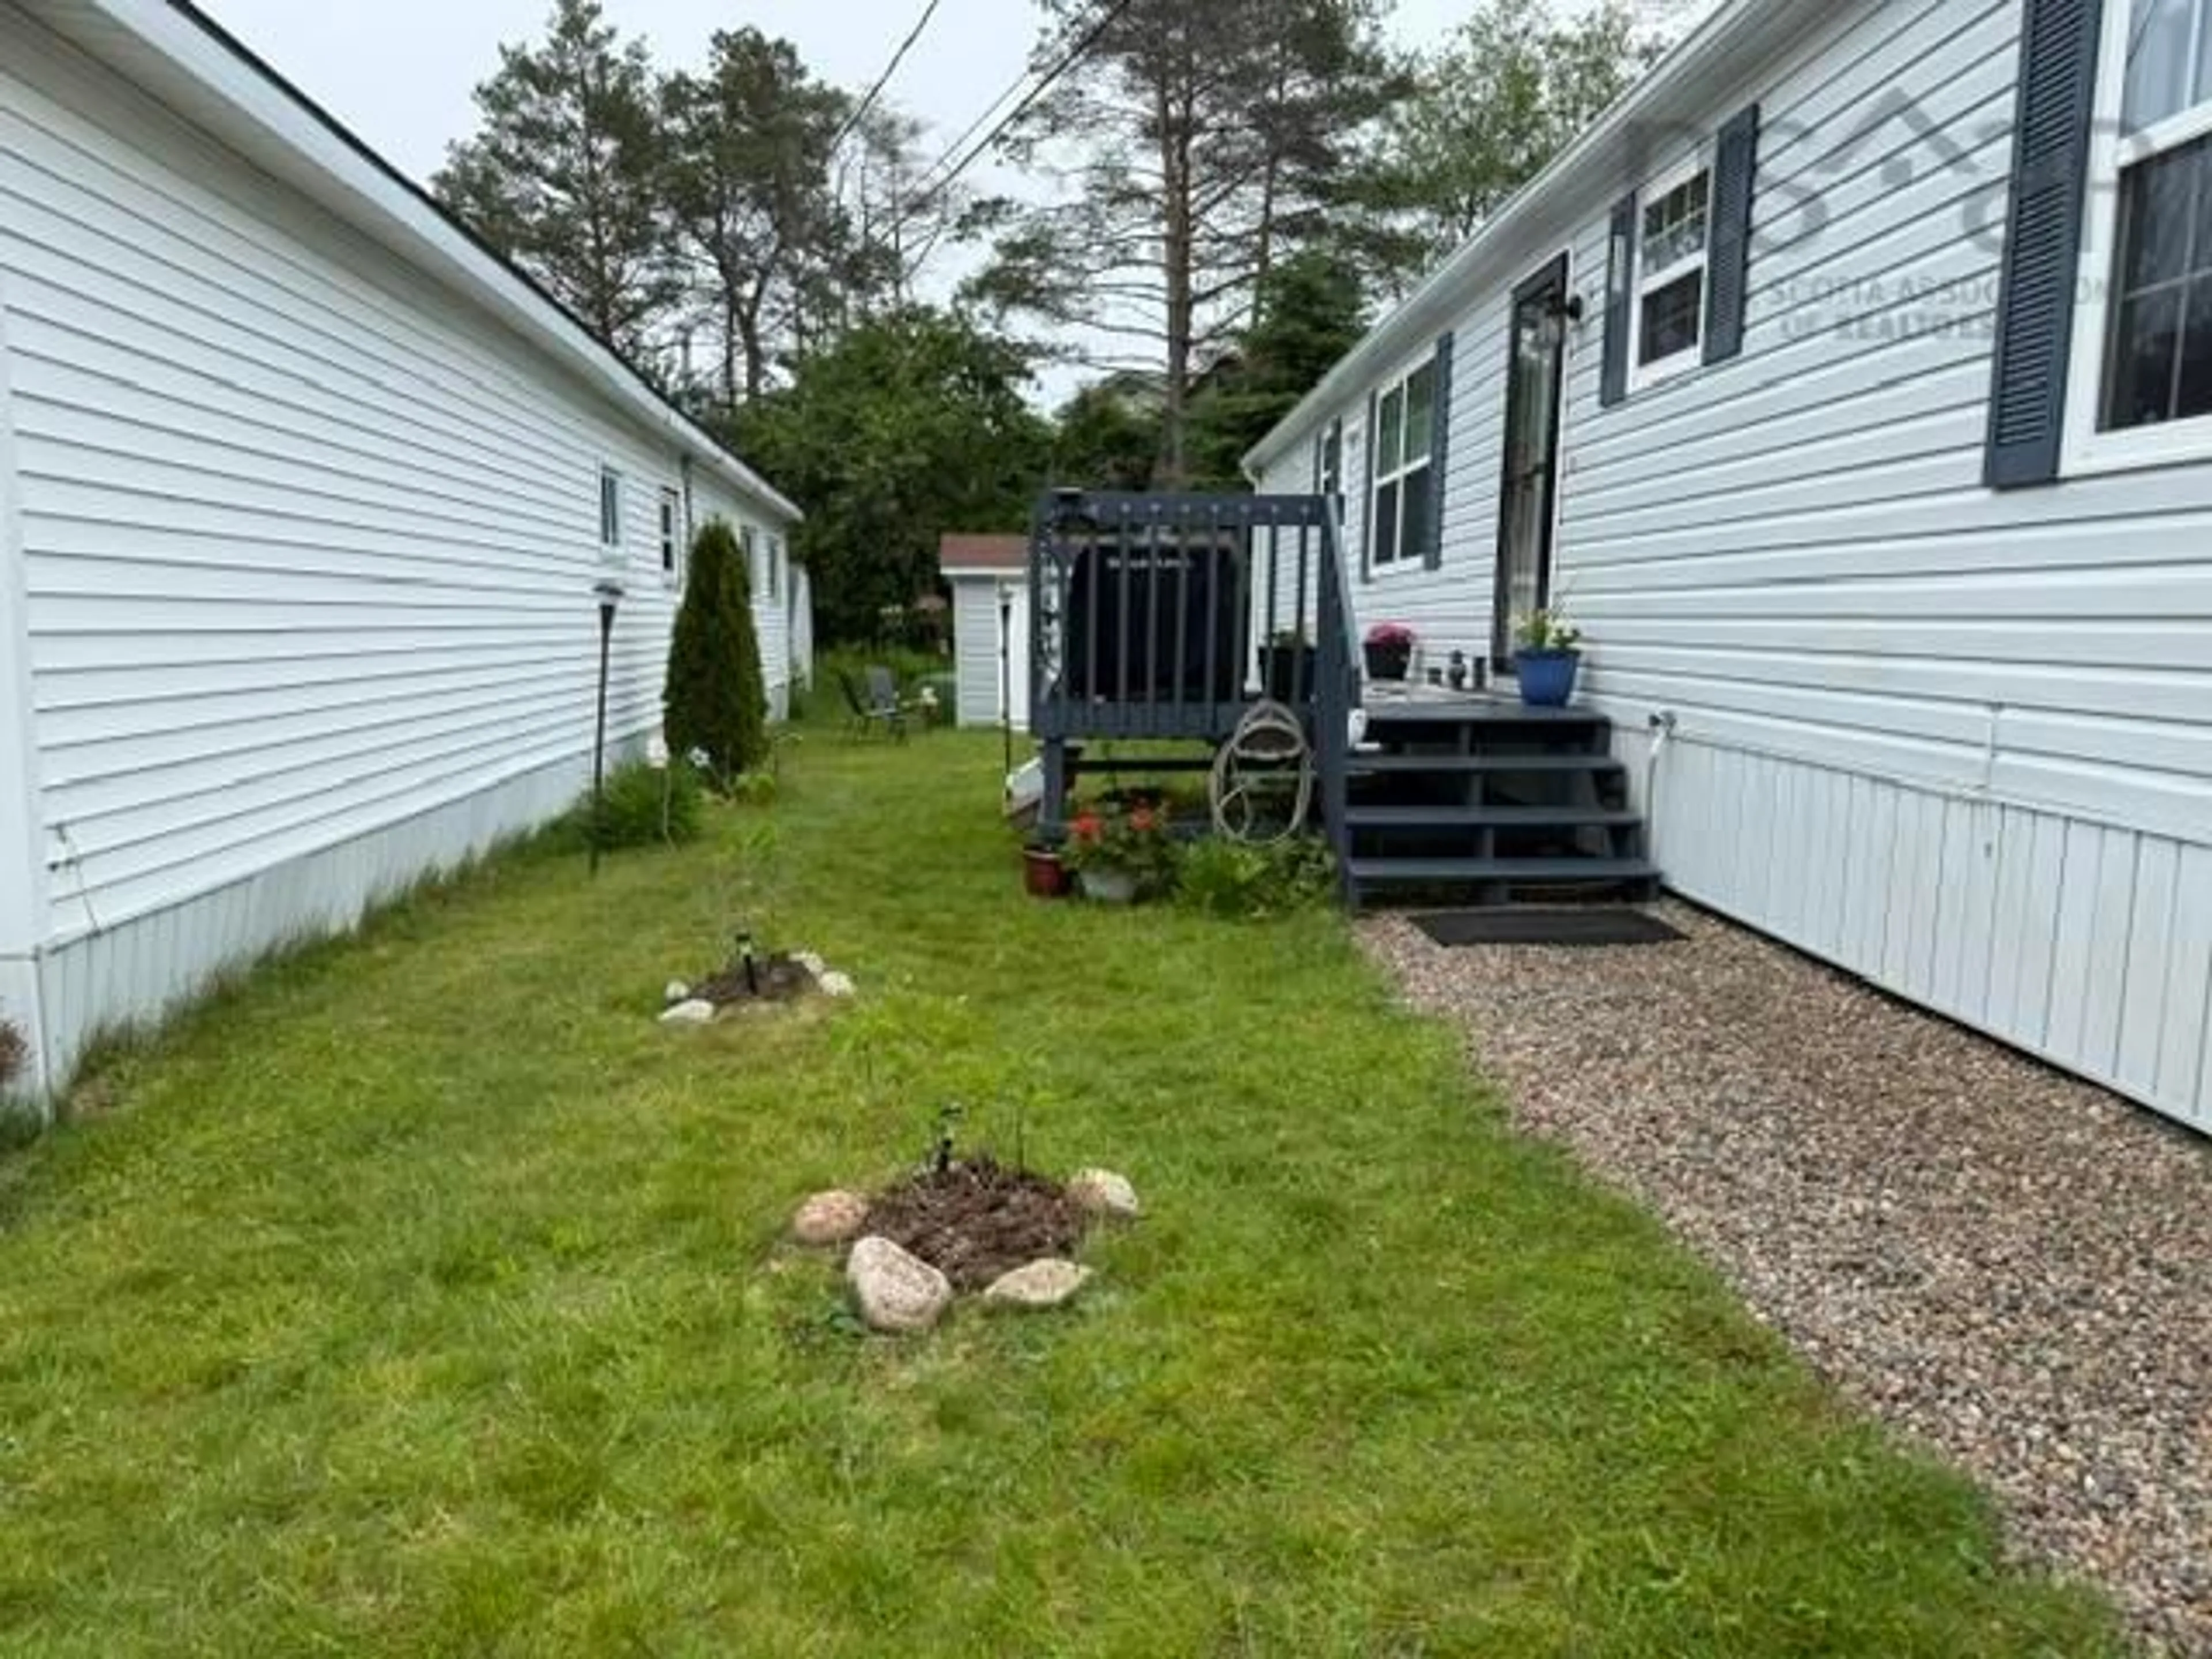
Welcome to 41 Heather Street in the heart of Middle Sackville! This beautifully maintained 2-bedroom, 1-bath mini home offers affordable, low-maintenance living with pride of ownership evident throughout. The bright and inviting interior features a spacious kitchen with updated countertops, sink, dishwasher, and range hood (2024), ample cabinetry, and updated flooring. The flexible layout includes a spacious living area that was originally designed as two bedrooms, offering excellent versatility for those seeking additional space. Recent updates provide added peace of mind, including a new roof (2025), hot water tank (2021), updated lighting throughout, all window shades included, and a pipe heater with double insulation installed in 2026. Outside, you’ll find attractive curb appeal, a landscaped yard, a gravel driveway, and an 8’ x 12’ wired shed, perfect for storage or a workshop. Whether you’re a first-time buyer, downsizer, or looking for an easy-to-maintain home, this move-in-ready property is one you won’t want to miss!


Property Details

StyleOther
View-
Age of property2004
SqFt~910 SqFt
Lot Size-
Parking Spaces2
MLS ®Number202614430
Community NameMiddle Sackville
Data SourceNSAR
Listing byExit Real Estate Professionals

Features

Heating: Baseboard, Ductless

Main Floor Floor

Living Room

Kitchen

Primary Bedroom

Bedroom


Parking

Garage spaces -

Garage type -

Total parking spaces 2


Property History

Jun 15, 2026
ListedActive
$244,900
20 days on market
history photo preview27
Listing by nsar®
Property listed by Exit Real Estate Professionals, Brokerage
Agent Banner Image
Interested in this property?Get in touch to get the inside scoop.

Market Data - Middle Sackville

Geo Zone Map ThumbnailMiddle Sackville

Balanced Market

View Market Data

Detached house - for the past 30 days

Buyer's market Seller's market

Avg. Days on Market

Past 30 days

40 days

Compared to

2025

58 days

2024

59 days

2023

18 days

New Listings

Past 30 days

26 listings

Compared to

2025

30 listings

2024

26 listings

2023

31 listings

Units sold

Past 30 days

14 units

Compared to

2025

25 units

2024

21 units

2023

24 units

Median Sold Price

Past 30 days

$537,300

Compared to

2025

$615,000

2024

$559,000

2023

$504,125


Population and Demographics

Overview

Total population 12637
Average household income $122,866

Age (%)

0 to 19
25%
20 to 34
17%
35 to 49
24%
50 to 64
21%
65 and plus
12%

Household composition (%)

Single family
79%
Single person
18%
Multi person
3%
Multi family
1%

Mother tongue (%)

English
95%
French
2%
Others
2%

House tenancy (%)

Owners
84%
Renters
16%

What’s nearby?Essentials within 5 km

Local Logic

Transportation Scores

Estimated Budget