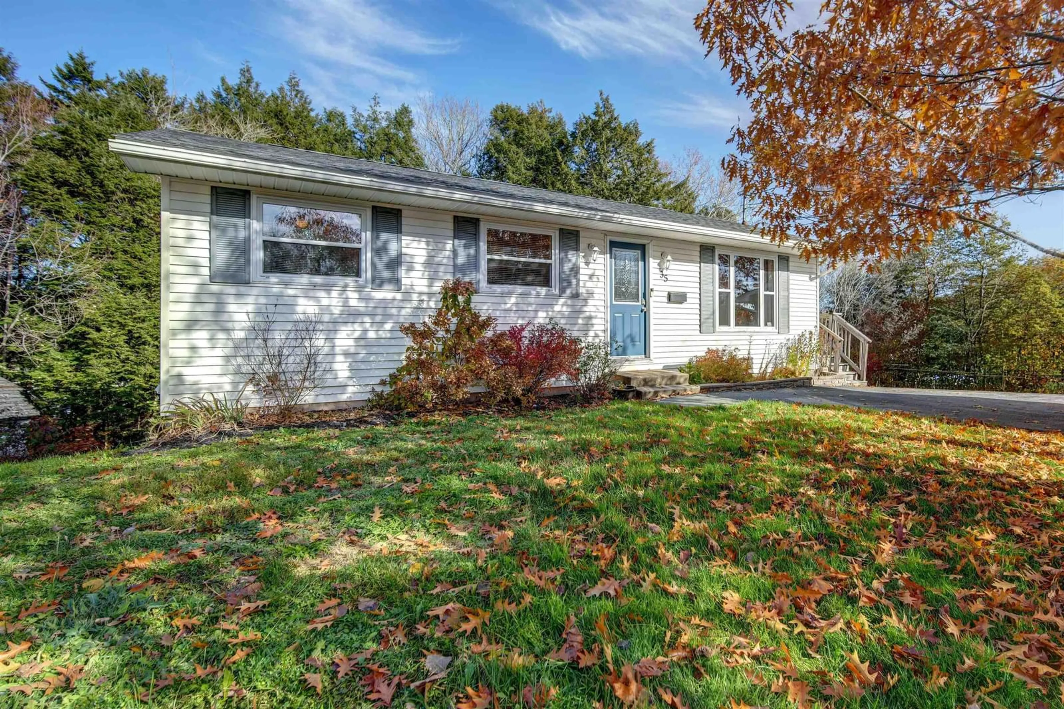
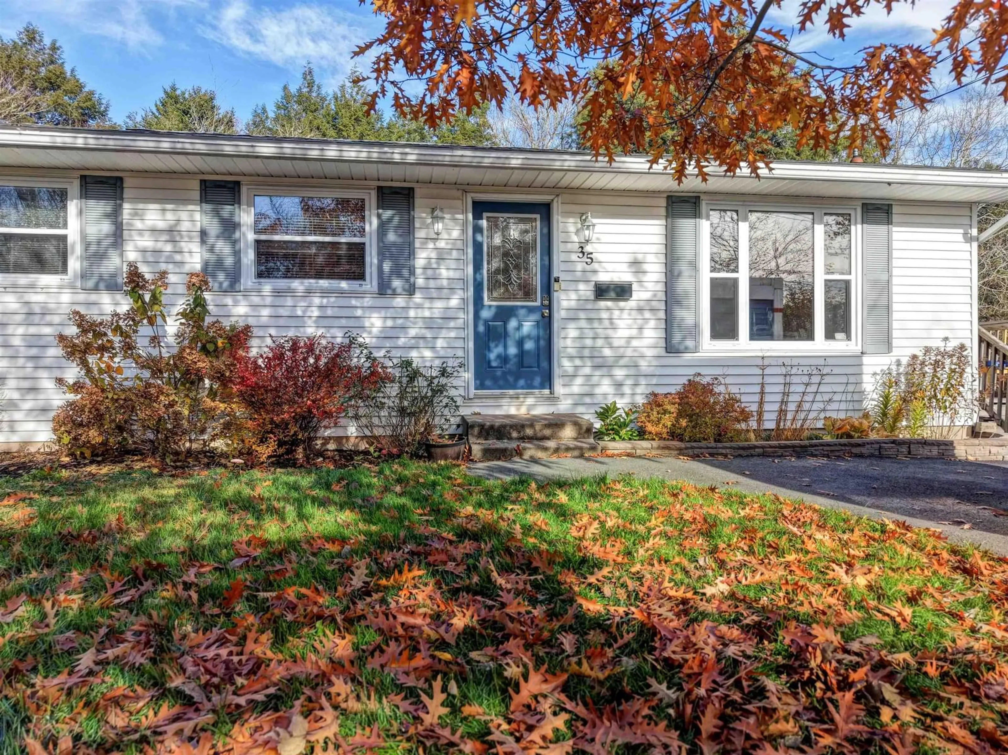
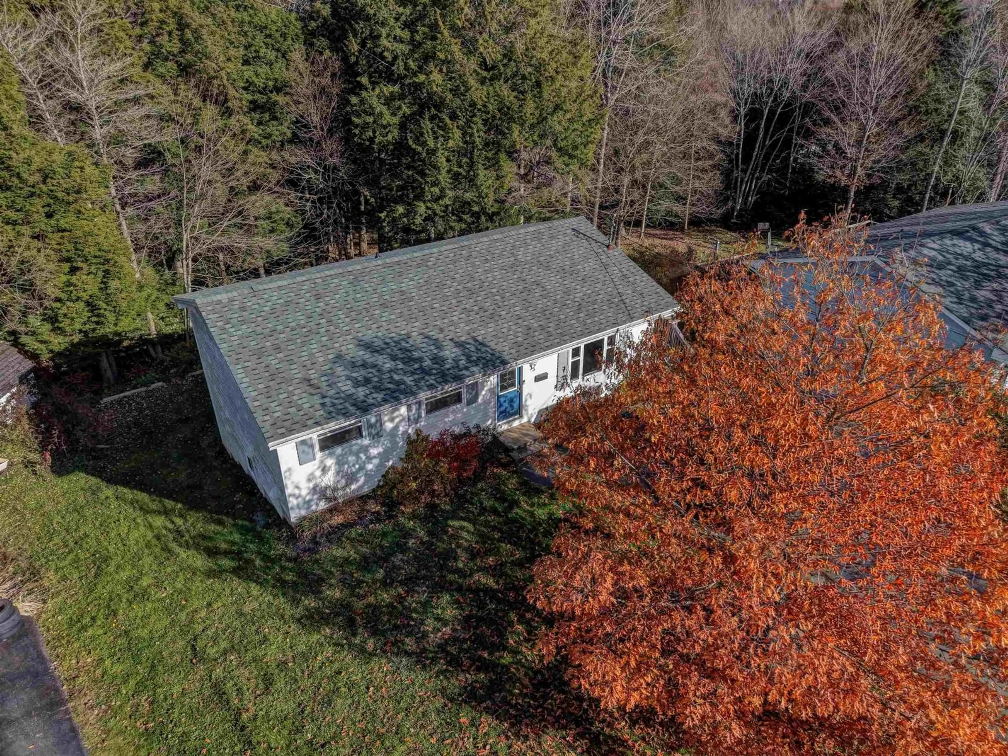
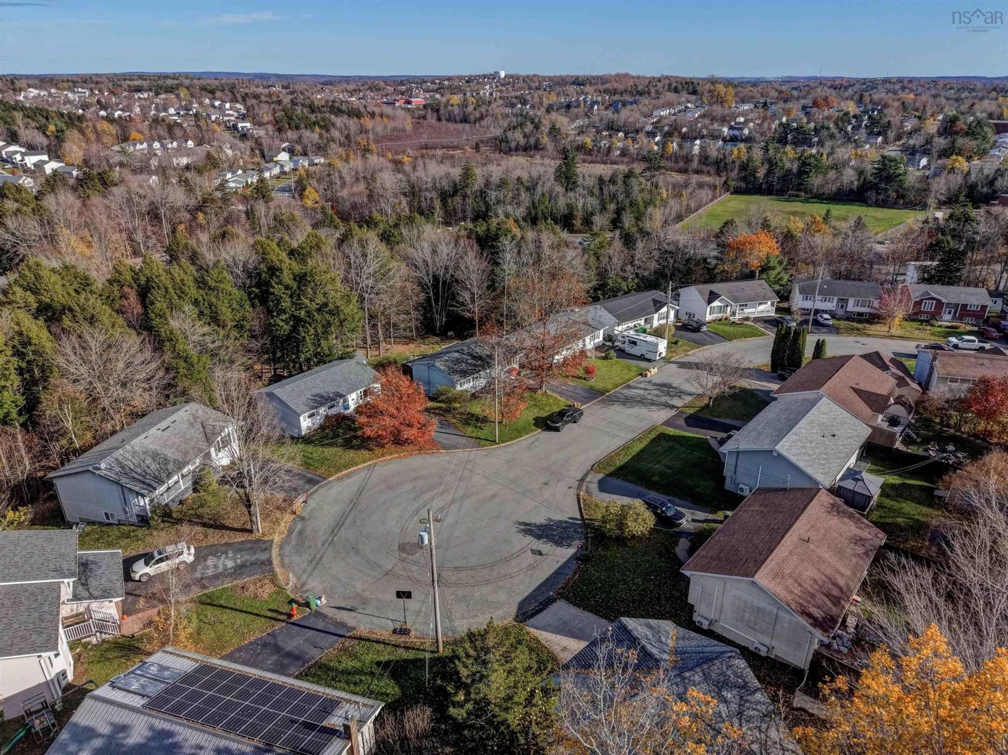
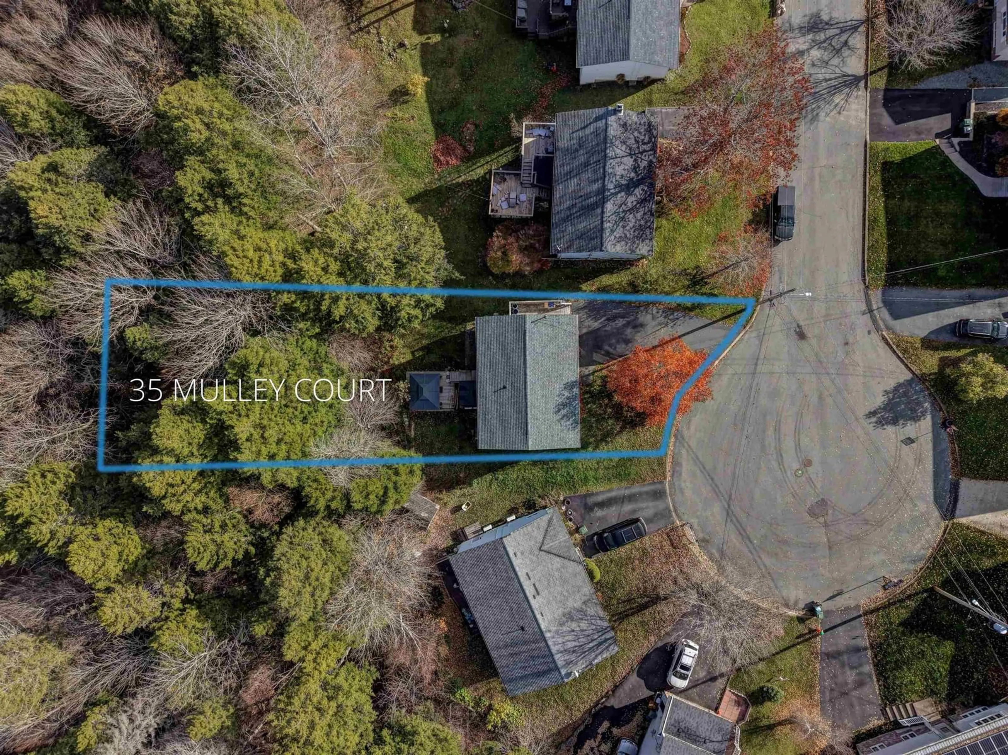
35 Mulley Crt, Middle Sackville, Nova Scotia B4E 2W8
Contact us about this property
Highlights
Estimated valueThis is the price Wahi expects this property to sell for.
The calculation is powered by our Instant Home Value Estimate, which uses current market and property price trends to estimate your home’s value with a 90% accuracy rate.Not available
Price/Sqft$241/sqft
Monthly cost
Open Calculator
Description
Welcome to 35 Mulley Court! This three-bedroom, two-bathroom family home offers 1,862 sqft. of living space in the convenient Millwood area, close to schools, parks, and everyday amenities. An ideal opportunity for young families or first-time homebuyers! As you enter, you'll find a bright and inviting living room to your right, where a large window fills the space with natural light. Straight ahead, the staircase leads to the lower level, while tucked just behind it is the dining area and kitchen. The kitchen cabinets have been freshly painted, creating a bright and airy feel, and a convenient rear entrance provides easy access to the backyard. Down the hallway, you'll find three bedrooms and a full bathroom. The primary bedroom features beautiful barn doors that open to a generously sized closet. The lower level offers plenty of additional living space, including a large rec room with patio doors leading to the back deck. Here, you can relax and unwind in the hot tub, tucked beneath a gazebo. With both the patio doors and a large window, the rec room enjoys plenty of natural light. Two additional rooms offer flexibility to suit your needs, whether as a home office, hobby room, or den. A second full bathroom, and dedicated laundry room complete the lower level. Step outside and enjoy a backyard with plenty of room for the little ones or your furry friends to run and play. Mature trees add a lovely sense of privacy and charm, while a backyard shed provides additional storage for your outdoor essentials. With a functional layout, flexible living space, and a convenient location, 35 Mulley Court is ready to welcome its next owners!
Property Details
Interior
Features
Main Floor Floor
Foyer
3'7 x 4'7Living Room
14'11 x 11'9Eat In Kitchen
19'8 x 9'4Bath 1
4'11 x 7'1Exterior
Parking
Garage spaces -
Garage type -
Total parking spaces 2
Property History
 39


