18 hours on Market

18 Yarding Crt, Middle Sackville, Nova Scotia B4E 3E5

Detached
3
3 + 1
~1886 sqft
$499,900
Get pre-qualifiedPowered by nesto
Detached
3
3 + 1
~1886 sqft

Contact us about this property

Call

Highlights

Property Estimate

Days on market18 hours

Estimated valueNot available

Price/Sqft$265/sqft

Monthly cost

Open Calculator

Description

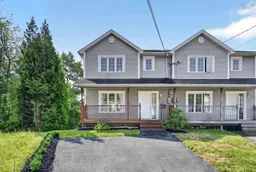
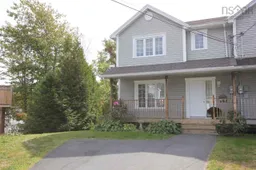
If you've been waiting for "the one," this could be it! Tucked into a quiet cul-de-sac in the popular Millwood subdivision, this 2-storey semi-detached home is full of charm, space, and happy vibes. Walk in and you'll immediately feel it: bright, open, and welcoming. The kitchen offers wrap-around counters plus two large pantry cabinets, and the sunny dining space opens right up to the back deck through garden doors, perfect for BBQing and entertaining. Gorgeous hardwood floors warm up the living room, and a ductless heat pump for year-round comfort, plus the added bonus of a powder room. Upstairs you've got a very spacious primary bedroom with walk-in closet, two more good-sized bedrooms, a full bath, and a 2nd ductless heat pump to keep the upper level comfortable in every season. Head down to the fully finished lower level and you'll find even more living space: an oversized third bathroom, handy laundry/utility combo, and an updated rec room with walk-out access to the backyard. And the backyard? It's huge! With potential for garden beds, a fire pit, a play structure, a future shed/workshop, whatever your heart desires. The location is ideal too, you're just minutes from Lost Creek golf course, scenic walking trails right in the neighbourhood, nearby lakes, plus easy access to Lower Sackville's many amenities. Excellent schools are nearby too. Don't miss this move-in ready gem!


Property Details

StyleOther
View-
Age of property2001
SqFt~1886 SqFt
Lot Size-
Parking Spaces2
MLS ®Number202621398
Community NameMiddle Sackville
Data SourceNSAR
Listing byRed Door Realty

Features

Heating: Baseboard, Ductless, Hot Water
Cooling: Ductless
Basement: Full, Finished, Walk-Out Access

Lower Level Floor

Rec Room

20.09 x 13.08

Bath 3

12.04 x 4.11

Utility

13.00 x 11.00


Features

Patio: Deck

Parking

Garage spaces -

Garage type -

Total parking spaces 2


Property History

Aug 25, 2026
ListedActive
$499,900
18 hours on market
history photo preview37
Listing by nsar®
Property listed by Red Door Realty, Brokerage
Agent Banner Image
Interested in this property?Get in touch to get the inside scoop.

Market Data - Middle Sackville

Geo Zone Map ThumbnailMiddle Sackville

Buyer's Market

View Market Data

Detached house - for the past 30 days

Buyer's market Seller's market

Avg. Days on Market

Past 30 days

52 days

Compared to

2025

34 days

2024

49 days

2023

40 days

New Listings

Past 30 days

28 listings

Compared to

2025

29 listings

2024

28 listings

2023

24 listings

Units sold

Past 30 days

14 units

Compared to

2025

29 units

2024

33 units

2023

22 units

Median Sold Price

Past 30 days

$560,950

Compared to

2025

$532,000

2024

$535,000

2023

$499,500


Population and Demographics

Overview

Total population 12637
Average household income $122,866

Age (%)

0 to 19
25%
20 to 34
17%
35 to 49
24%
50 to 64
21%
65 and plus
12%

Household composition (%)

Single family
79%
Single person
18%
Multi person
3%
Multi family
1%

Mother tongue (%)

English
95%
French
2%
Others
2%

House tenancy (%)

Owners
84%
Renters
16%

What’s nearby?Essentials within 5 km

Local Logic

Transportation Scores

Estimated Budget