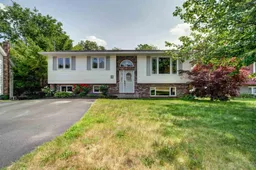
15 Mulley Crt, Middle Sackville, Nova Scotia B4E 2W8
Contact us about this property
Highlights
Estimated valueThis is the price Wahi expects this property to sell for.
The calculation is powered by our Instant Home Value Estimate, which uses current market and property price trends to estimate your home’s value with a 90% accuracy rate.Not available
Price/Sqft$243/sqft
Monthly cost
Open Calculator
Description
Welcome to 15 Mulley Court, tucked away on a quiet cul-de-sac in Millwood - the heart of Middle Sackville! This beautifully maintained family home offers the perfect blend of comfort, space, and thoughtful updates, all within minutes of schools, parks, shopping, and everyday amenities. The bright and functional main level features a spacious living room, dedicated dining room, refreshed kitchen and pantry, a large primary bedroom with double closets, two additional bedrooms, and a beautifully renovated full bathroom. The fully finished walkout lower level offers incredible flexibility with a fourth bedroom, a second renovated full bathroom, a large family room currently set up as the ultimate movie space, and a children's play area that can easily be customized to suit your family's needs. You'll also find a generous combined laundry, mudroom, and storage room. Step outside and discover your own private backyard retreat! Surrounded by mature trees and fully fenced, the expansive deck is made for entertaining with a gazebo, ambient string lighting, a built-in bar complete with a bar fridge, and a one-of-a-kind reclaimed cable spool pub table that's sure to become everyone's favourite gathering spot. A paved driveway and storage shed complete the exterior. Extensive updates provide peace of mind, including a new roof (March 2024), two ductless heat pumps (March 2024), blown-in attic insulation (September 2023), refreshed kitchen, renovated upstairs and downstairs bathrooms, professionally replaced Kitec plumbing, all rear windows replaced, new deck, new storage shed, kitchen appliances, washer & dryer, and the entire interior professionally repainted.
Property Details
Interior
Features
Main Floor Floor
Living Room
14'8 x 13'6Kitchen
10'4 x 13'6Dining Room
9'2 x 13'6Primary Bedroom
13'5 x 13'6Exterior
Features
Parking
Garage spaces -
Garage type -
Total parking spaces 2
Property History
48