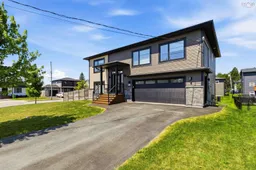
15 hours on Market

137 Marigold Dr, Middle Sackville, Nova Scotia B4E 1S4

Detached
4
3
~2253 sqft
$684,900
Get pre-qualifiedPowered by nesto
Detached
4
3
~2253 sqft

Contact us about this property

Call

Highlights

Property Estimate

Days on market15 hours

Estimated valueNot available

Price/Sqft$303/sqft

Monthly cost

Open Calculator

Description

Why choose between sleek modern style and welcoming, family-friendly charm when 137 Marigold Drive offers both? This beautifully maintained 5-year-young, 2,250 sq. ft. home offers a highly functional layout designed for seamless everyday living. The heart of the home is a bright, open-concept living space highlighted by an electric fireplace, built-in speaker system, and a ductless heat pump for year-round comfort. The sleek kitchen boasts quartz countertops, a central island perfect for busy mornings, and stainless steel appliances. With 3+1 bedrooms and 3 full baths—including a primary suite with a walk-in closet and ensuite—plus a versatile den/flex space perfect for a home gym or office, there is plenty of room to grow, work, or host guests. The attached double garage is highly functional, upgraded with its own dedicated heat pump (2022) and smart opener. Outside, the backyard features a new deck and stairs (2021), a fully fenced yard (2021), a storage shed on a concrete slab (2022), and a premium Masterspa hot tub (2022) for relaxing evenings. Even the hot water tank is a smart, efficient system. Located on an active, safe, and neighborly street where kids ride bikes and play driveway basketball, the location is unbeatable. You are a 4-minute walk to the elementary school, a short stroll to Tim Hortons, Pharmasave, and local shops, and just 3 minutes to the highway. Modern, versatile, and situated in a wonderful community—this is the perfect fit for your next chapter


Property Details

StyleOther
View-
Age of property2020
SqFt~2253 SqFt
Lot Size-
Parking Spaces4
MLS ®Number202617711
Community NameMiddle Sackville
Data SourceNSAR
Listing byExit Realty Metro

Features

Heating: Baseboard, Fireplace(s), Ductless
Cooling: Ductless
Basement: Full, Finished

Main Floor Floor

Living Room

12.10 x 17.1

Dining Room

9.7 x 12.9

Kitchen

9.5 x 12.3

Bedroom

11.4 x 13.2


Features

Patio: Deck

Parking

Garage spaces 2

Garage type -

Other parking spaces 2

Total parking spaces 4


Property History

Jul 16, 2026
ListedActive
$684,900
15 hours on market
history photo preview37
Listing by nsar®
Property listed by Exit Realty Metro, Brokerage
Agent Banner Image
Interested in this property?Get in touch to get the inside scoop.

Market Data - Middle Sackville

Geo Zone Map ThumbnailMiddle Sackville

Balanced Market

View Market Data

Detached house - for the past 30 days

Buyer's market Seller's market

Avg. Days on Market

Past 30 days

40 days

Compared to

2025

58 days

2024

59 days

2023

18 days

New Listings

Past 30 days

26 listings

Compared to

2025

30 listings

2024

26 listings

2023

31 listings

Units sold

Past 30 days

14 units

Compared to

2025

25 units

2024

21 units

2023

24 units

Median Sold Price

Past 30 days

$537,300

Compared to

2025

$615,000

2024

$559,000

2023

$504,125


Population and Demographics

Overview

Total population 12637
Average household income $122,866

Age (%)

0 to 19
25%
20 to 34
17%
35 to 49
24%
50 to 64
21%
65 and plus
12%

Household composition (%)

Single family
79%
Single person
18%
Multi person
3%
Multi family
1%

Mother tongue (%)

English
95%
French
2%
Others
2%

House tenancy (%)

Owners
84%
Renters
16%

What’s nearby?Essentials within 5 km

Local Logic

Transportation Scores

Estimated Budget