Open: Sun, 5PM to 7PM
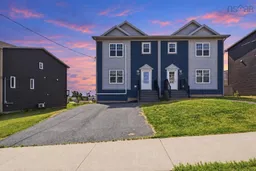
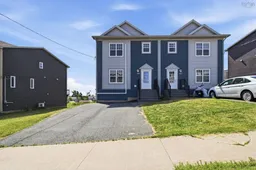
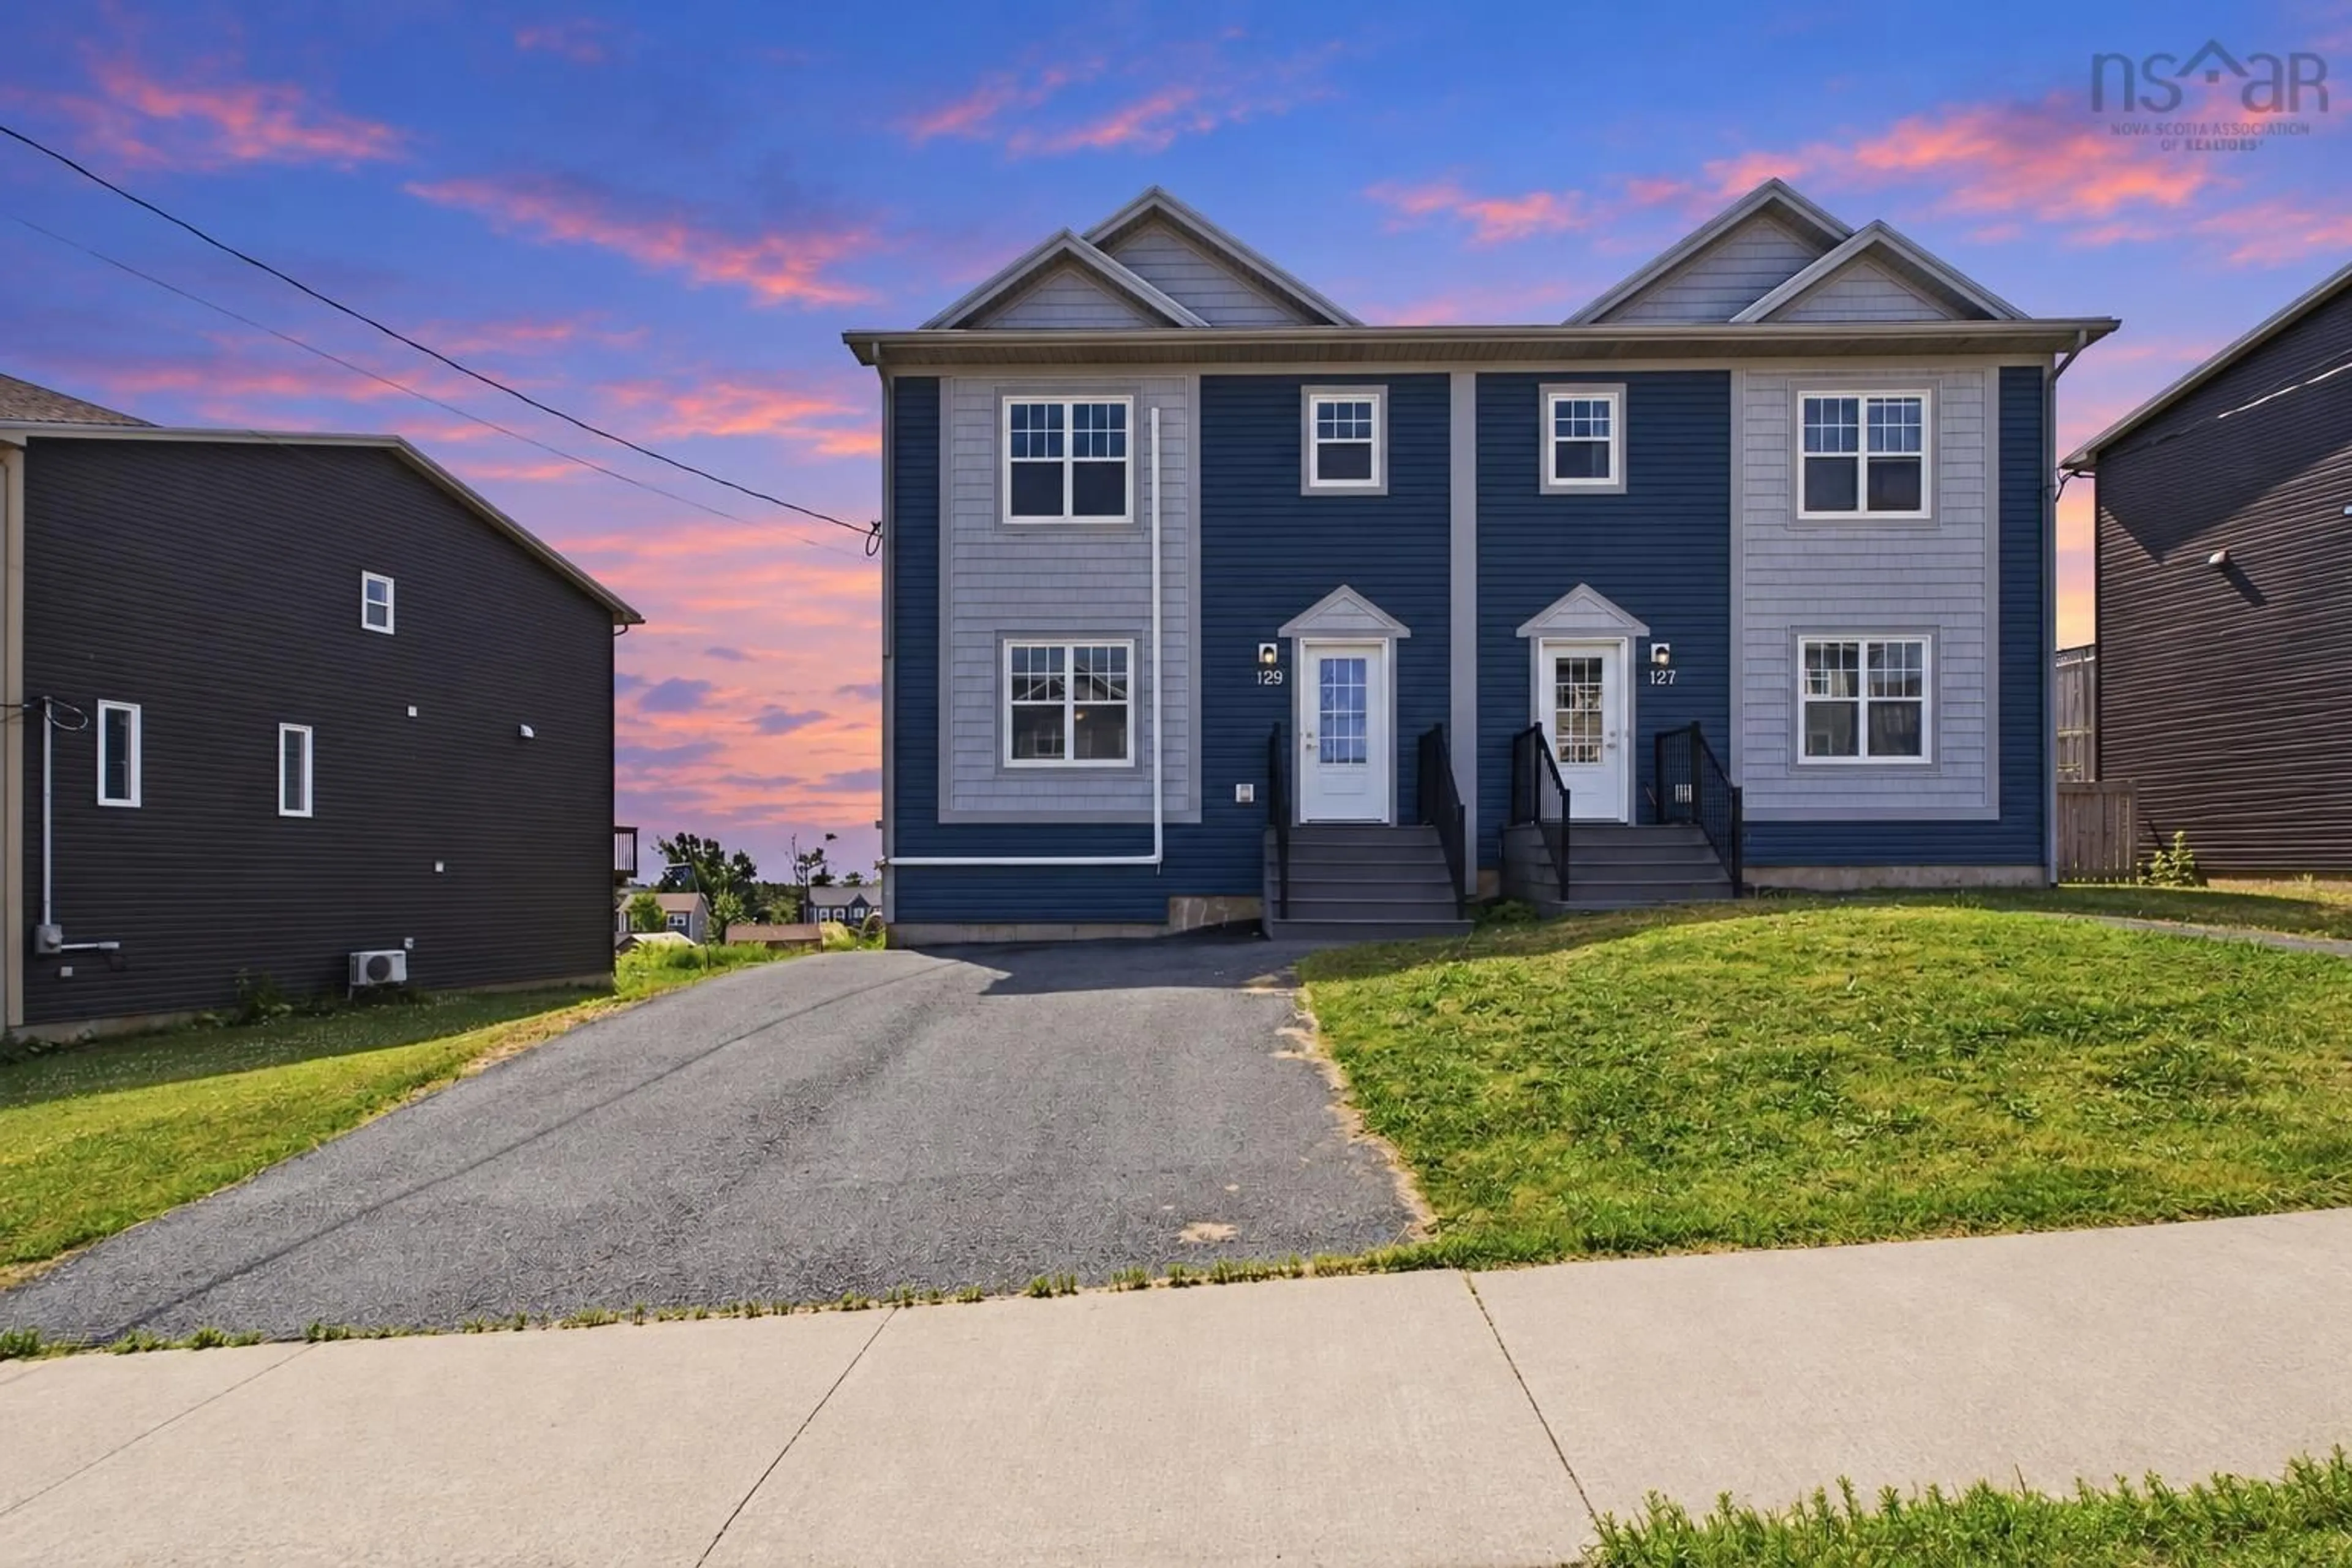
Home with vinyl exterior material, street for 129 Executive Dr, Middle Sackville Nova Scotia B4E 3A7
10 hours on Market

129 Executive Dr, Middle Sackville, Nova Scotia B4E 3A7

Detached
4
4 + 1
~2121 sqft
$609,900
Get pre-qualifiedPowered by nesto
Detached
4
4 + 1
~2121 sqft

Contact us about this property

Call

Highlights

Property Estimate

Days on market10 hours

Estimated valueNot available

Price/Sqft$287/sqft

Monthly cost

Open Calculator

Description

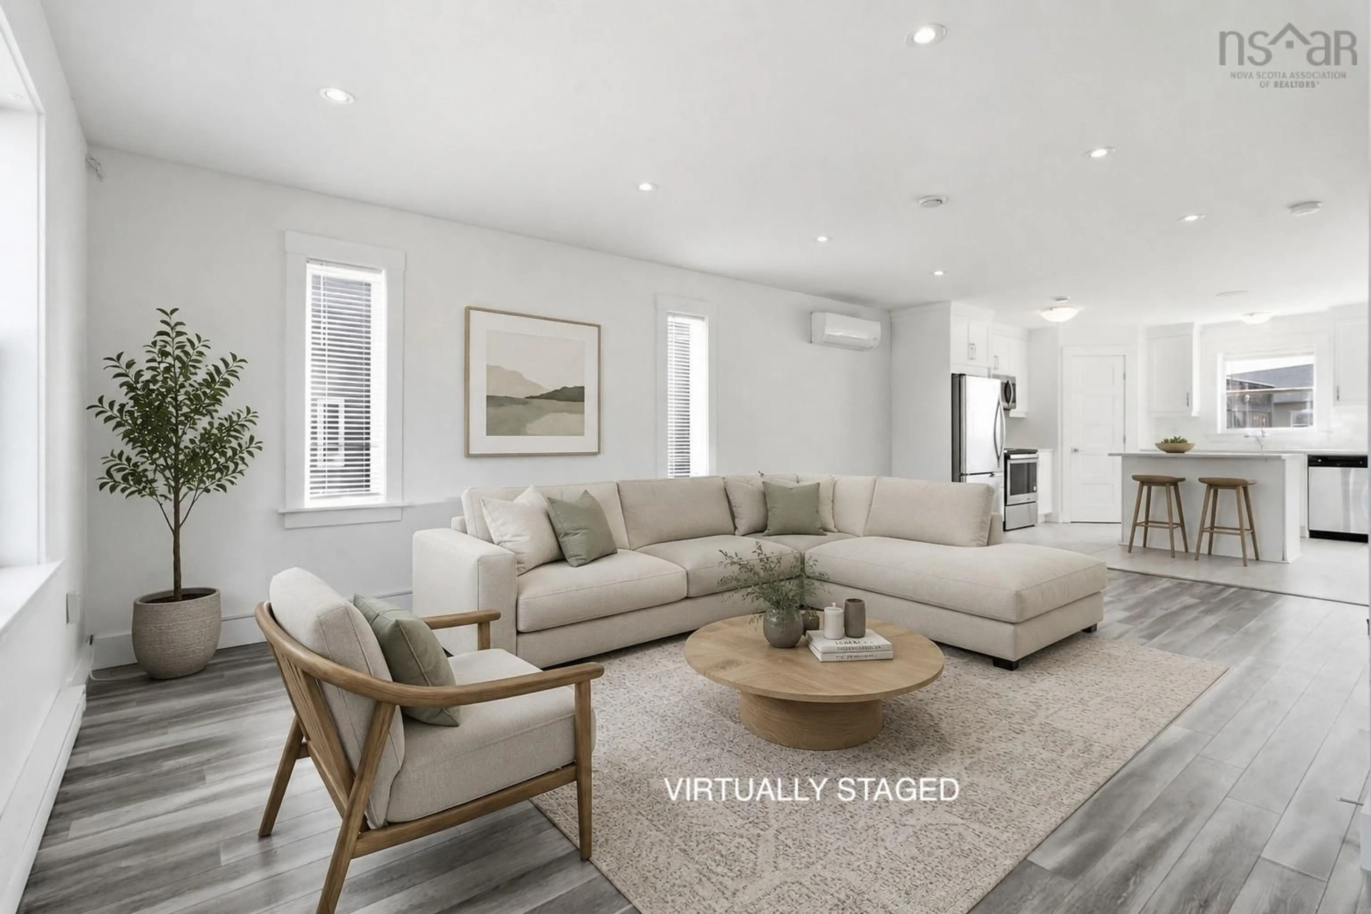
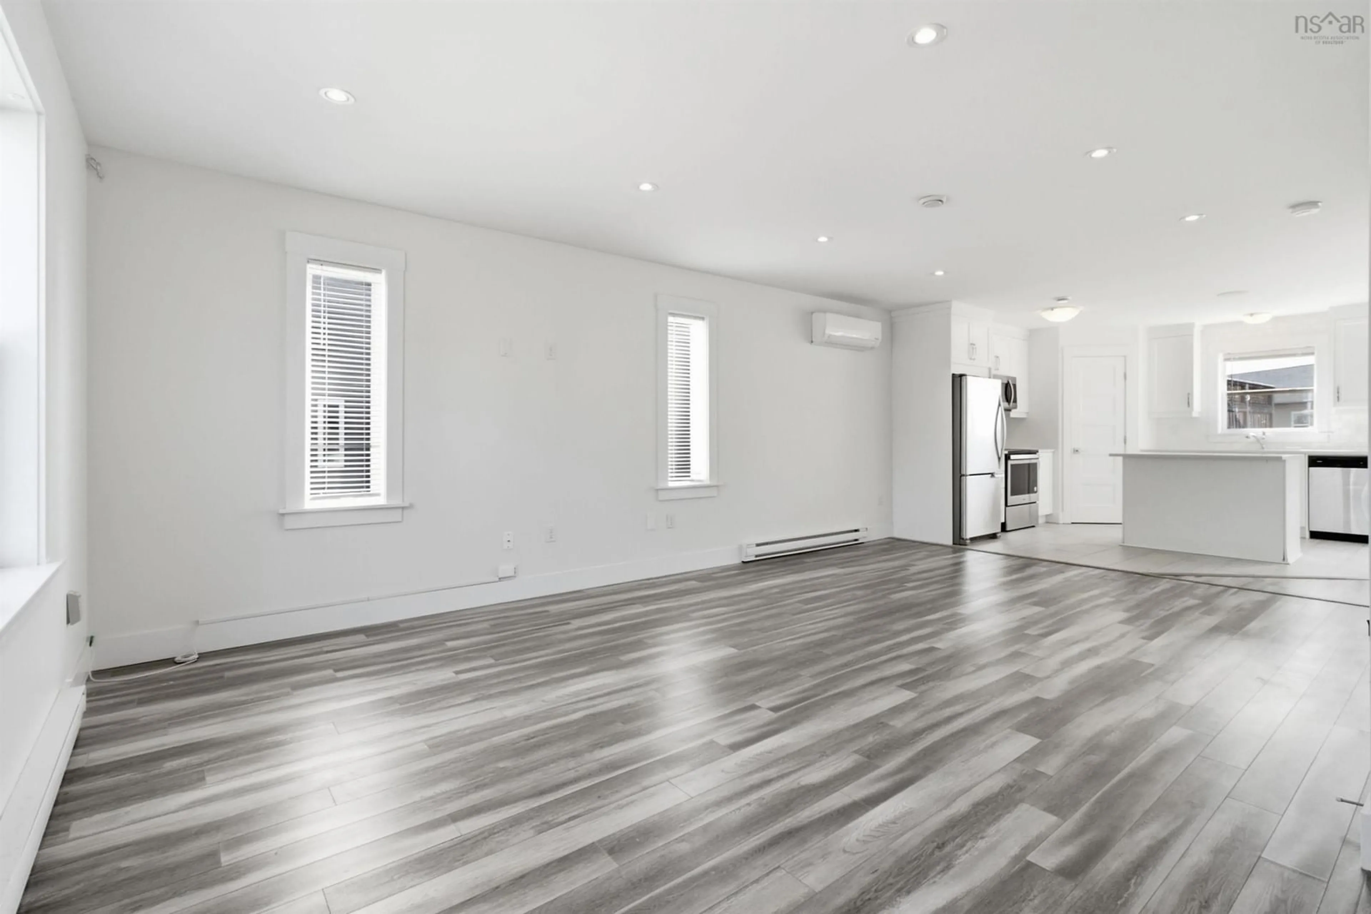
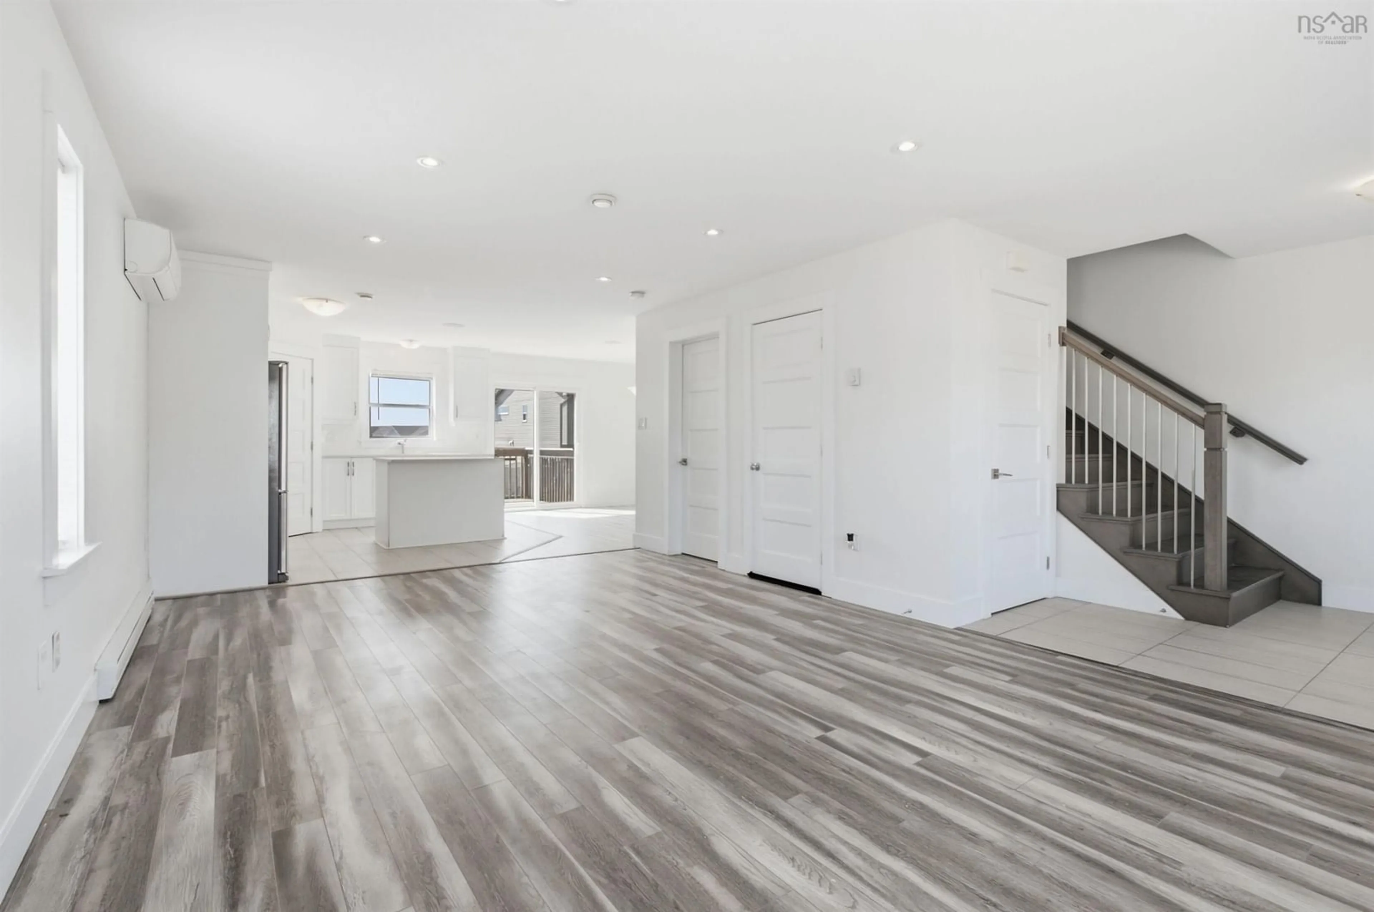
129 Executive Drive – The Perfect Home with an Incredible Lower-Level Suite. The standout feature of this home is its fully self-contained lower level, complete with its own private entrance, full kitchen, spacious bedroom, 4-piece bathroom, and dedicated washer and dryer. Whether you're accommodating extended family or creating the perfect in-law suite, this thoughtfully designed space offers outstanding flexibility. Step inside to a bright, open-concept main level thoughtfully designed for both entertaining and family life. The spacious living and dining areas flow seamlessly into a stunning chef-inspired kitchen featuring quartz countertops, stainless steel appliances, a kitchen island with breakfast bar seating, and a generous walk-in corner pantry. Enjoy added comfort with 3 ductless mini-split heat pump for each floors, built-in Bluetooth speakers, and a convenient main-floor powder room. Upstairs, you'll find three well-appointed bedrooms, a dedicated laundry room, and a full 4-piece bathroom. The spacious primary suite offers a large walk-in closet and a private ensuite complete with a double vanity, creating the perfect retreat at the end of the day. Ideally situated within a short distance for all three levels of schools, public transit, parks, shopping, and restaurants, with quick access to major highways, this location makes daily living effortless.


Upcoming Open House

Jul 19Sun5:00 PM - 7:00 PM

Property Details

StyleOther
View-
Age of property2018
SqFt~2121 SqFt
Lot Size-
Parking Spaces-
MLS ®Number202617769
Community NameMiddle Sackville
Data SourceNSAR
Listing byRoyal LePage Atlantic

Features

Heating: Baseboard, Ductless
Basement: Finished

Main Floor Floor

Bath 1

7'6 x 4'11

Dining Nook

12'8 x 12'5

Foyer

8'1 x 8'9

Kitchen

11'8 x 12'5


Features

Patio: Deck

Property History

Jul 16, 2026
ListedActive
$609,900
10 hours on market
history photo preview40
Listing by nsar®
Property listed by Royal LePage Atlantic, Brokerage
Agent Banner Image
Interested in this property?Get in touch to get the inside scoop.

Market Data - Middle Sackville

Geo Zone Map ThumbnailMiddle Sackville

Balanced Market

View Market Data

Detached house - for the past 30 days

Buyer's market Seller's market

Avg. Days on Market

Past 30 days

40 days

Compared to

2025

58 days

2024

59 days

2023

18 days

New Listings

Past 30 days

26 listings

Compared to

2025

30 listings

2024

26 listings

2023

31 listings

Units sold

Past 30 days

14 units

Compared to

2025

25 units

2024

21 units

2023

24 units

Median Sold Price

Past 30 days

$537,300

Compared to

2025

$615,000

2024

$559,000

2023

$504,125


Population and Demographics

Overview

Total population 12637
Average household income $122,866

Age (%)

0 to 19
25%
20 to 34
17%
35 to 49
24%
50 to 64
21%
65 and plus
12%

Household composition (%)

Single family
79%
Single person
18%
Multi person
3%
Multi family
1%

Mother tongue (%)

English
95%
French
2%
Others
2%

House tenancy (%)

Owners
84%
Renters
16%

What’s nearby?Essentials within 5 km

Local Logic

Transportation Scores

Estimated Budget