12 hours on Market

1036 Old Sackville Rd, Middle Sackville, Nova Scotia B4E 3A6

Detached
4
2
~2075 sqft
$539,900
Get pre-qualifiedPowered by nesto
Detached
4
2
~2075 sqft

Contact us about this property

Call

Highlights

Property Estimate

Days on market12 hours

Estimated valueNot available

Price/Sqft$260/sqft

Monthly cost

Open Calculator

Description

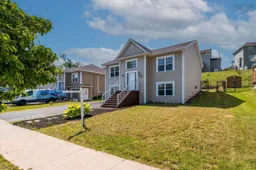
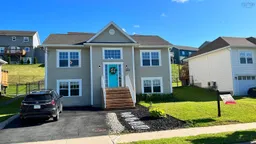
Welcome to a bright, move-in-ready 4-bedroom, 2-bathroom home that perfectly blends comfort, functionality, and long-term potential in one of Sackville's most convenient locations. Meticulously maintained, freshly wall painted, and filled with natural light, this 15-year-old split-entry home is ideal for growing families, multigenerational living, or buyers seeking flexibility for years to come. Located within the R-6 zoning area, the property offers exciting future potential for a secondary suite, in-law suite, backyard suite, or a home-based business, subject to required municipal approvals. This added flexibility enhances the home's long-term appeal for families, homeowners, and investors alike. Featuring 4 spacious bedrooms, including a municipally approved lower-level bedroom, the thoughtfully designed layout offers room for everyone. The bright main living area is warm and inviting, while the generous lower-level recreation room provides endless possibilities as a family room, media room, playroom, home office, or hobby space. Updated appliances and heat pumps on both levels provide year-round comfort and energy efficiency. Outside, enjoy a paved double driveway and a fully fenced backyard—perfect for children, pets, gardening, and entertaining. Ideally located near the Park & Ride bus terminal, highway access, schools, parks, shopping, and everyday amenities, this home combines family-friendly living with exceptional long-term potential.


Property Details

StyleOther
View-
Age of property2009
SqFt~2075 SqFt
Lot Size-
Parking Spaces2
MLS ®Number202617276
Community NameMiddle Sackville
Data SourceNSAR
Listing byExit Realty Specialists

Features

Heating: Baseboard, Ductless
Cooling: Ductless
Basement: Finished

Main Floor Floor

Foyer

6'11 x 6'11

Living Room

13'9 x 14'10

Dining Room

12'4 x 9'9

Primary Bedroom

12'2 x 12'4


Features

Patio: Deck

Parking

Garage spaces -

Garage type -

Total parking spaces 2


Property History

Jul 12, 2026
ListedActive
$539,900
12 hours on market
history photo preview44
Listing by nsar®
Property listed by Exit Realty Specialists, Brokerage
Agent Banner Image
Interested in this property?Get in touch to get the inside scoop.

Market Data - Middle Sackville

Geo Zone Map ThumbnailMiddle Sackville

Balanced Market

View Market Data

Detached house - for the past 30 days

Buyer's market Seller's market

Avg. Days on Market

Past 30 days

40 days

Compared to

2025

58 days

2024

59 days

2023

18 days

New Listings

Past 30 days

26 listings

Compared to

2025

30 listings

2024

26 listings

2023

31 listings

Units sold

Past 30 days

14 units

Compared to

2025

25 units

2024

21 units

2023

24 units

Median Sold Price

Past 30 days

$537,300

Compared to

2025

$615,000

2024

$559,000

2023

$504,125


Population and Demographics

Overview

Total population 12637
Average household income $122,866

Age (%)

0 to 19
25%
20 to 34
17%
35 to 49
24%
50 to 64
21%
65 and plus
12%

Household composition (%)

Single family
79%
Single person
18%
Multi person
3%
Multi family
1%

Mother tongue (%)

English
95%
French
2%
Others
2%

House tenancy (%)

Owners
84%
Renters
16%

What’s nearby?Essentials within 5 km

Local Logic

Transportation Scores

Estimated Budget