12 hours on Market

37 Third St, Lucasville, Nova Scotia B4B 1R1

Detached
2
2
~1136 sqft
$359,900
Get pre-qualifiedPowered by nesto
Detached
2
2
~1136 sqft

Contact us about this property

Call

Highlights

Property Estimate

Days on market12 hours

Estimated valueNot available

Price/Sqft$316/sqft

Monthly cost

Open Calculator

Description

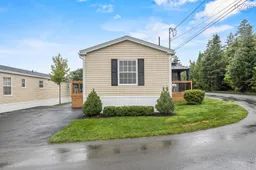
Pride of ownership shines throughout this immaculate one-owner home in sought-after Timber Trails! This beautifully maintained 16' x 71' home offers a fantastic layout with 2 bedrooms and 2 full bathrooms, including a spacious primary bedroom with its own ensuite. The bright, welcoming interior features numerous upgrades, including upgraded flooring, kitchen cabinetry and countertops, centre island, pantry, additional cabinetry, upgraded lighting, smooth painted walls and ceilings, upgraded interior doors and hardware, plus plenty of storage throughout. The kitchen comes complete with appliances and flows nicely into the dining and living areas, making this a comfortable and functional home for everyday living and entertaining. Efficiency is another great feature, with a heat pump as well as an ETS unit with Time-of-Day electricity savings. For added peace of mind, a generator is also included. Outside, you'll appreciate the corner lot, double paved driveway, outdoor gazebo, and impressive 8' x 16' shed with roll-up garage door perfect for additional storage, a workshop, lawn equipment or recreational items. This home has been exceptionally well cared for by its original owner and is truly in pristine condition. If you've been waiting for a quality home in Timber Trails that's move-in ready and shows beautifully, this is one you won't want to miss! All appliances, generator and outdoor gazebo included.


Property Details

StyleOther
View-
Age of property-
SqFt~1136 SqFt
Lot Size-
Parking Spaces2
MLS ®Number202622557
Community NameLucasville
Data SourceNSAR
Listing byExit Realty Metro

Features

Heating: Baseboard, Electric, Ductless
Cooling: Ductless

Main Floor Floor

Bedroom

9.2 x 12.2

Bath 1

8.8 x 6

Living Room

13.4 x 14.7

Kitchen

15.7 x 12.3


Features

Patio: Deck

Parking

Garage spaces -

Garage type -

Total parking spaces 2


Property History

Sep 8, 2026
ListedActive
$359,900
12 hours on market
history photo preview39
Listing by nsar®
Property listed by Exit Realty Metro, Brokerage
Agent Banner Image
Interested in this property?Get in touch to get the inside scoop.

Market Data - Lucasville

Geo Zone Map ThumbnailLucasville

Balanced Market

View Market Data

Detached house - for the past 30 days

Buyer's market Seller's market

Avg. Days on Market

Past 30 days

18 days

Compared to

2025

13 days

2024

74 days

2023

33 days

New Listings

Past 30 days

6 listings

Compared to

2025

1 listing

2024

2 listings

2023

4 listings

Units sold

Past 30 days

3 units

Compared to

2025

2 units

2024

5 units

2023

3 units

Median Sold Price

Past 30 days

$295,000

Compared to

2025

$339,200

2024

$630,000

2023

$275,000


Population and Demographics

Overview

Total population 1605
Average household income $145,965

Age (%)

0 to 19
25%
20 to 34
15%
35 to 49
24%
50 to 64
22%
65 and plus
14%

Household composition (%)

Single family
80%
Single person
17%
Multi person
3%
Multi family
1%

Mother tongue (%)

English
94%
Others
3%
French
2%

House tenancy (%)

Owners
90%
Renters
10%

What’s nearby?Essentials within 5 km

Local Logic

Transportation Scores

Estimated Budget