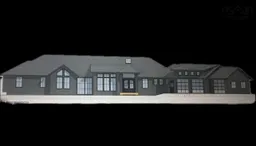
Unknown for 161 Waynesboro Ave, Middle Sackville Nova Scotia B4B 2S6
9 hours on Market

161 Waynesboro Ave, Middle Sackville, Nova Scotia B4B 2S6

Detached
5
6 + 2
~7181 sqft
$3,154,512
Get pre-qualifiedPowered by nesto
Detached
5
6 + 2
~7181 sqft

Contact us about this property

Call

Highlights

Property Estimate

Days on market9 hours

Estimated valueNot available

Price/Sqft$439/sqft

Monthly cost

Open Calculator

Description

DREAM HOUSE ALERT- Spectacular WATERFRONTAGE on MCCABE LAKE...includes AMAZING CUSTOM BUNGALOW with WALKOUT custom designed & built by PEAK award winning "Builder of the Year 2026" REDESIGNS CONSTRUCTION. This beautiful lakefront lot located in a gorgeous cove with approx 30' depth of water to dock your boat. Watch the amazing sunsets from your deck, patio or dock enjoying a cold beverage at the end of your workday...relax with a swim, hop on your pontoon boat and explore the shoreline...extraordinary lakelife within mere minutes of the city, airport, highways, shopping, nightlife & restaurants...what more could you want? well...a custom built high efficiency GORGEOUS home with 7,181 square ft of luxurious finishes, spacious rooms, expansive windows...stunning views from all main living spaces, 3 garage bays, amazing kitchen with all the upgrades...and so much more!!! McCabe Lake Estates awaits...convenient luxurious living focussed on your lifestyle...it's truly what dreams are made of!!!


Property Details

StyleBungalow
ViewLake
Age of property-
SqFt~7181 SqFt
Lot Size-
Parking Spaces5
MLS ®Number202620853
Community NameLucasville
Data SourceNSAR
Listing byKeller Williams Select Realty

Features

Heating: Heat Pump
Cooling: Ducted Cooling
Basement: Finished, Walk-Out Access

Main Floor Floor

Foyer

10 x 10

Great Room

20 x 19.10

Kitchen

19.6 x 14

OTHER

15.8 x 10.9


Parking

Garage spaces 3

Garage type -

Other parking spaces 2

Total parking spaces 5


Property History

Aug 18, 2026
ListedActive
$3,154,512
9 hours on market
history photo preview14
Listing by nsar®
Property listed by Keller Williams Select Realty, Brokerage
Agent Banner Image
Interested in this property?Get in touch to get the inside scoop.

Market Data - Lucasville

Geo Zone Map ThumbnailLucasville

Strong Buyer's Market

View Market Data

Detached house - for the past 30 days

Buyer's market Seller's market

Avg. Days on Market

Past 30 days

35 days

Compared to

2025

20 days

2024

50 days

2023

14 days

New Listings

Past 30 days

6 listings

Compared to

2025

6 listings

2024

2 listings

2023

3 listings

Units sold

Past 30 days

1 unit

Compared to

2025

4 units

2024

5 units

2023

3 units

Median Sold Price

Past 30 days

$316,000

Compared to

2025

$734,000

2024

$630,000

2023

$599,000


Population and Demographics

Overview

Total population 1605
Average household income $145,965

Age (%)

0 to 19
25%
20 to 34
15%
35 to 49
24%
50 to 64
22%
65 and plus
14%

Household composition (%)

Single family
80%
Single person
17%
Multi person
3%
Multi family
1%

Mother tongue (%)

English
94%
Others
3%
French
2%

House tenancy (%)

Owners
90%
Renters
10%

What’s nearby?Essentials within 5 km

Local Logic

Transportation Scores

Estimated Budget