8 days on Market

12 Sixth St, Lucasville, Nova Scotia B4B 1R3

Detached
3
2
~1184 sqft
$269,900
Get pre-qualifiedPowered by nesto
Detached
3
2
~1184 sqft

Contact us about this property

Call

Highlights

Property Estimate

Days on market8 days

Estimated valueNot available

Price/Sqft$227/sqft

Monthly cost

Open Calculator

Description

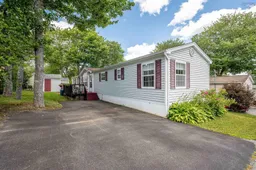
Welcome to 12 Sixth Street, Harmony Timber Trails, one of the area's most desirable communities, where peaceful, tree-lined streets and a welcoming neighbourhood create the perfect place to call home. This beautifully maintained 3-bedroom plus den, 2-bath home offers a thoughtfully designed layout that provides both comfort and privacy. The spacious primary suite with bath 1-4PC and den are tucked away at one end of the home, while the additional bedrooms are located at the opposite end with second bath 1-3PC —ideal for families, guests, or a dedicated home office. The heart of the home is the bright, open-concept eat-in kitchen featuring a generous breakfast bar, new microwave range abundant cabinetry, and plenty of space for family gatherings and entertaining. The inviting living areas flow seamlessly, creating a warm and functional space you'll love coming home to. Recent upgrades, including newer roofing shingles and a new heat pump, provide added peace of mind and year-round comfort. Boasting a propane stove for added comfort in the cold winter months makes this all the more appealing. Outside, you'll appreciate the level, treed lot offering both privacy and beauty, complete with a spacious deck for relaxing or entertaining, a storage shed, and a double paved driveway. Perfectly situated close to shopping, restaurants, schools, parks, golf courses, recreation facilities, and scenic walking trails, this exceptional home combines convenience with the tranquility of community living. Homes in Harmony Timber Trails are highly sought after—and for good reason. If you've been searching for a move-in-ready home in an outstanding location, this is an opportunity you won't want to miss. Book your private viewing today and discover why so many are proud to call this place home.


Property Details

StyleOther
View-
Age of property2004
SqFt~1184 SqFt
Lot Size-
Parking Spaces2
MLS ®Number202618027
Community NameLucasville
Data SourceNSAR
Listing byRE/MAX Nova (Halifax)

Features

Heating: Baseboard, Ductless, Stove

Main Floor Floor

Living Room

13'3 x 14'9

Eat In Kitchen

12'4 x 14'9

Bath 1

8'3 x 5'4

Bedroom

9'1 x 14'8


Parking

Garage spaces -

Garage type -

Total parking spaces 2


Property History

Jul 17, 2026
ListedActive
$269,900
8 days on market
history photo preview50
Listing by nsar®
Property listed by RE/MAX Nova (Halifax), Brokerage
Agent Banner Image
Interested in this property?Get in touch to get the inside scoop.

Market Data - Lucasville

Geo Zone Map ThumbnailLucasville

Strong Buyer's Market

View Market Data

Detached house - for the past 30 days

Buyer's market Seller's market

Avg. Days on Market

Past 30 days

6 days

Compared to

2025

8 days

2024

105 days

2023

6 days

New Listings

Past 30 days

0 listing

Compared to

2025

3 listings

2024

4 listings

2023

5 listings

Units sold

Past 30 days

1 unit

Compared to

2025

2 units

2024

3 units

2023

3 units

Median Sold Price

Past 30 days

$358,900

Compared to

2025

$529,750

2024

$655,000

2023

$260,000


Population and Demographics

Overview

Total population 1605
Average household income $145,965

Age (%)

0 to 19
25%
20 to 34
15%
35 to 49
24%
50 to 64
22%
65 and plus
14%

Household composition (%)

Single family
80%
Single person
17%
Multi person
3%
Multi family
1%

Mother tongue (%)

English
94%
Others
3%
French
2%

House tenancy (%)

Owners
90%
Renters
10%

What’s nearby?Essentials within 5 km

Local Logic

Transportation Scores

Estimated Budget