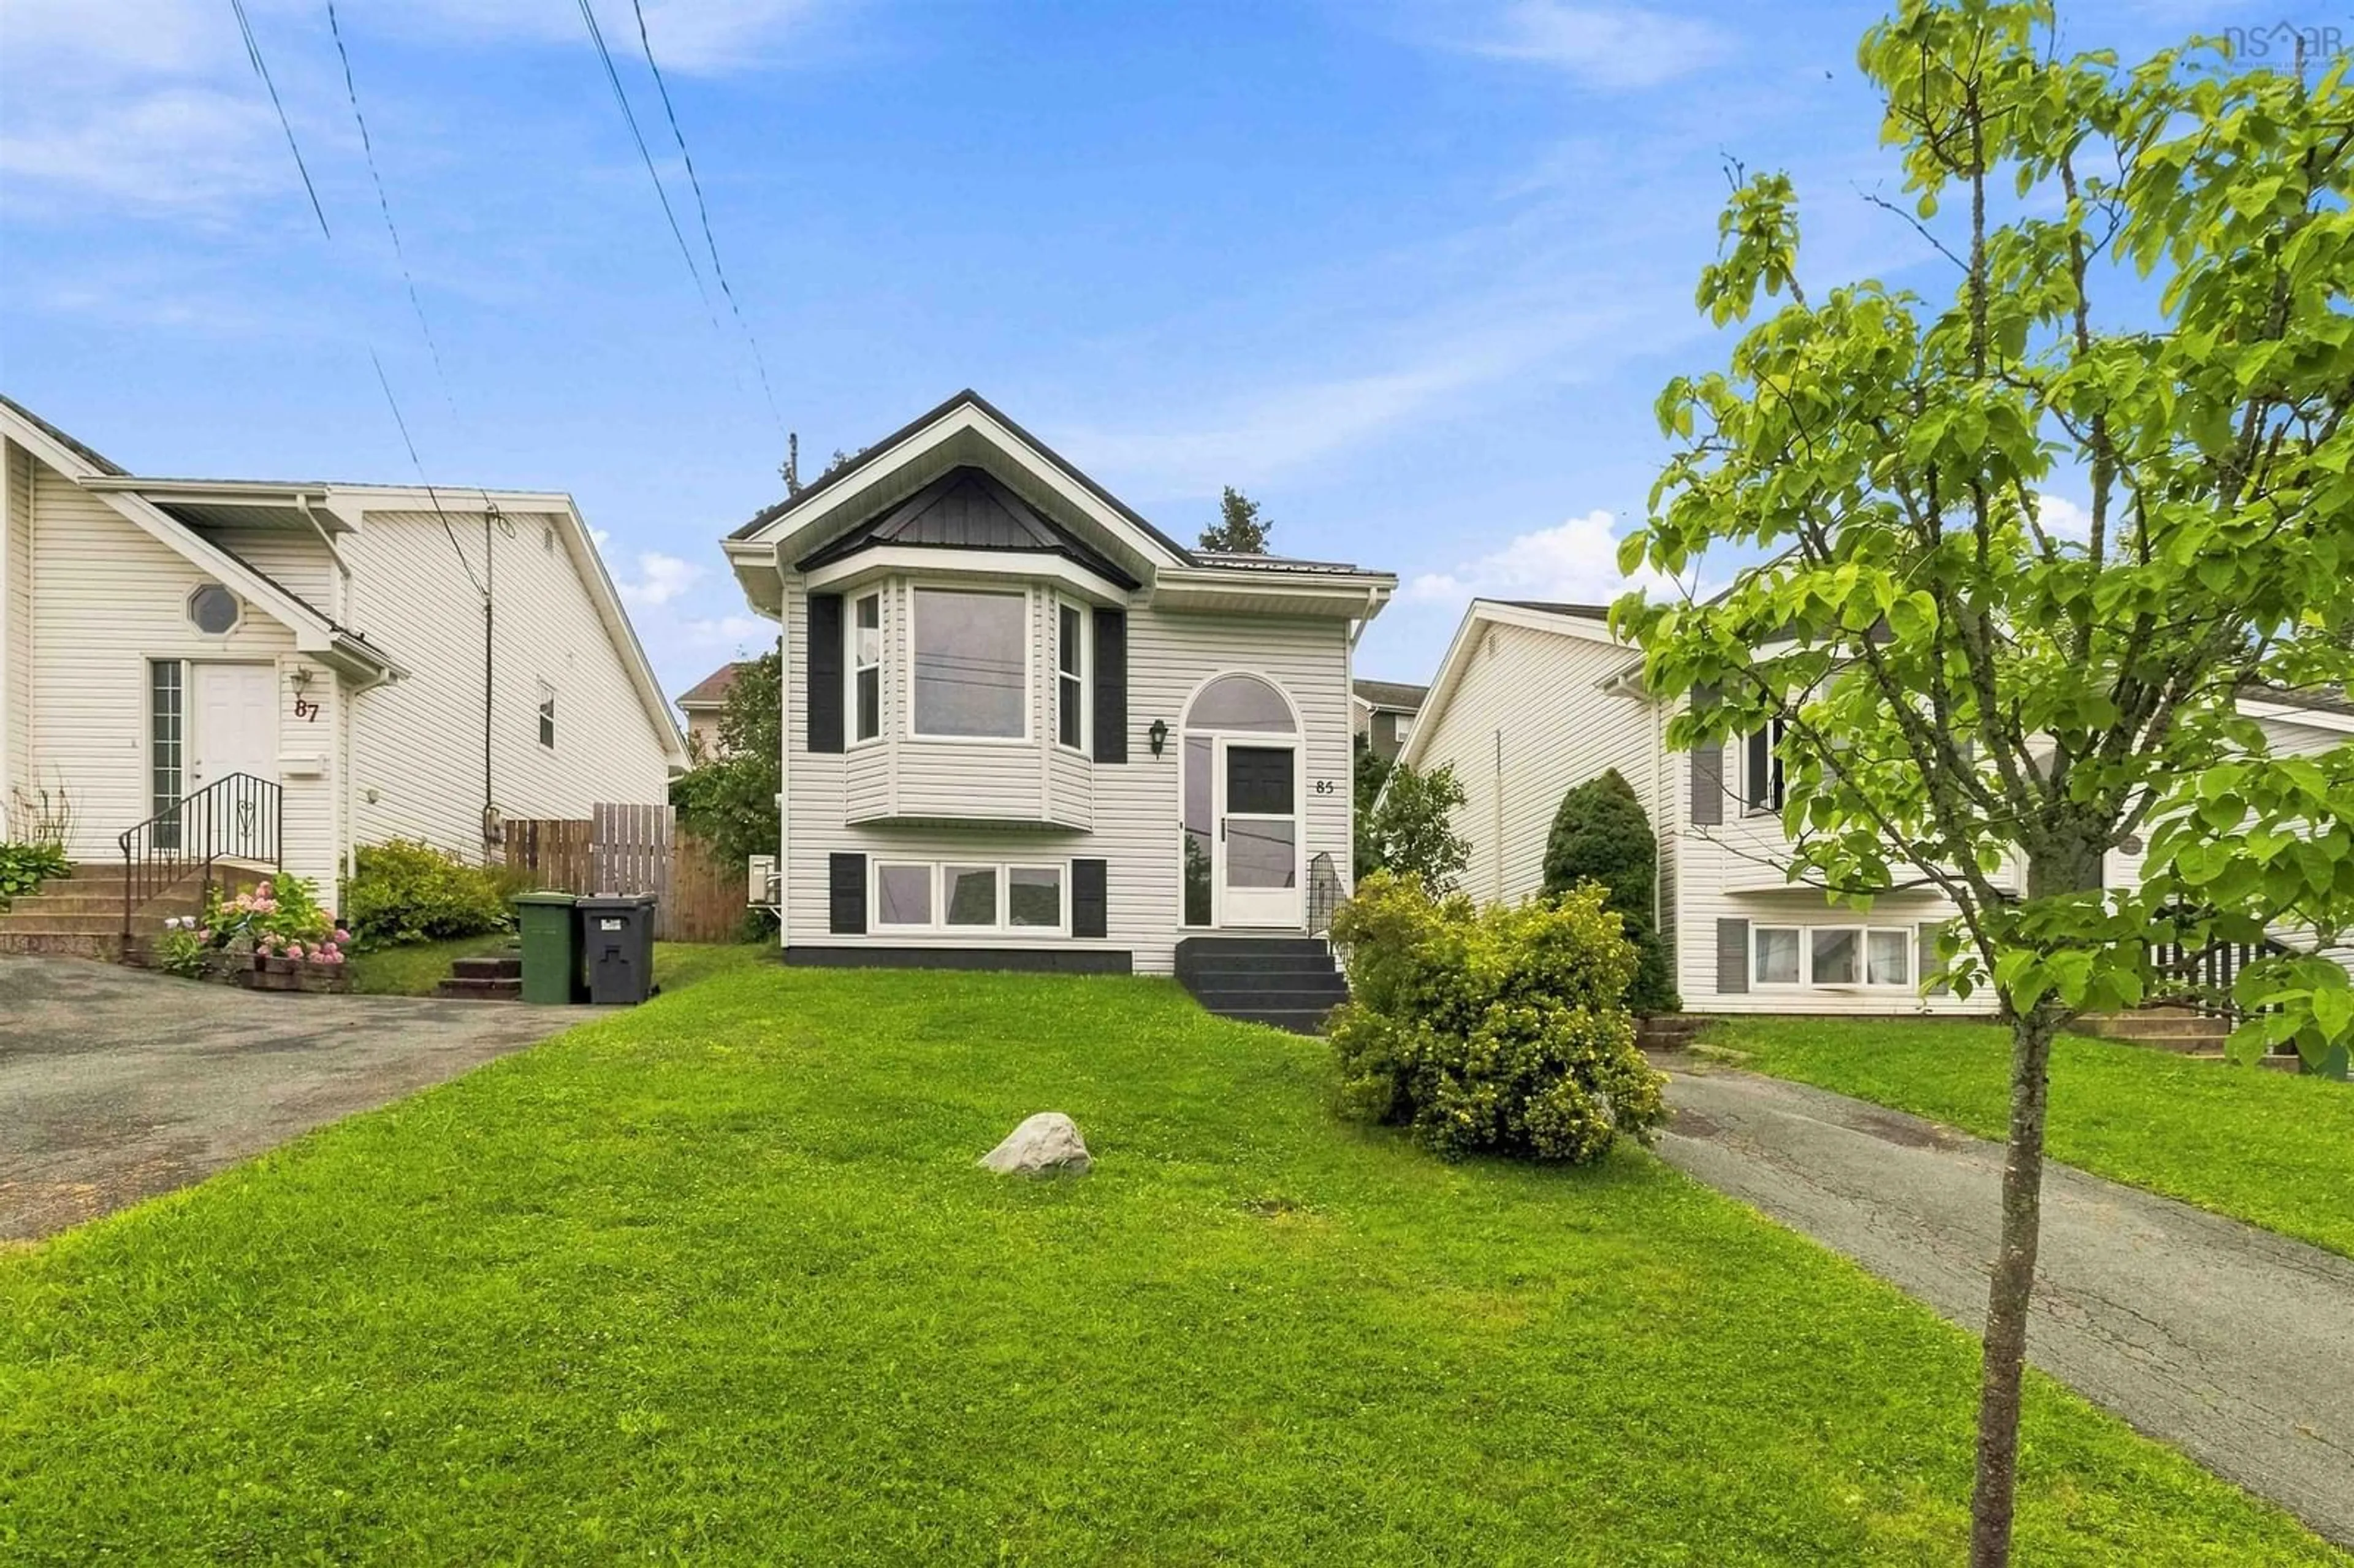
Open: Sat, 5PM to 7PM
Unknown for 85 Armcrest Dr, Lower Sackville Nova Scotia B4C 4C3
15 hours on Market

85 Armcrest Dr, Lower Sackville, Nova Scotia B4C 4C3

Detached
3
2 + 1
~1360 sqft
$469,900
Get pre-qualifiedPowered by nesto
Detached
3
2 + 1
~1360 sqft

Contact us about this property

Call

Highlights

Property Estimate

Days on market15 hours

Estimated valueNot available

Price/Sqft$345/sqft

Monthly cost

Open Calculator

Description

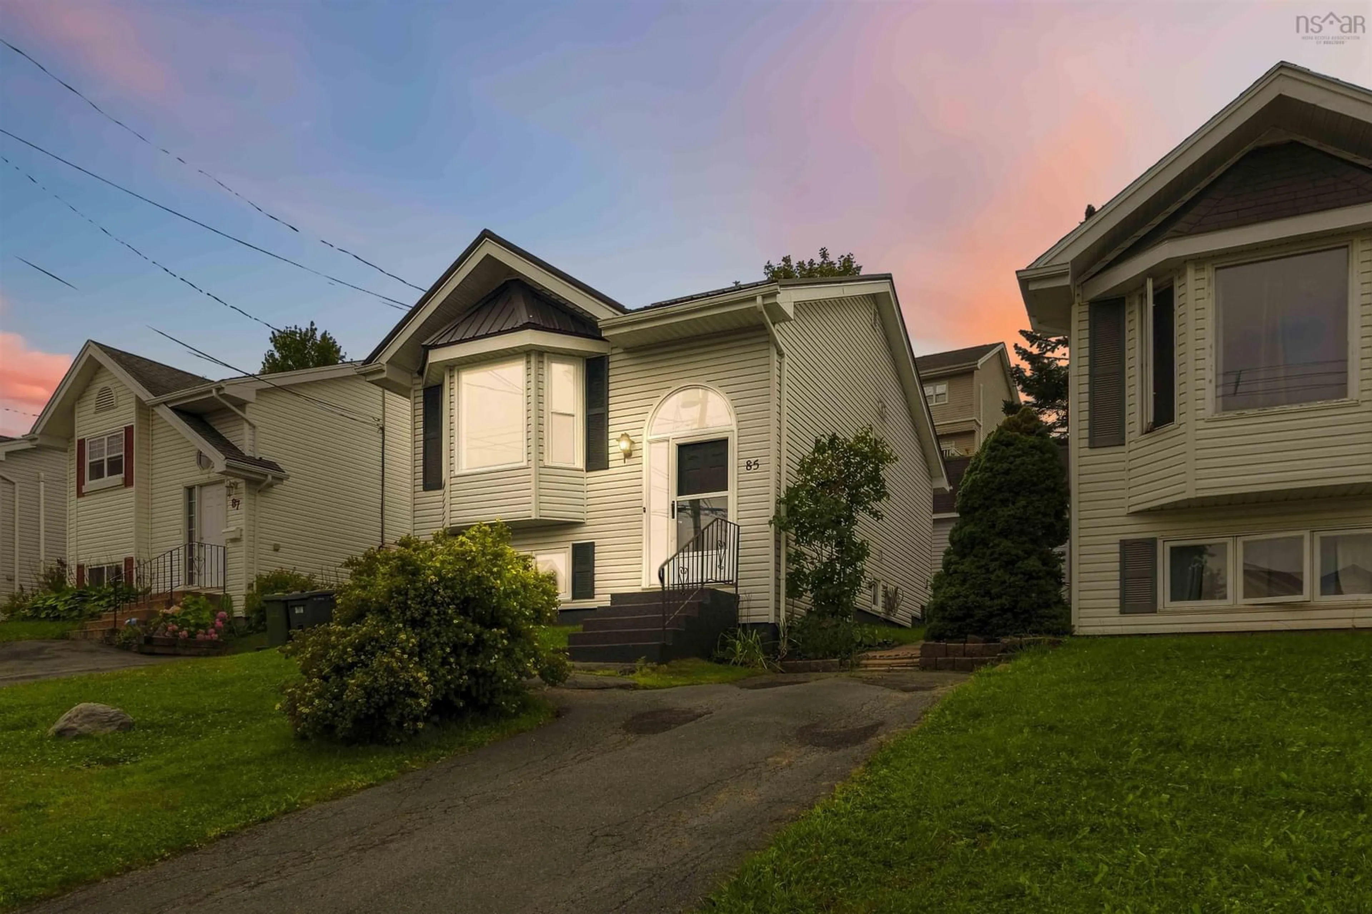
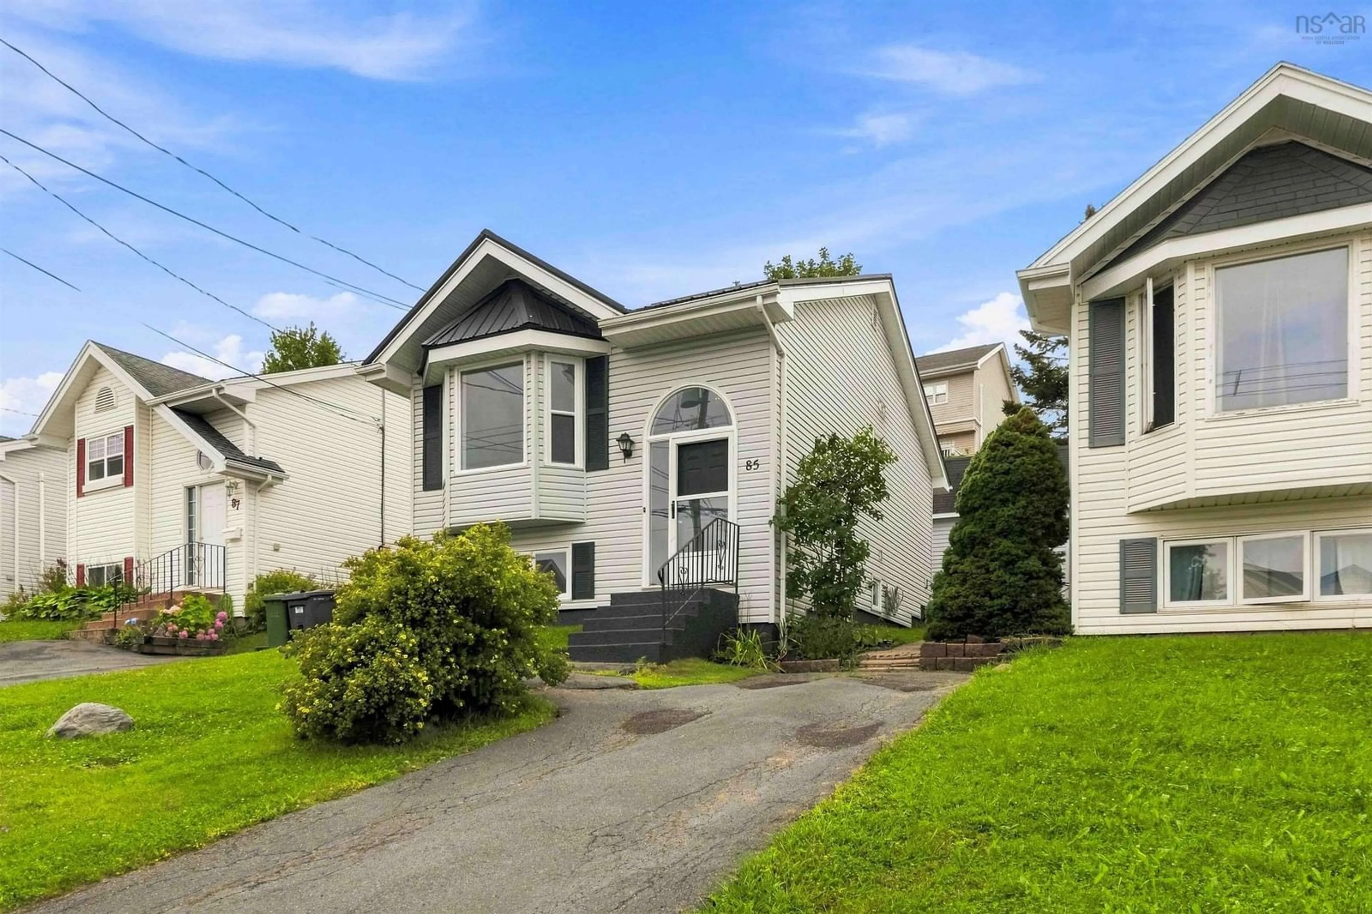
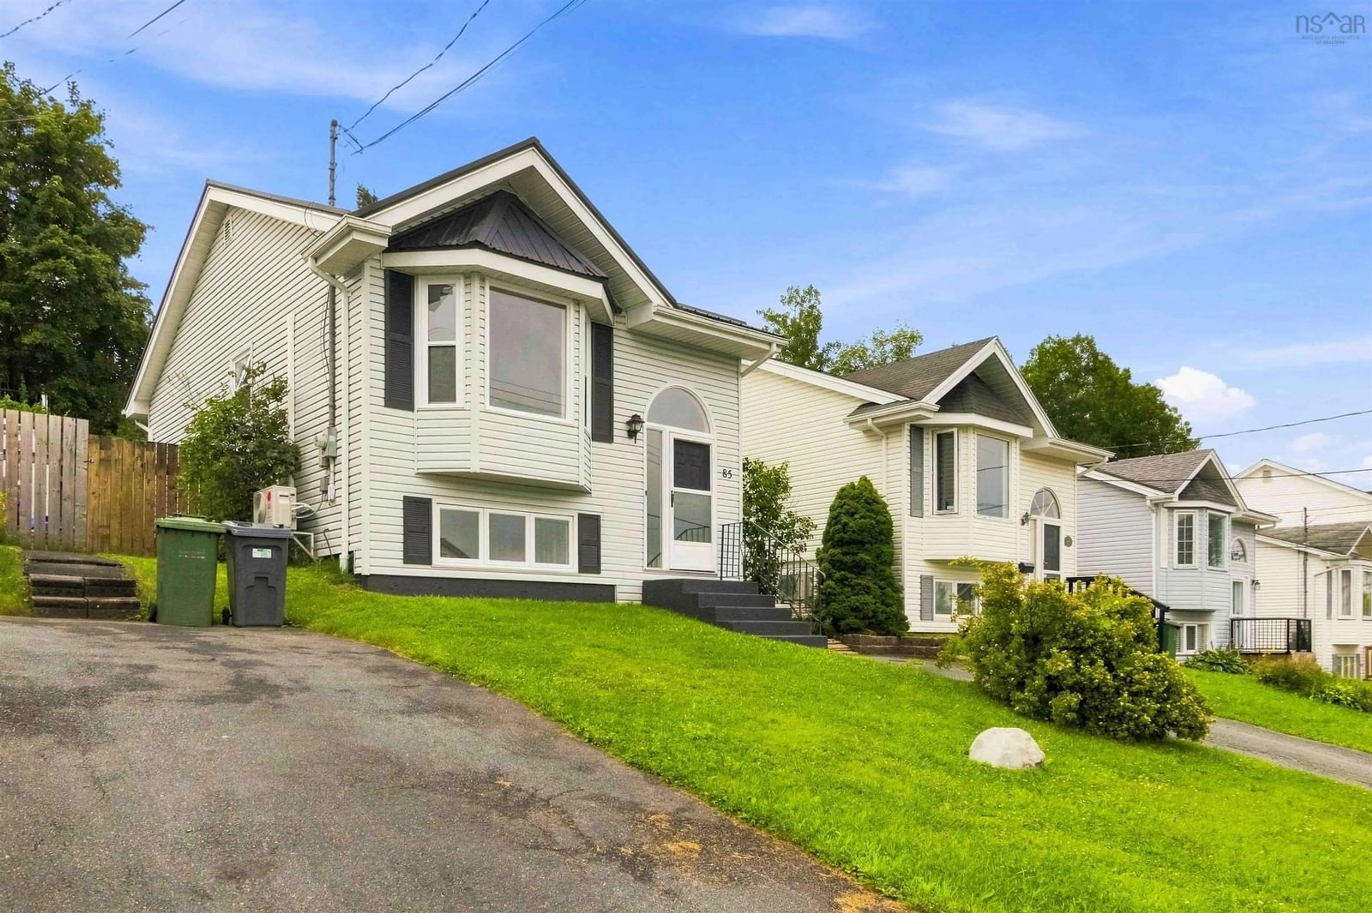
Welcome to 85 Armcrest Drive. A fresh, clean and move-in-ready home in the welcoming Armcrest Estates community of Lower Sackville. Offering approximately 1,360 square feet of thoughtfully arranged living space, this well-maintained home delivers comfort, convenience and excellent everyday functionality. The bright main level features an inviting family room, a comfortable living and dining area, a practical kitchen and a convenient half bath. Step outside to the generous deck, an ideal extension of the living space for relaxing, dining and entertaining. The lower level includes three bedrooms, a full bathroom and a dedicated laundry room, creating a comfortable separation between the home’s gathering and sleeping areas. Important updates include a durable metal roof, fresh paint, new thermostats and a brand-new air exchanger, offering added value and peace of mind. The home is available for immediate occupancy, allowing you to settle in without delay. The location completes the package. The Sackville Lakes trail system is accessible near the end of the street, while Smokey Drive Elementary is only minutes away. Public transit, playgrounds, schools, shopping, convenience stores, places of worship and everyday amenities are all close at hand. Fresh, welcoming and ready for its next chapter. 85 Armcrest Drive is a home that simply feels right. Book your private viewing and come experience it for yourself


Upcoming Open Houses

Aug 22Sat5:00 PM - 7:00 PM
Aug 23Sun5:00 PM - 7:00 PM

Property Details

StyleOther
View-
Age of property1992
SqFt~1360 SqFt
Lot Size-
Parking Spaces1
MLS ®Number202621114
Community NameLower Sackville
Data SourceNSAR
Listing byRE/MAX Nova (Halifax)

Features

Heating: Baseboard, Ductless
Basement: Finished

Main Floor Floor

Living Room

11 x 9.5

Kitchen

9 x 11.7

Dining Room

11 x 8.9

Family Room

14 x 11.2


Parking

Garage spaces -

Garage type -

Total parking spaces 1


Property History

Aug 20, 2026
ListedActive
$469,900
15 hours on market
history photo preview46
Listing by nsar®
Property listed by RE/MAX Nova (Halifax), Brokerage
Agent Banner Image
Interested in this property?Get in touch to get the inside scoop.

Market Data - Lower Sackville

Geo Zone Map ThumbnailLower Sackville

Strong Seller's Market

View Market Data

Detached house - for the past 30 days

Buyer's market Seller's market

Avg. Days on Market

Past 30 days

28 days

Compared to

2025

32 days

2024

57 days

2023

7 days

New Listings

Past 30 days

30 listings

Compared to

2025

24 listings

2024

33 listings

2023

21 listings

Units sold

Past 30 days

19 units

Compared to

2025

26 units

2024

35 units

2023

20 units

Median Sold Price

Past 30 days

$456,000

Compared to

2025

$460,500

2024

$500,000

2023

$464,500


Population and Demographics

Overview

Total population 20644
Average household income $101,492

Age (%)

0 to 19
20%
20 to 34
18%
35 to 49
20%
50 to 64
22%
65 and plus
19%

Household composition (%)

Single family
70%
Single person
25%
Multi person
5%
Multi family
0%

Mother tongue (%)

English
95%
French
2%
Others
2%

House tenancy (%)

Owners
72%
Renters
28%

What’s nearby?Essentials within 5 km

Local Logic

Transportation Scores

Estimated Budget