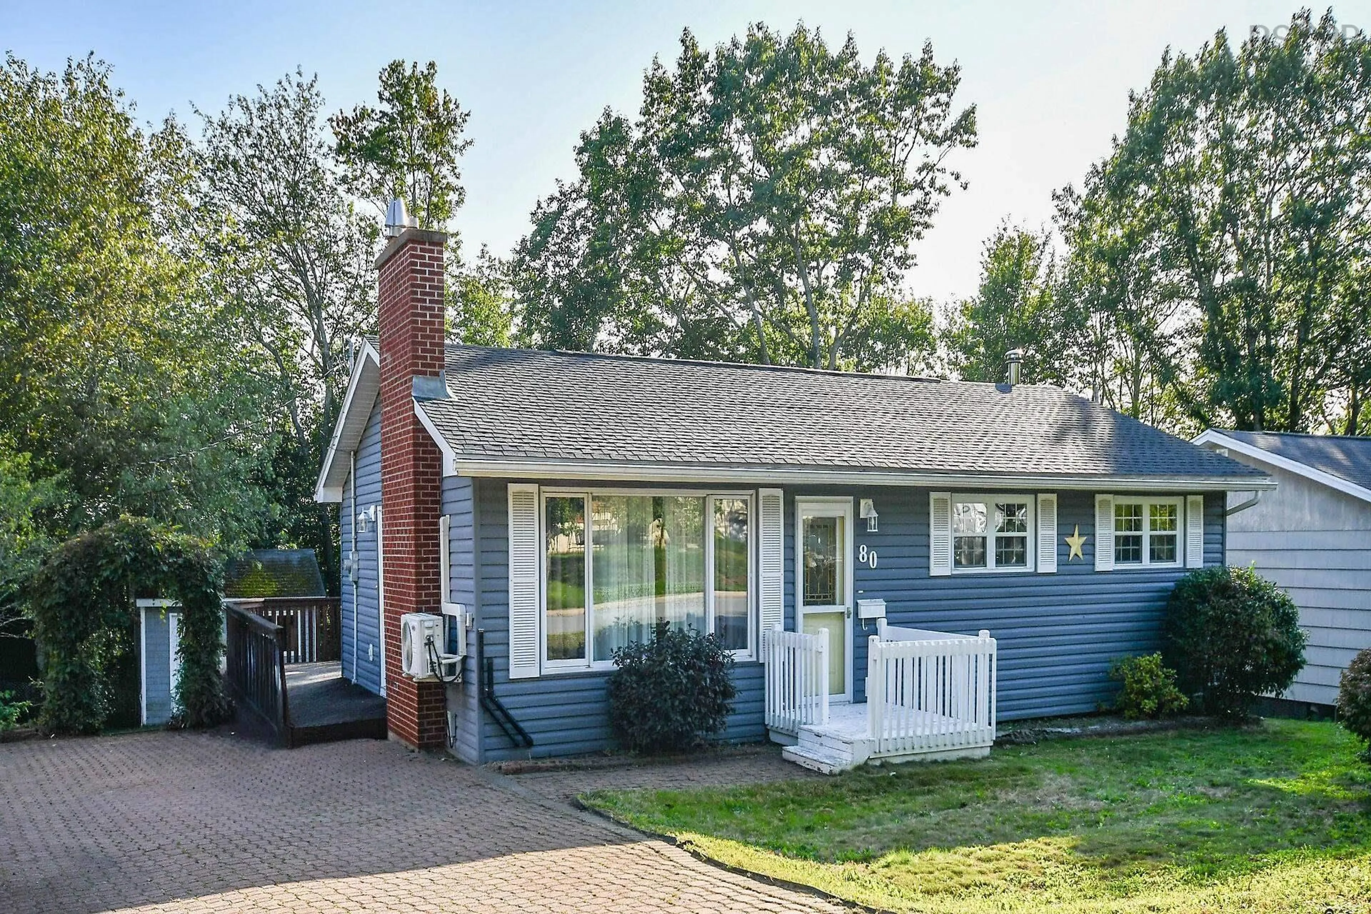
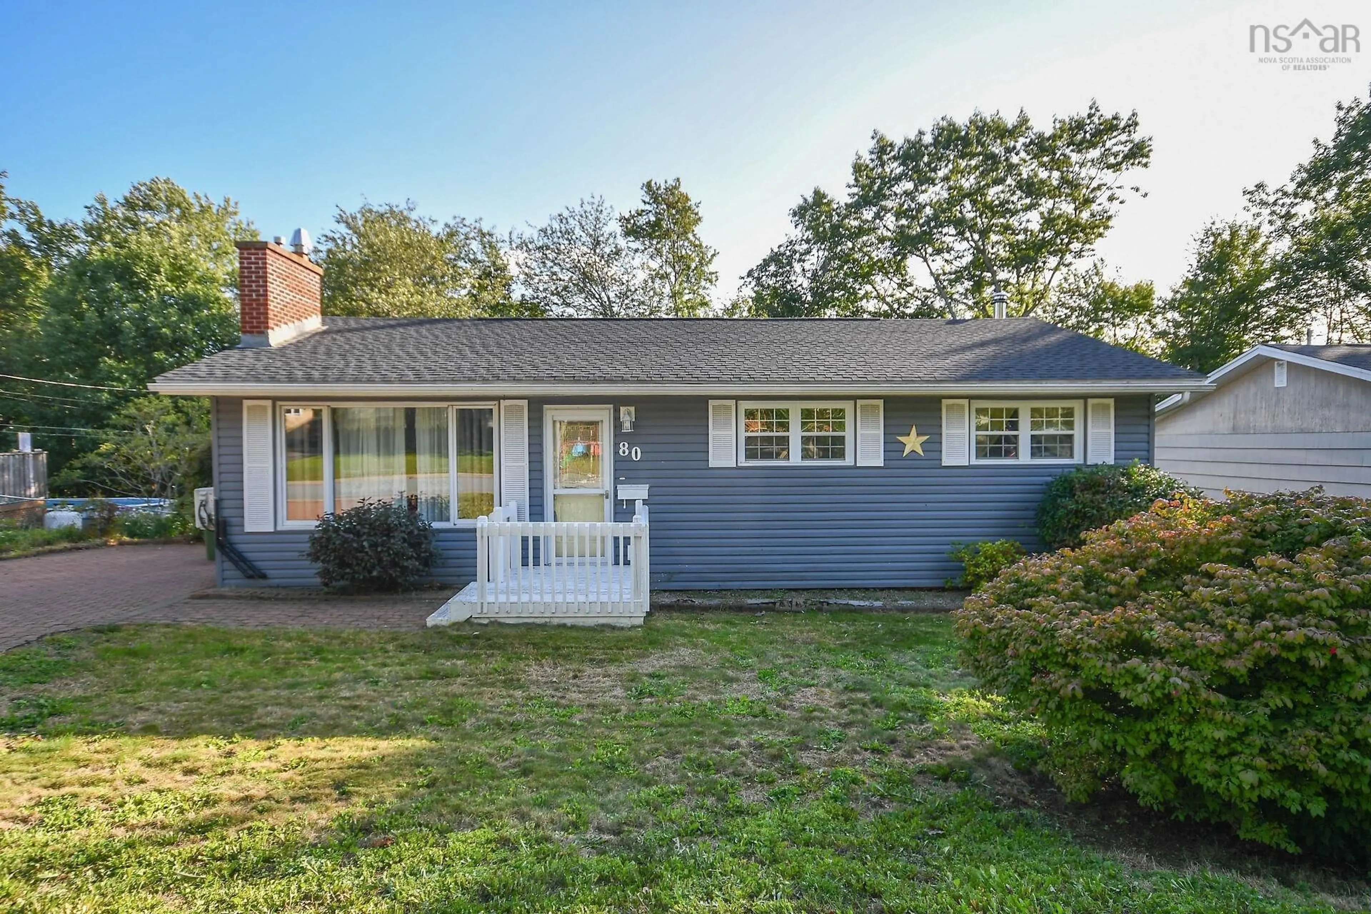
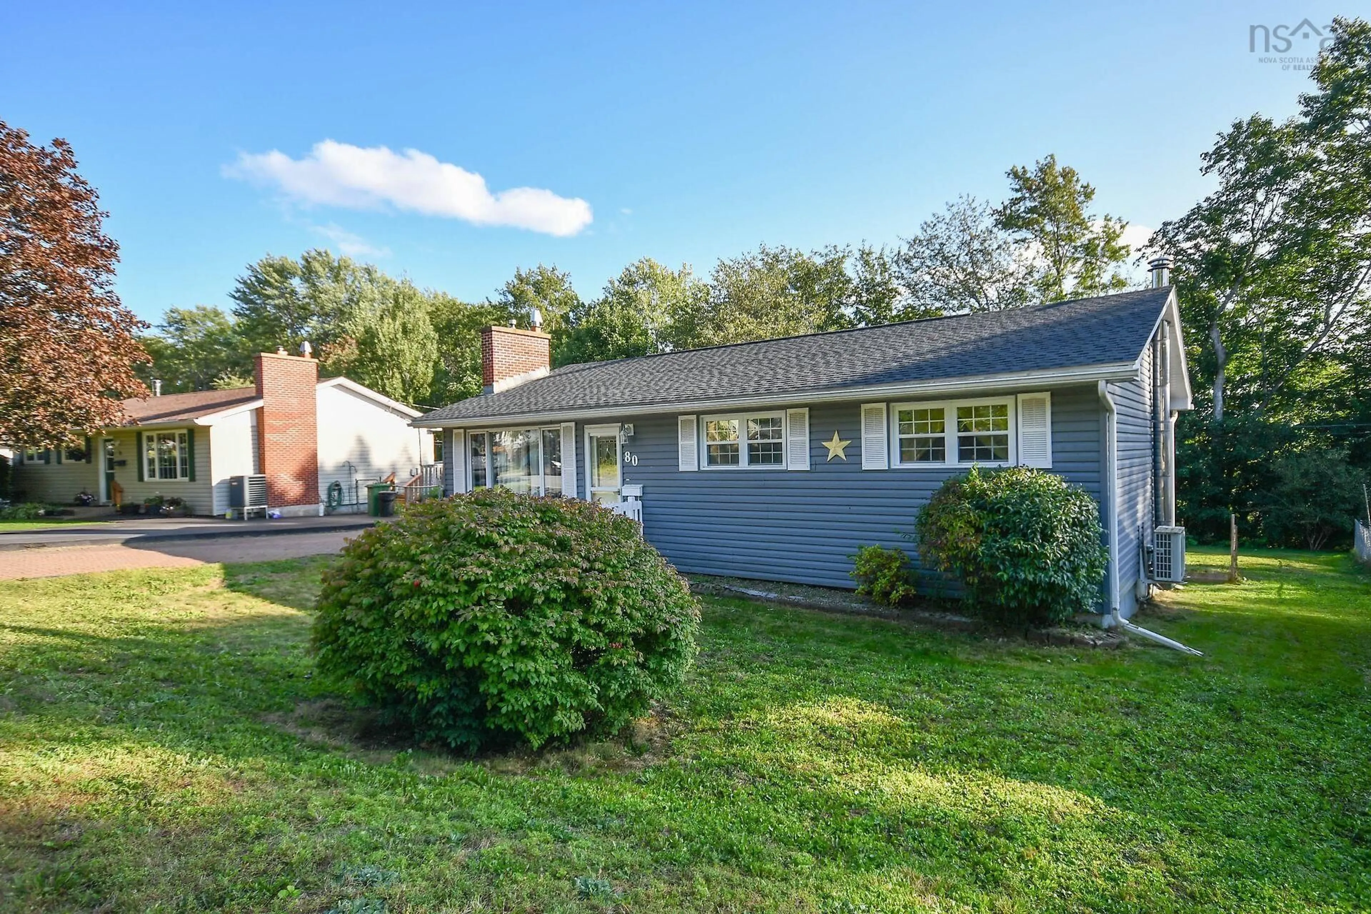
80 Beaumont Dr, Lower Sackville, Nova Scotia B4C 1V6
Contact us about this property
Highlights
Estimated valueThis is the price Wahi expects this property to sell for.
The calculation is powered by our Instant Home Value Estimate, which uses current market and property price trends to estimate your home’s value with a 90% accuracy rate.Not available
Price/Sqft$253/sqft
Monthly cost
Open Calculator
Description
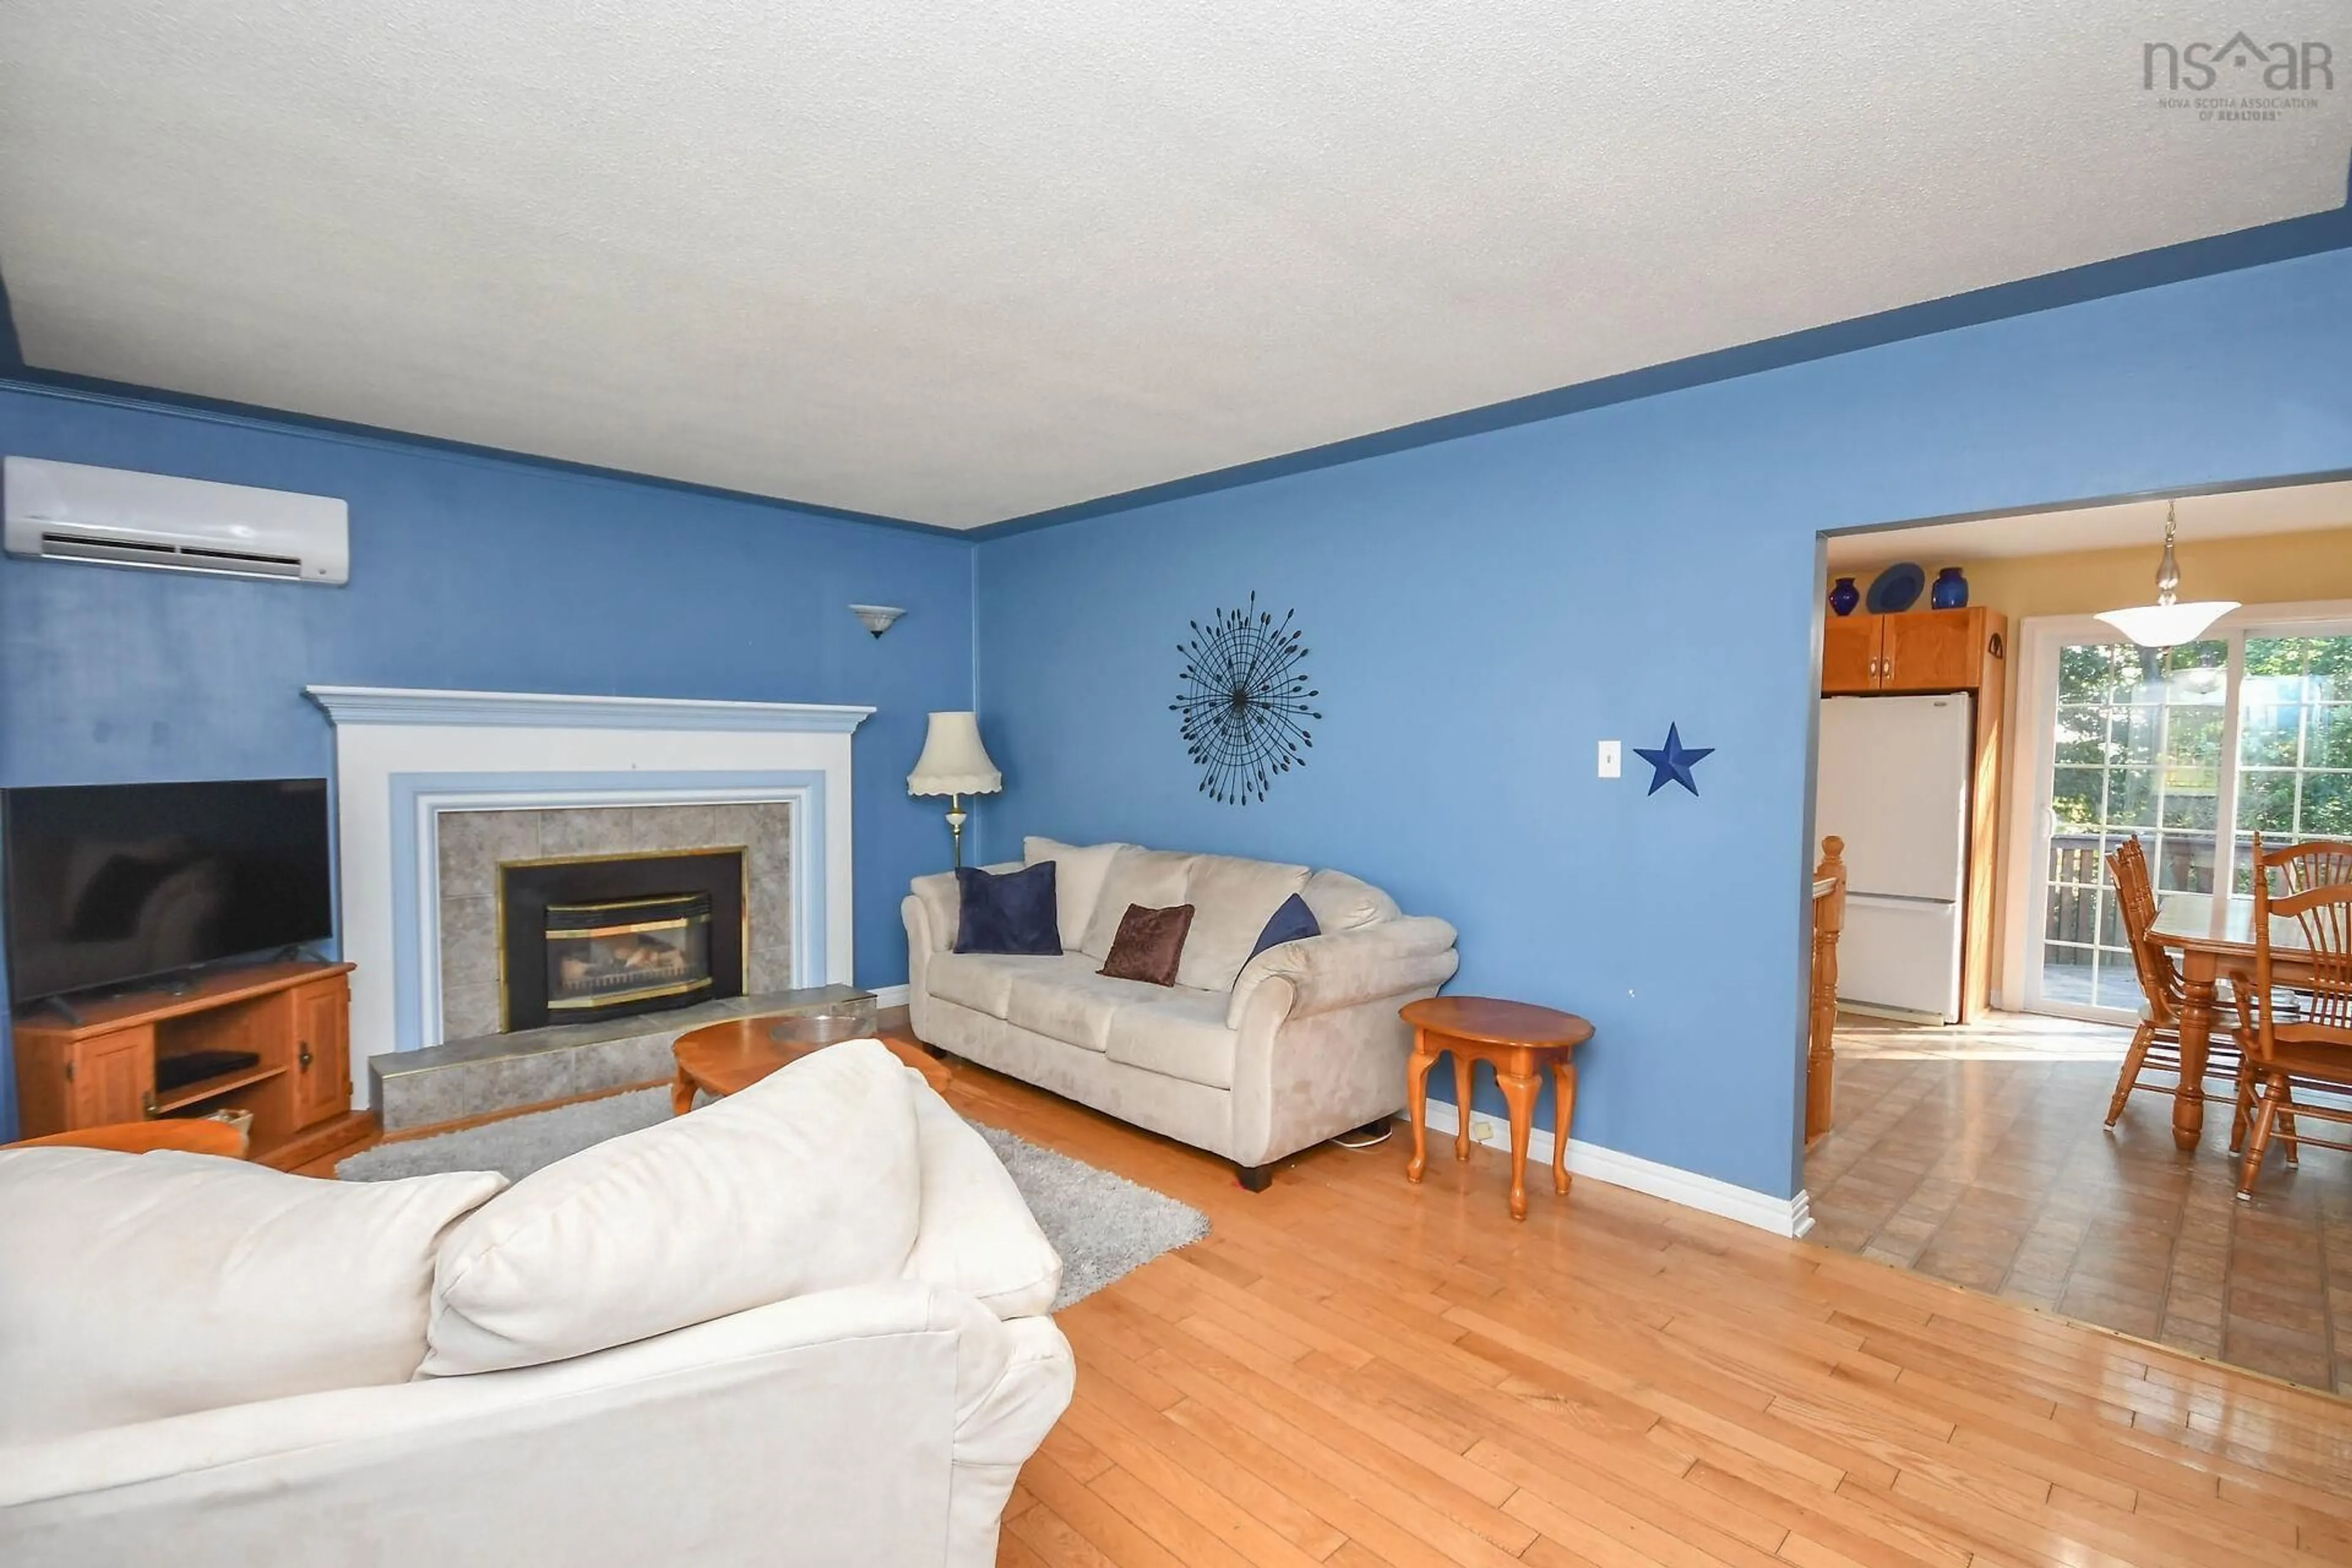
Welcome to 80 Beaumont Drive! Located in a great family-friendly neighbourhood, this well-maintained home offers a comfortable layout, plenty of space, and several important updates already taken care of. The main level features three bedrooms, making this an ideal home for families, first-time buyers, or those looking for convenient one-level living. The large, open kitchen provides plenty of room for cooking, entertaining, and gathering with family and friends. Downstairs, you’ll find a large recreation room offering excellent additional living space—perfect for a family room, home gym, play area, office, or entertainment space. Outside, the property offers a great yard with plenty of room for children, pets, gardening, or enjoying summer evenings outdoors. Recent updates include a new roof installed last year and a newer furnace, providing added peace of mind for the next owners. Situated in a welcoming community with a great family atmosphere, 80 Beaumont Drive is a home that offers space, value, and the opportunity to make it your own.
Property Details
Interior
Features
Main Floor Floor
Kitchen
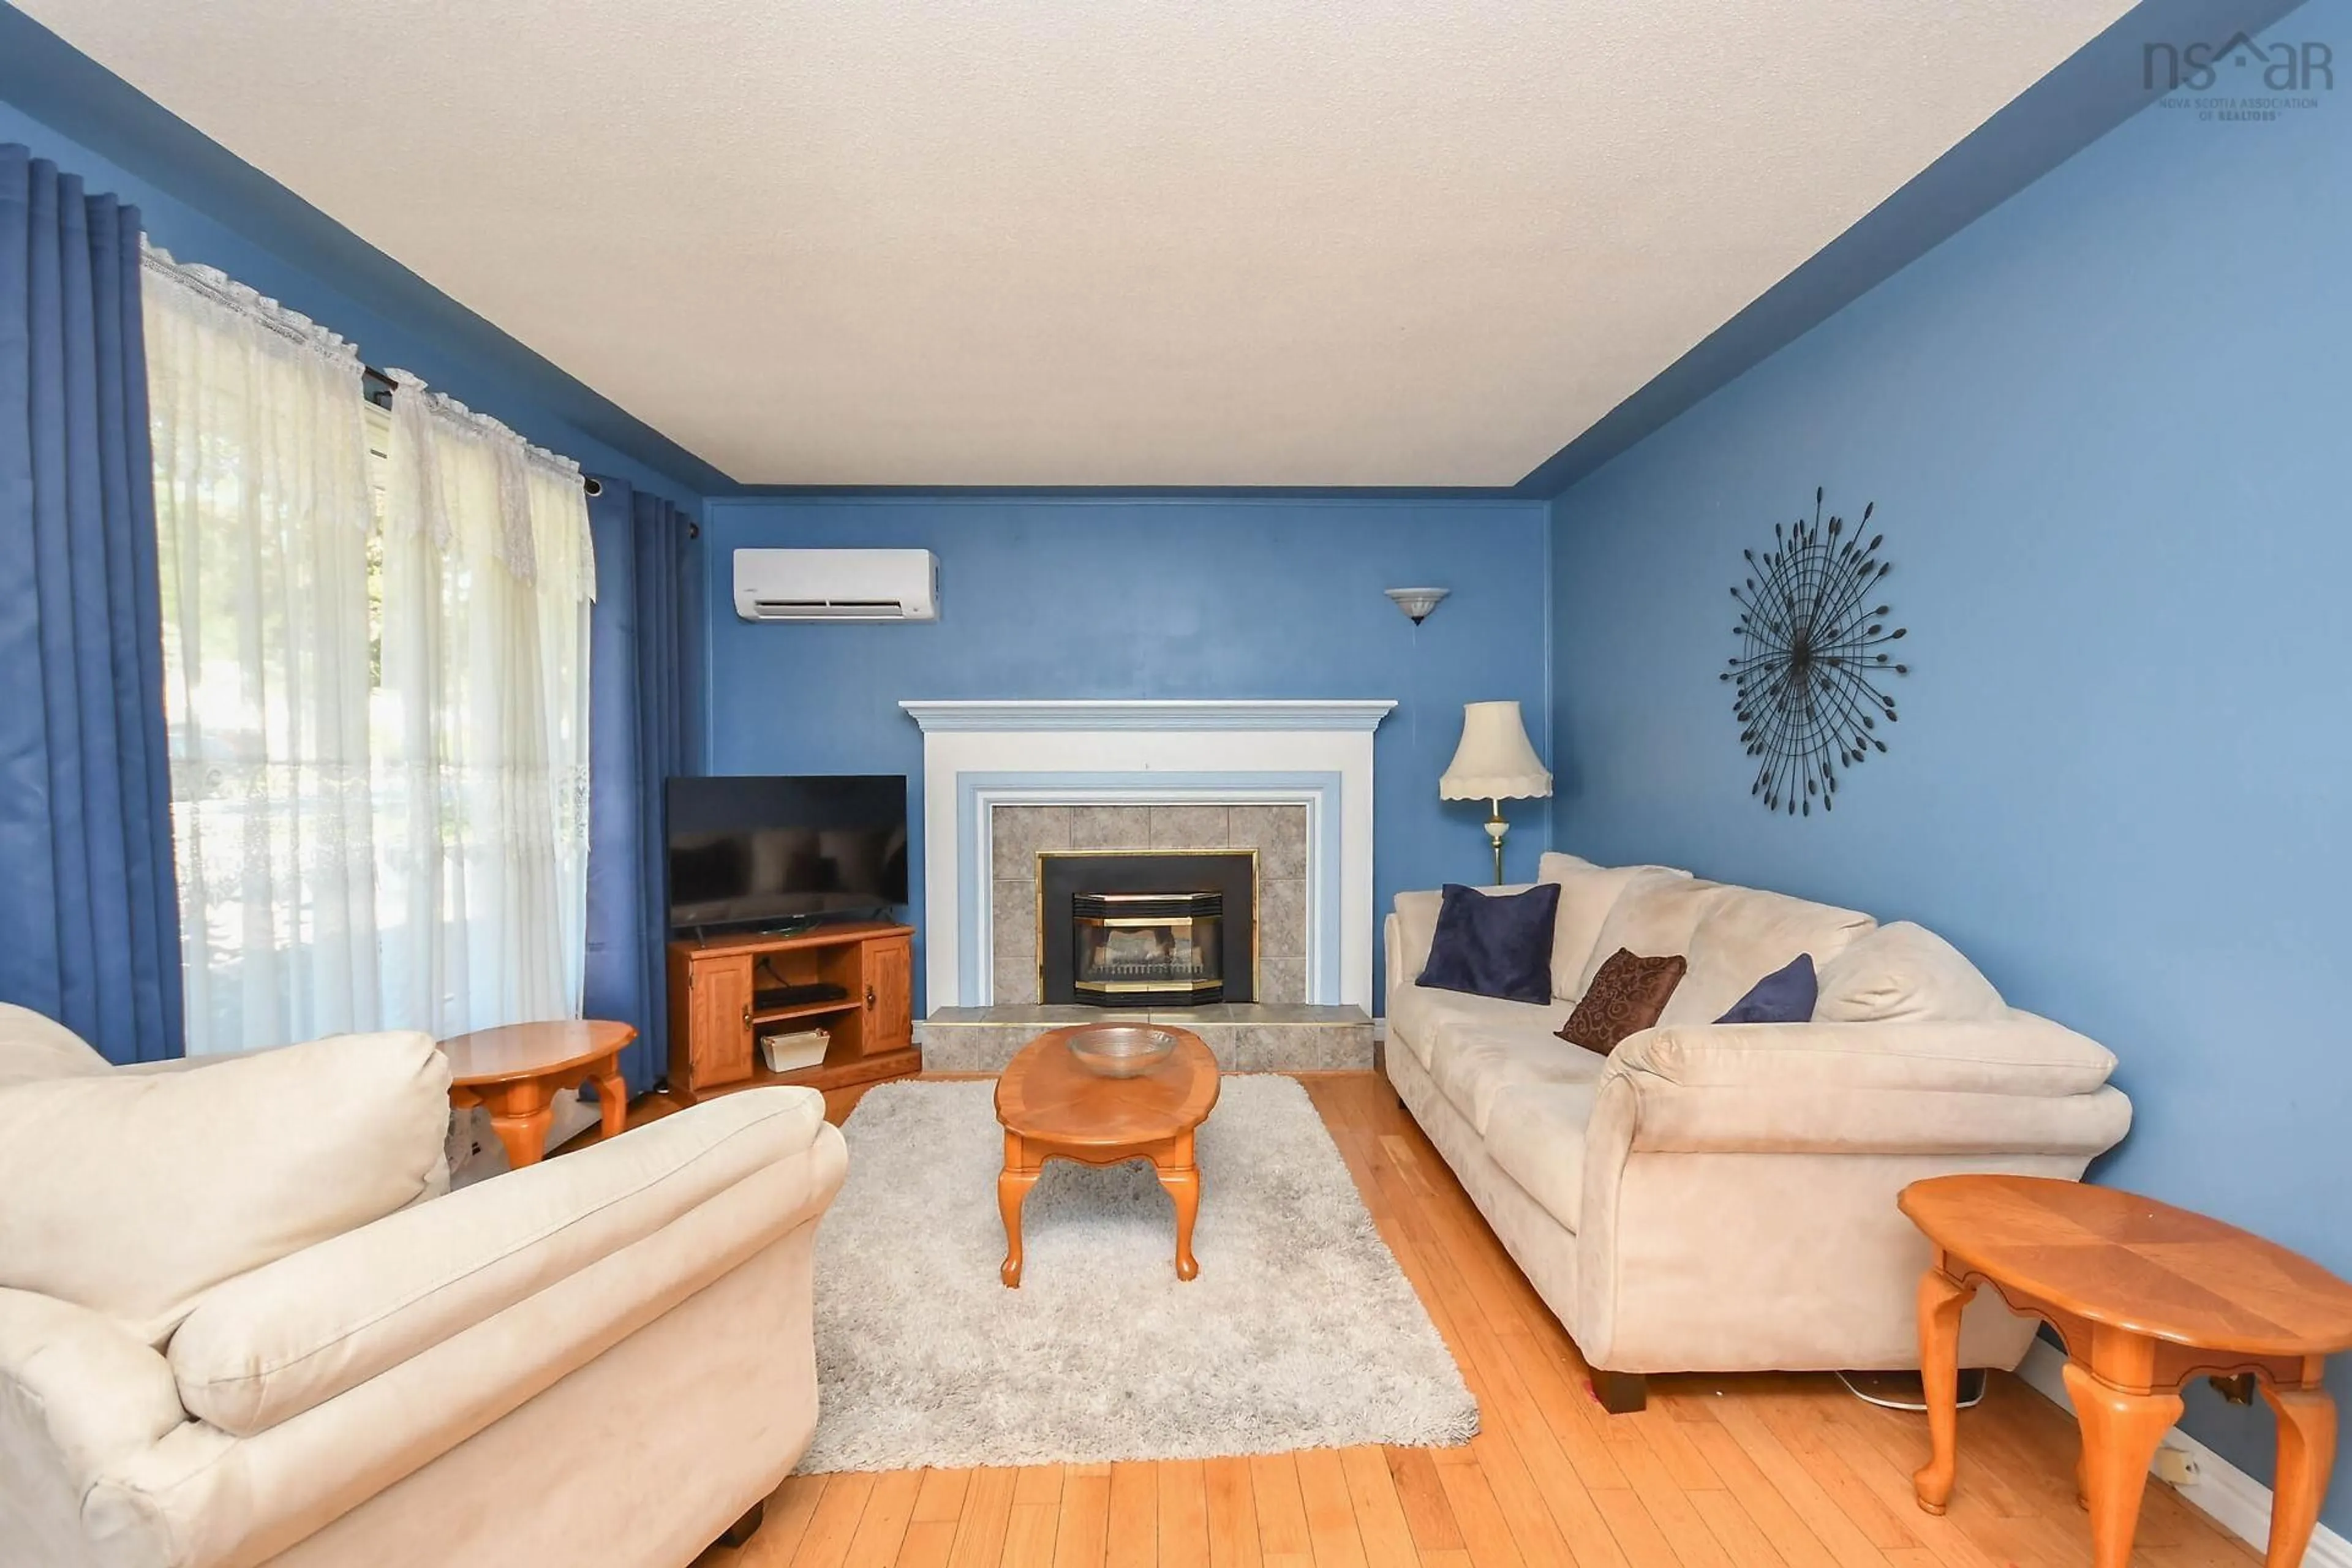
19 x 12Living Room
12 x 17Primary Bedroom
10 x 12Bedroom
12 x 8.9Exterior
Features
Property History
 50
50

