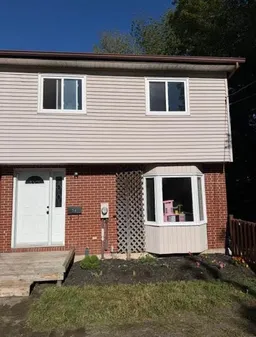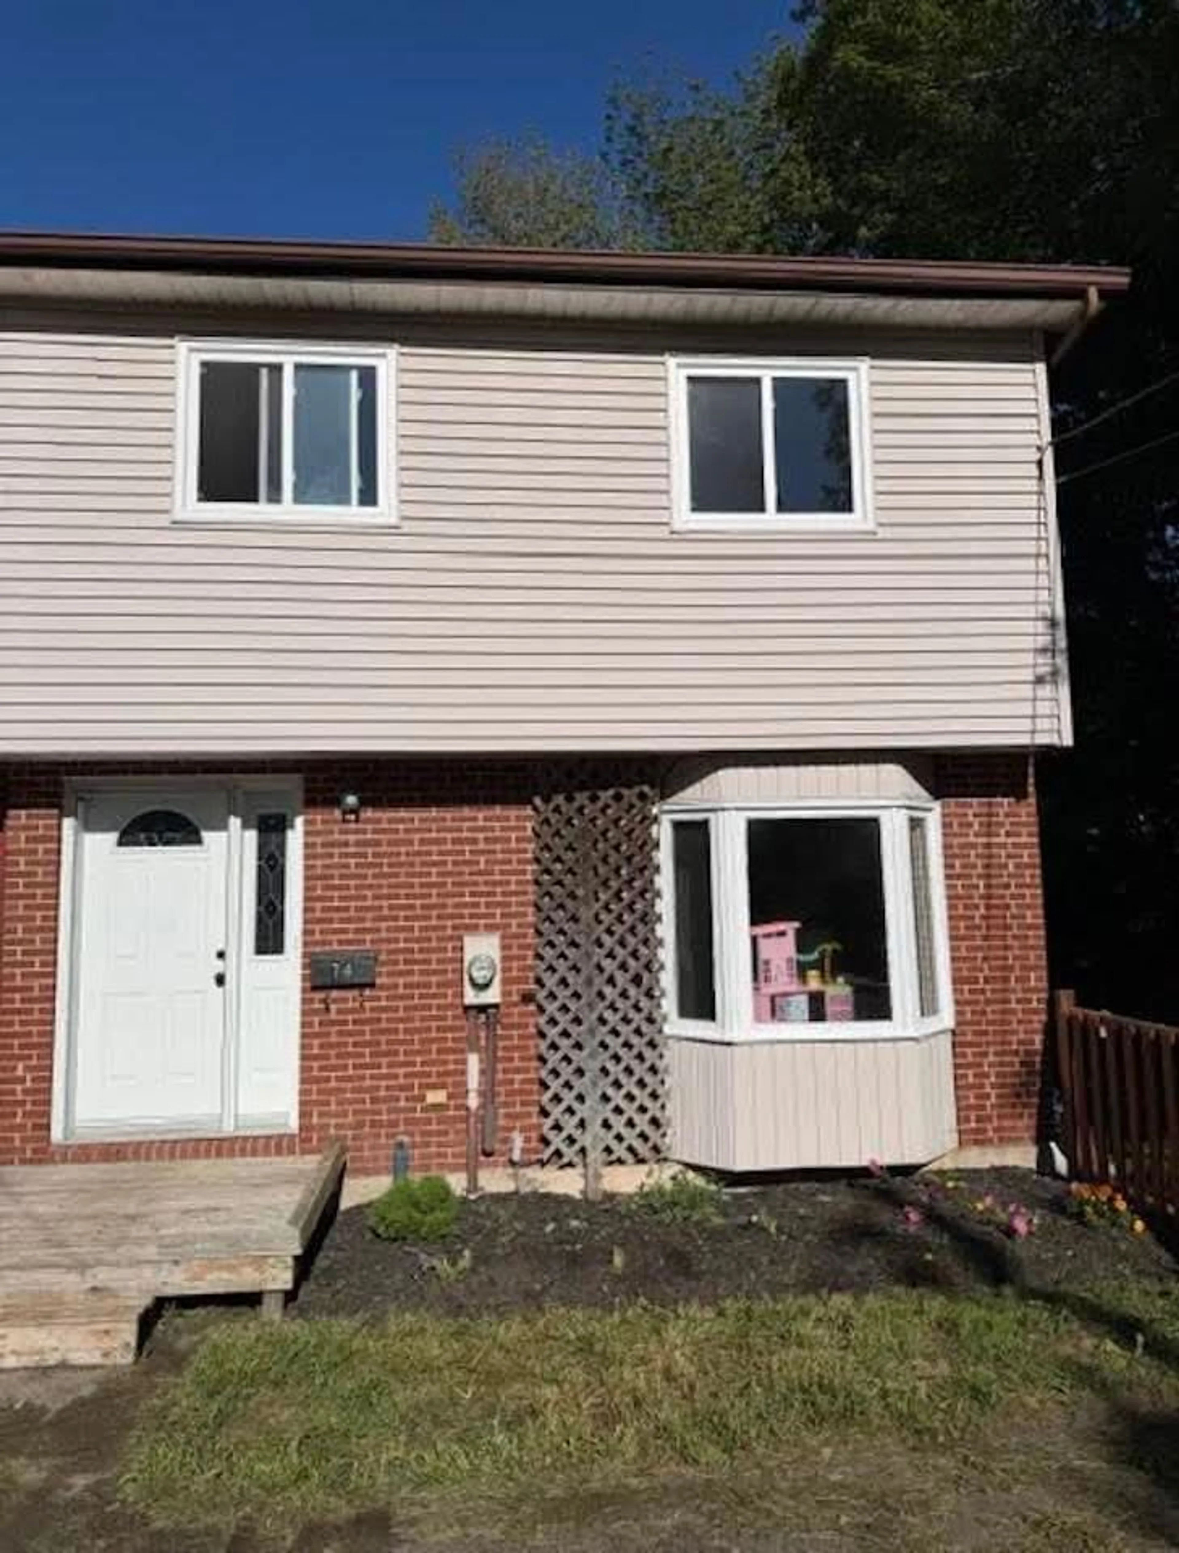
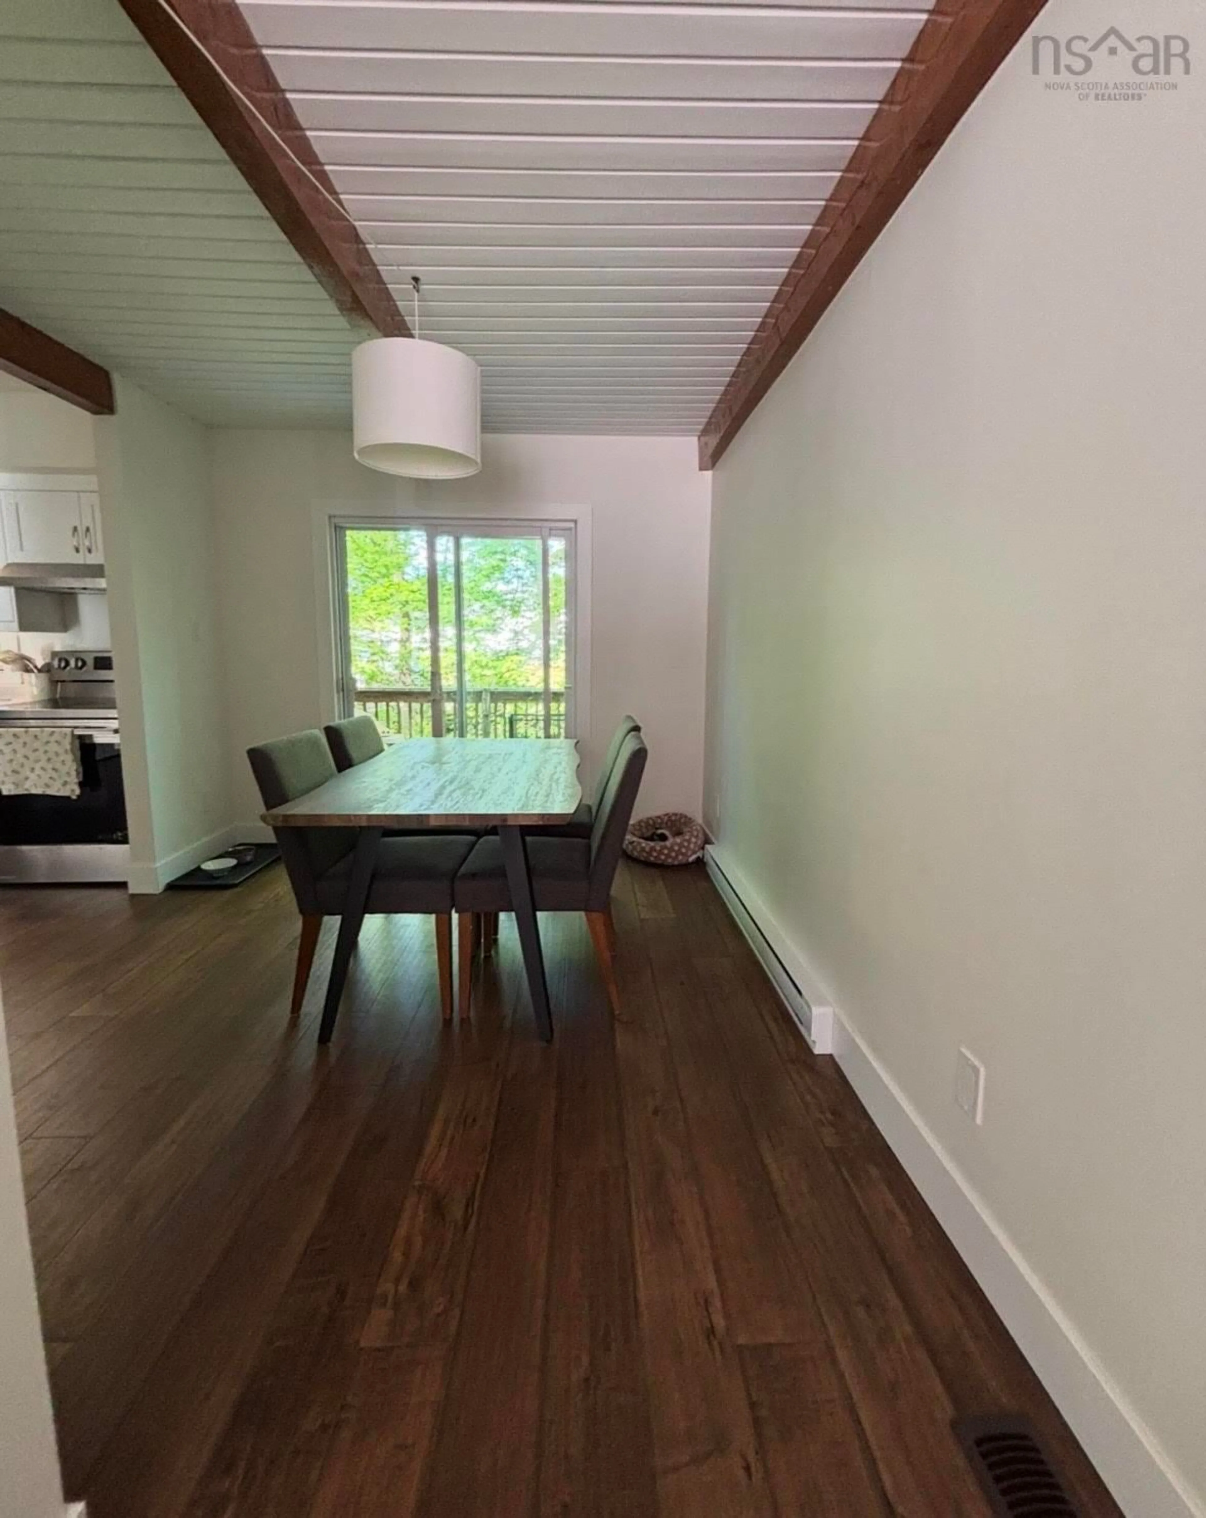
Home with vinyl exterior material, street for 74 Matador Crt, Lower Sackville Nova Scotia B4C 3G9
32 days on Market

74 Matador Crt, Lower Sackville, Nova Scotia B4C 3G9

Detached
3
1
~1620 sqft
$•••,•••
$389,900
Get pre-qualifiedPowered by nesto
Detached
3
1
~1620 sqft

Contact us about this property

Call

Highlights

Property Estimate

Days on market32 days

Estimated valueNot available

Price/Sqft$240/sqft

Monthly cost

Open Calculator

Description

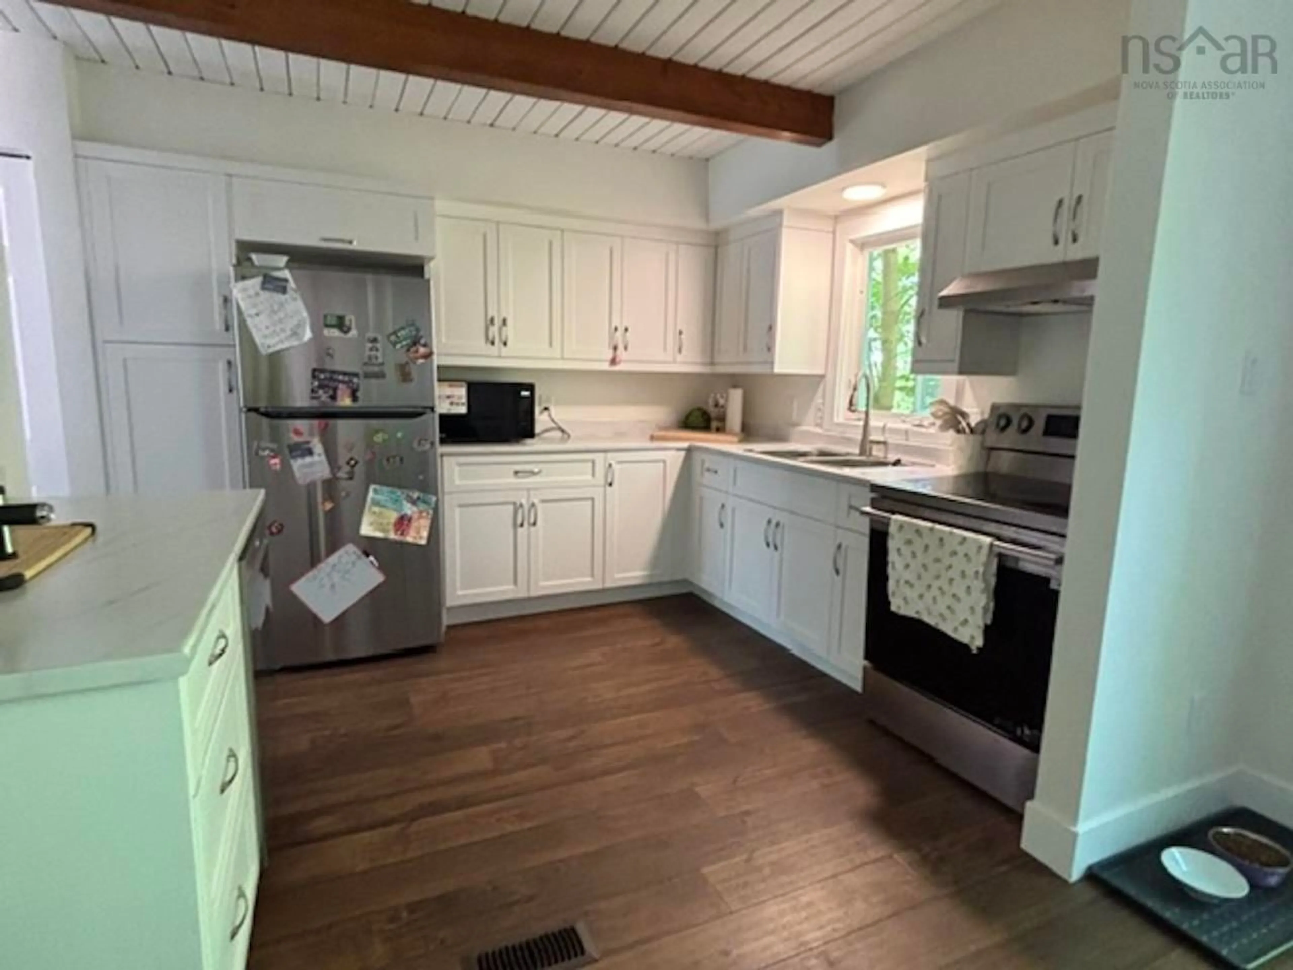
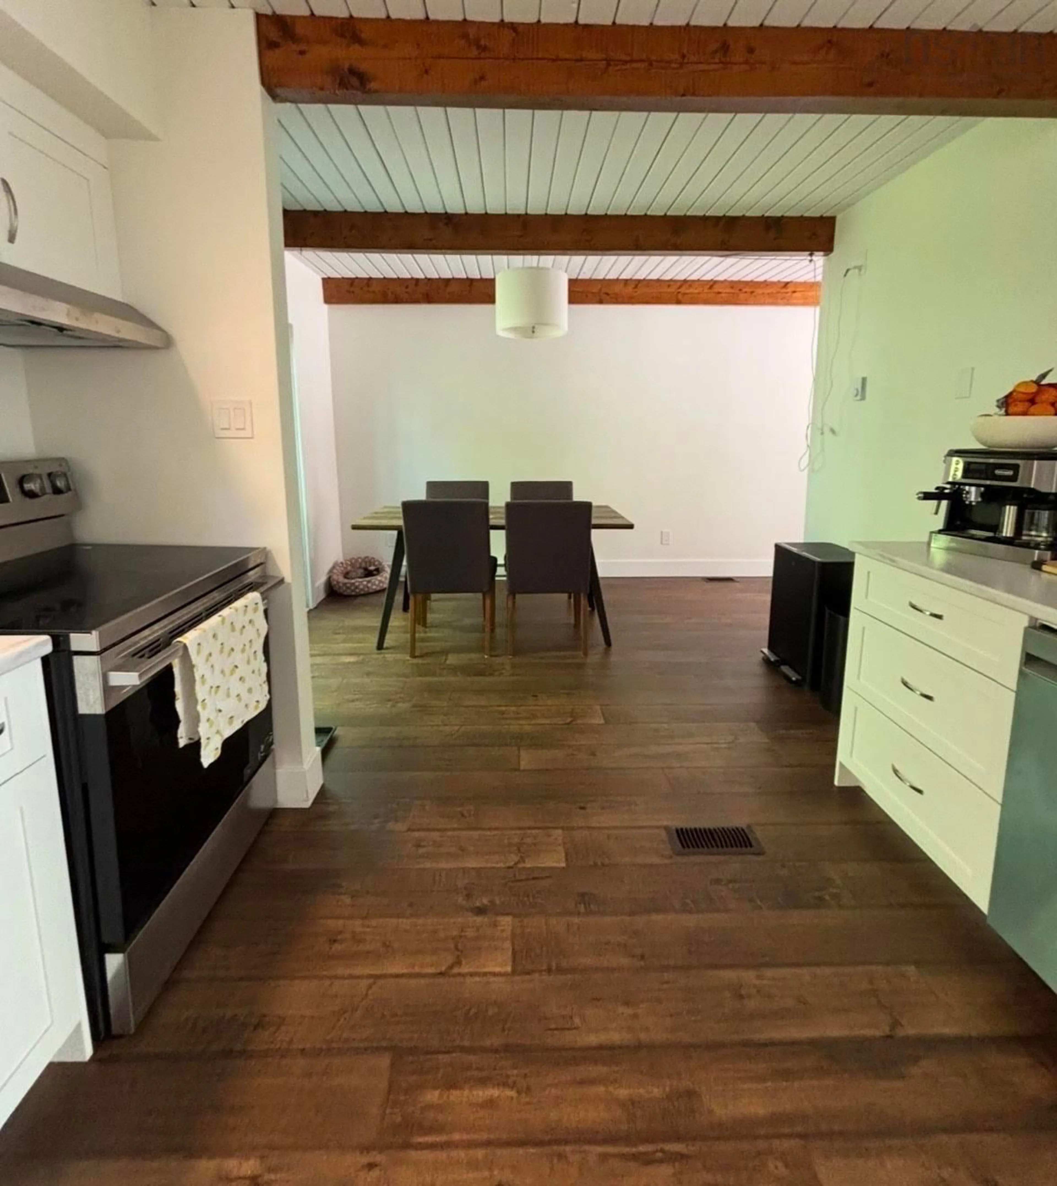
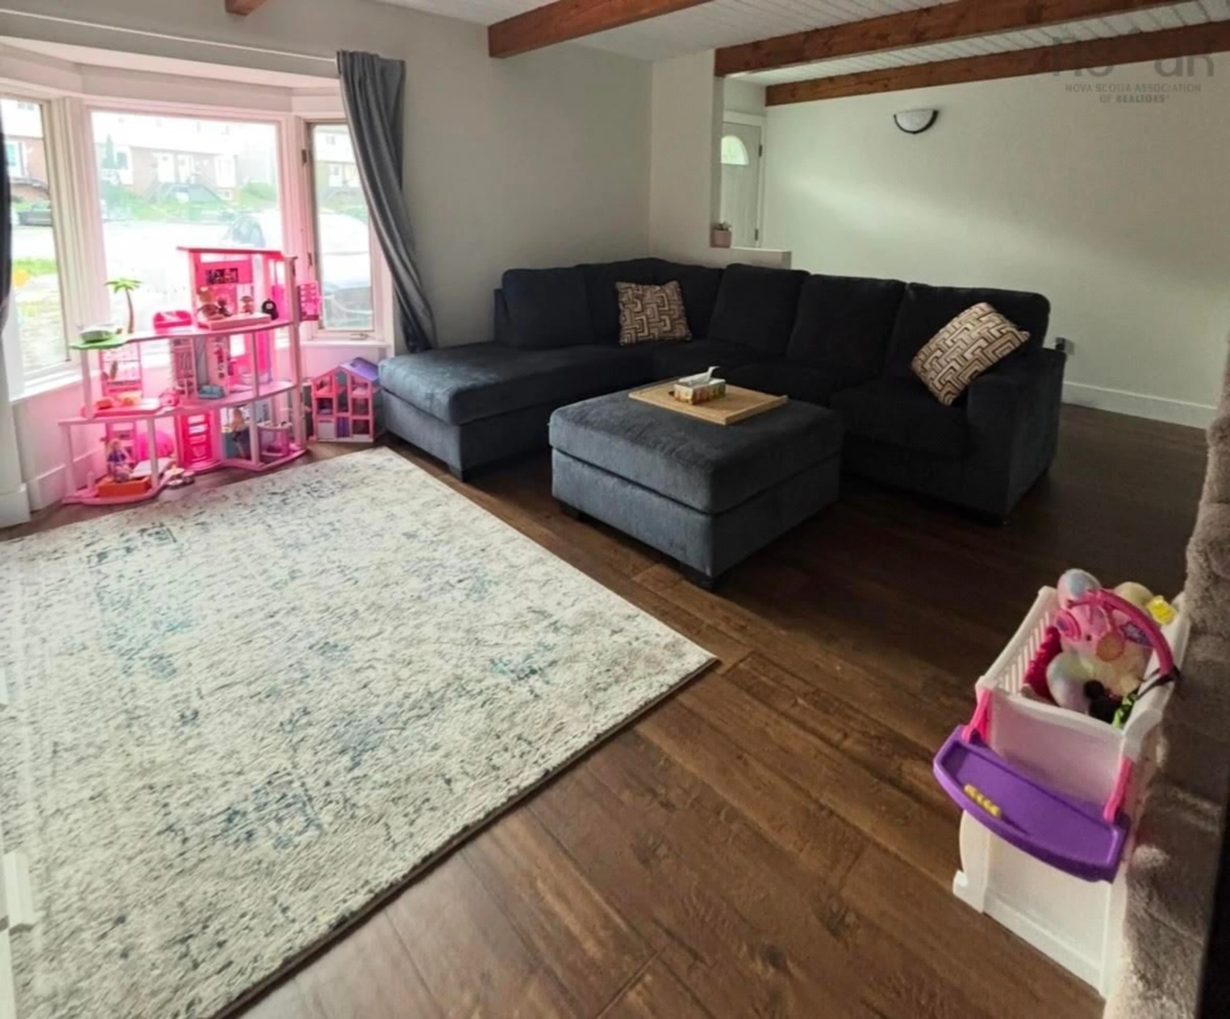
Welcome to 74 Matador Court — a renovated end-unit townhouse tucked away on a quiet court in Lower Sackville. Offering 3 bedrooms, 1 bathroom and approximately 1,620 sq. ft. of finished living space, this home has been thoughtfully updated while maintaining a comfortable, functional layout. The main level features a bright living room flowing into the dining area and updated kitchen. The open-concept kitchen and dining space includes all-new appliances (2026), including a stove with a built-in air fryer. Upstairs are three comfortable bedrooms, including a spacious primary with a walk-in closet and convenient access to the main bathroom. Additional bedrooms offer flexibility for children, guests or a home office. Also upstairs is a new washer and dryer (2026). The lower level offers a large recreation/games room and separate storage area — ideal for family activities, hobbies, a playroom or storage. A standout feature is the generous side and backyard, offering privacy and outdoor space. Perfect for entertaining, gardening, playtime or relaxing on the deck. A four-car paved driveway provides ample parking. Located close to parks, playgrounds, public transit and shopping, this home combines privacy and outdoor space with the convenience of an established Lower Sackville neighbourhood.Move-in ready, thoughtfully updated and offering space inside and out, 74 Matador Court is a home you'll want to see for yourself


Property Details

StyleOther
View-
Age of property1985
SqFt~1620 SqFt
Lot Size-
Parking Spaces-
MLS ®Number202621980
Community NameLower Sackville
Data SourceNSAR
Listing byRealty Connect Ltd.

Features

Heating: Baseboard
Basement: Finished

Main Floor Floor

Kitchen

10.5 x 9.5

Dining Room

10.9 x 9

Living Room

19 x 11.7


Property History

Aug 31, 2026
ListedActive
$389,900
32 days on market
history photo preview50
Listing by nsar®
Property listed by Realty Connect Ltd., Brokerage
Agent Banner Image
Interested in this property?Get in touch to get the inside scoop.

Market Data - Lower Sackville

Geo Zone Map ThumbnailLower Sackville

Balanced Market

View Market Data

Detached house - for the past 30 days

Buyer's market Seller's market

Avg. Days on Market

Past 30 days

17 days

Compared to

2025

24 days

2024

36 days

2023

7 days

New Listings

Past 30 days

21 listings

Compared to

2025

19 listings

2024

24 listings

2023

28 listings

Units sold

Past 30 days

10 units

Compared to

2025

18 units

2024

26 units

2023

19 units

Median Sold Price

Past 30 days

$487,500

Compared to

2025

$431,500

2024

$426,375

2023

$450,000


Population and Demographics

Overview

Total population 20644
Average household income $101,492

Age (%)

0 to 19
20%
20 to 34
18%
35 to 49
20%
50 to 64
22%
65 and plus
19%

Household composition (%)

Single family
70%
Single person
25%
Multi person
5%
Multi family
0%

Mother tongue (%)

English
95%
French
2%
Others
2%

House tenancy (%)

Owners
72%
Renters
28%

What’s nearby?Essentials within 5 km

Local Logic

Transportation Scores

Estimated Budget