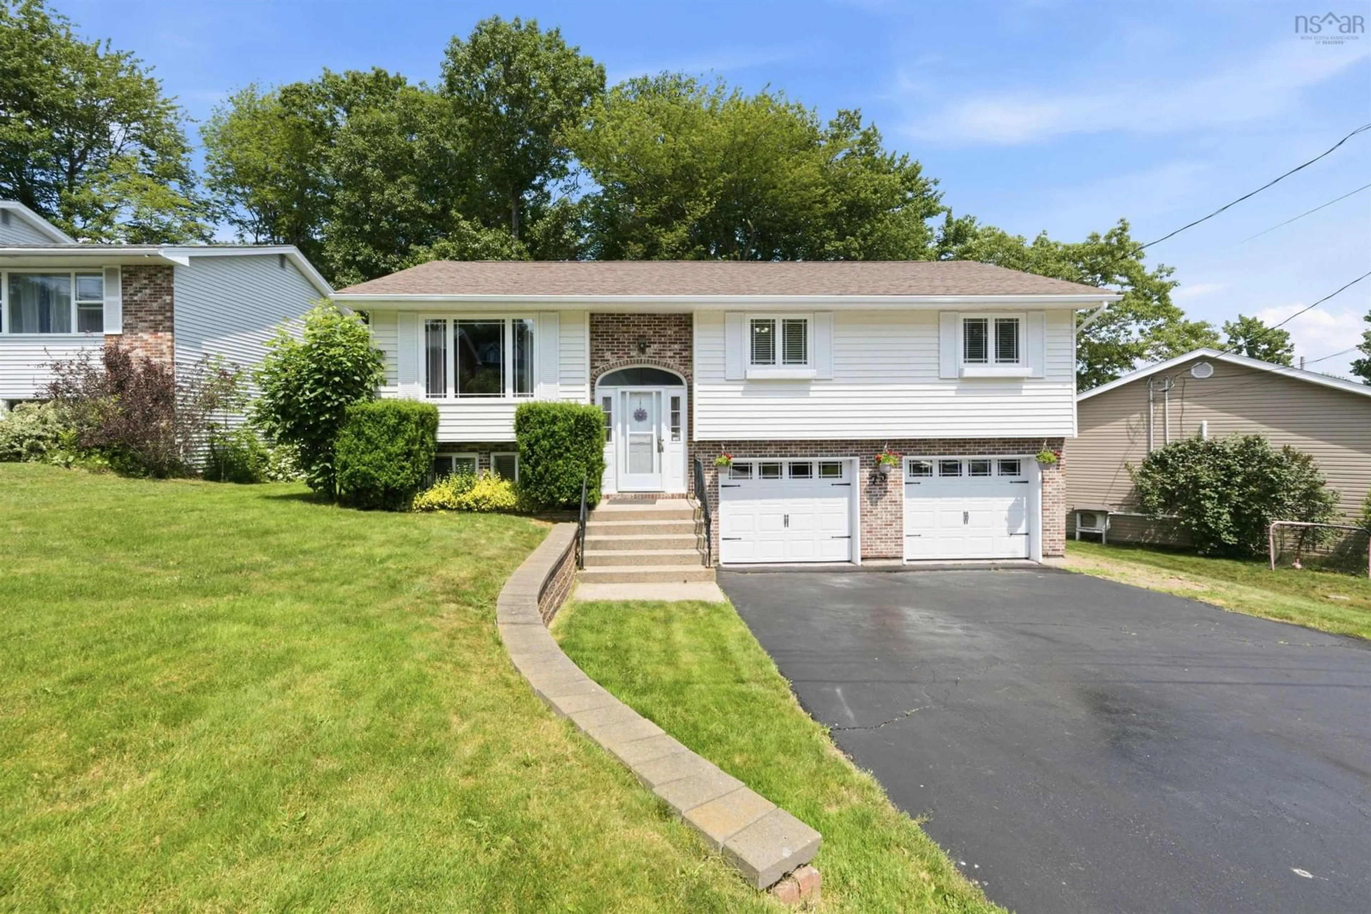
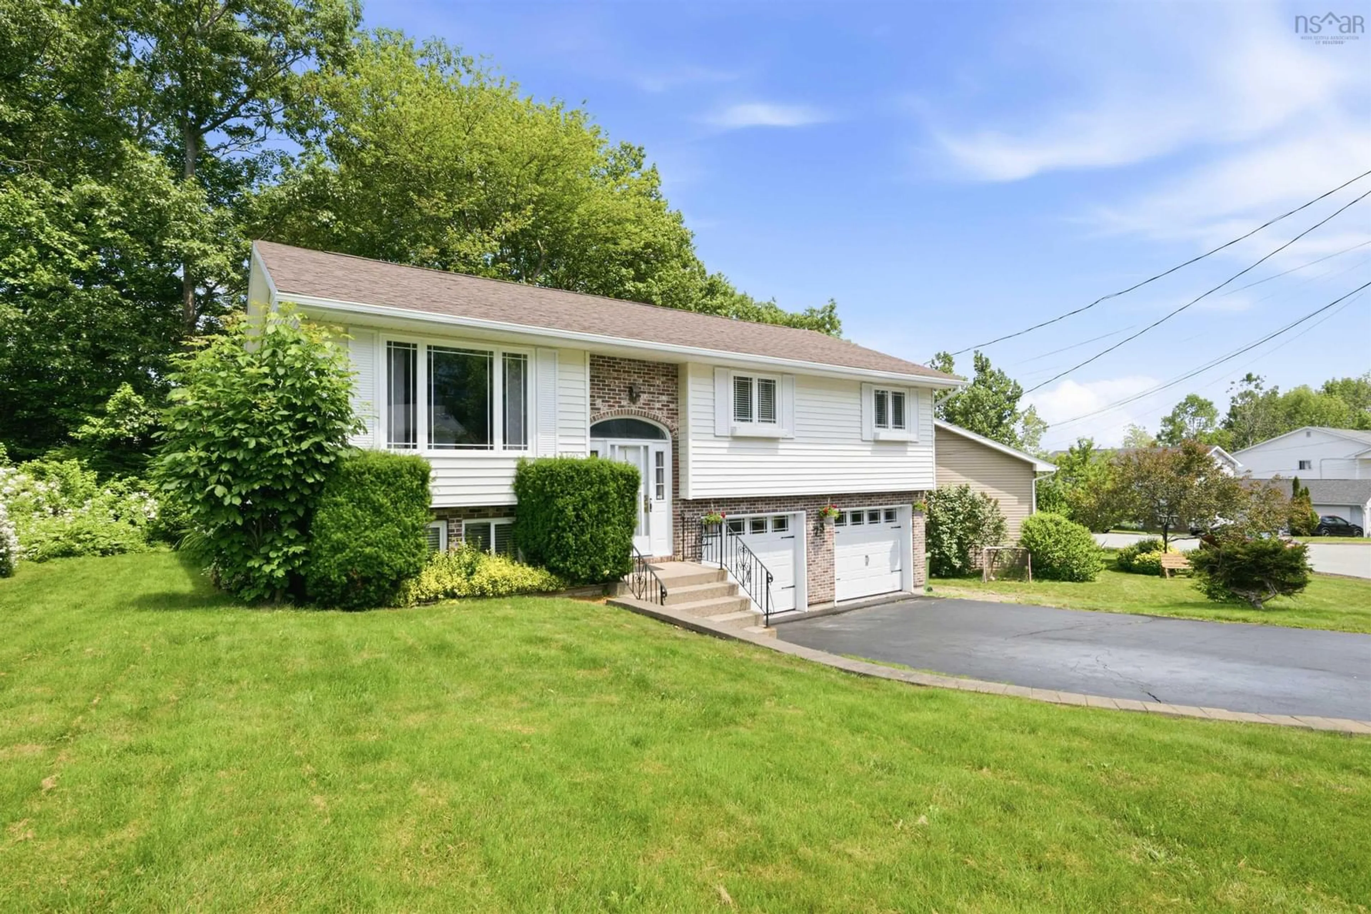
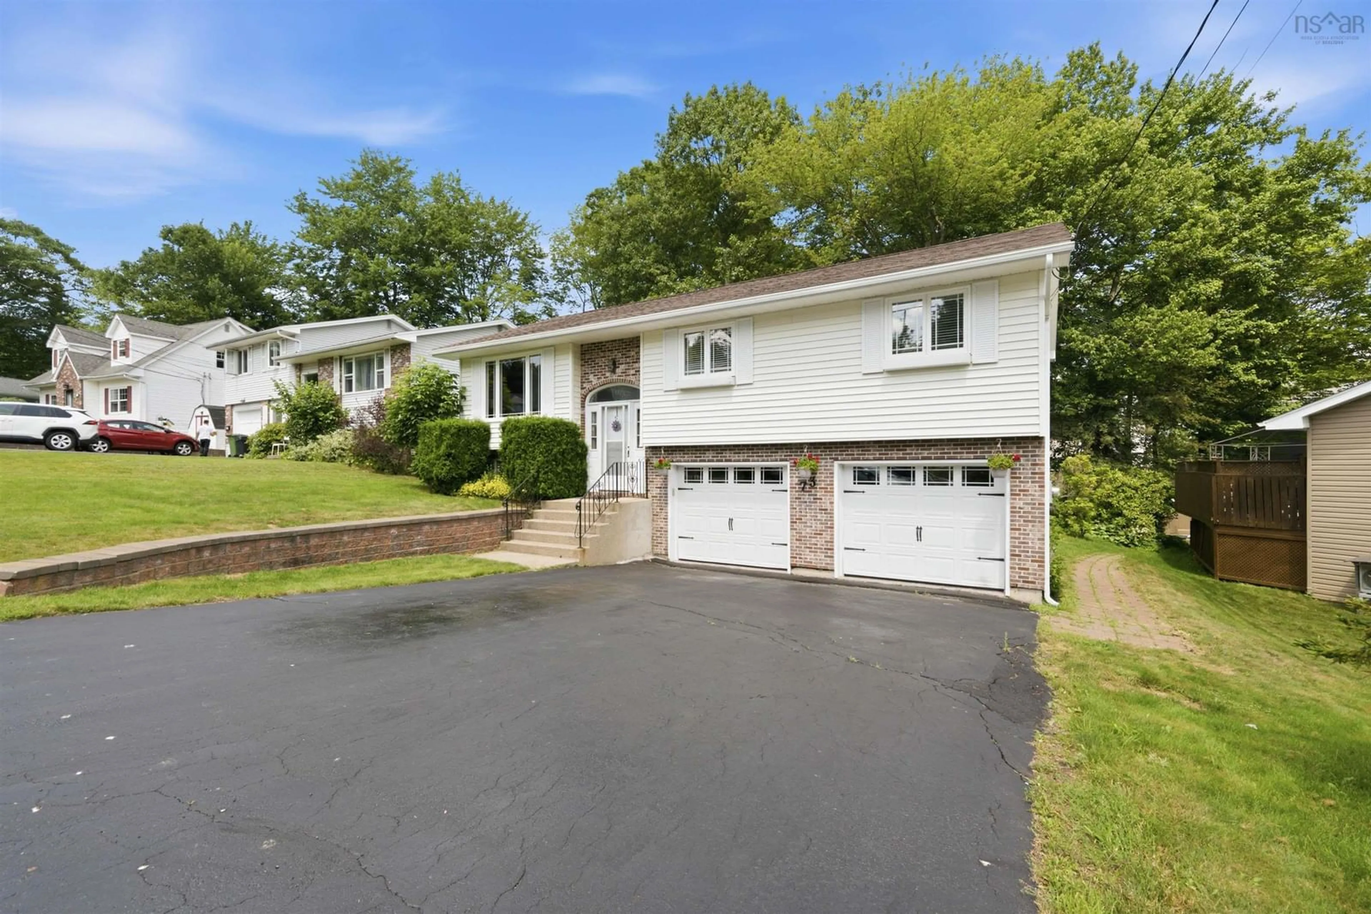
Home with vinyl exterior material, street for 73 Wynn Castle Dr, Lower Sackville Nova Scotia B4E 2H3
18 hours on Market

73 Wynn Castle Dr, Lower Sackville, Nova Scotia B4E 2H3

Detached
3
2
~1745 sqft
$584,900
Get pre-qualifiedPowered by nesto
Detached
3
2
~1745 sqft

Contact us about this property

Call

Highlights

Property Estimate

Days on market18 hours

Estimated valueNot available

Price/Sqft$335/sqft

Monthly cost

Open Calculator

Description

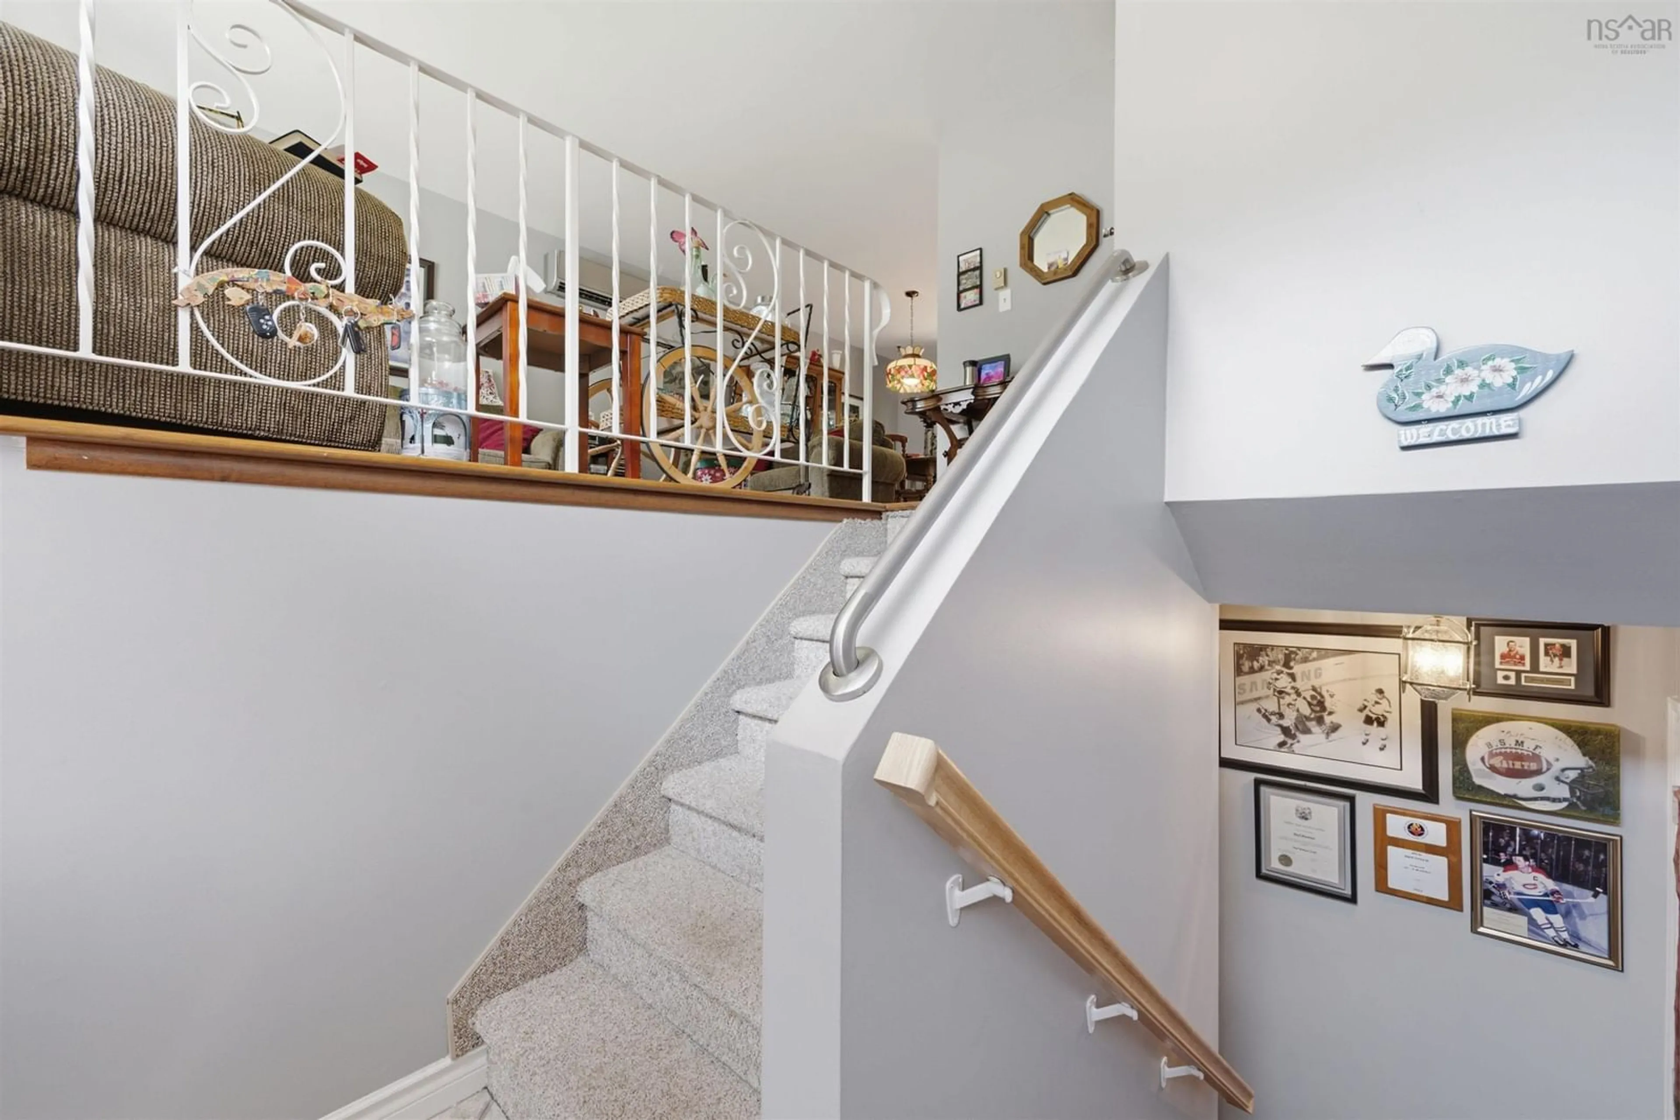
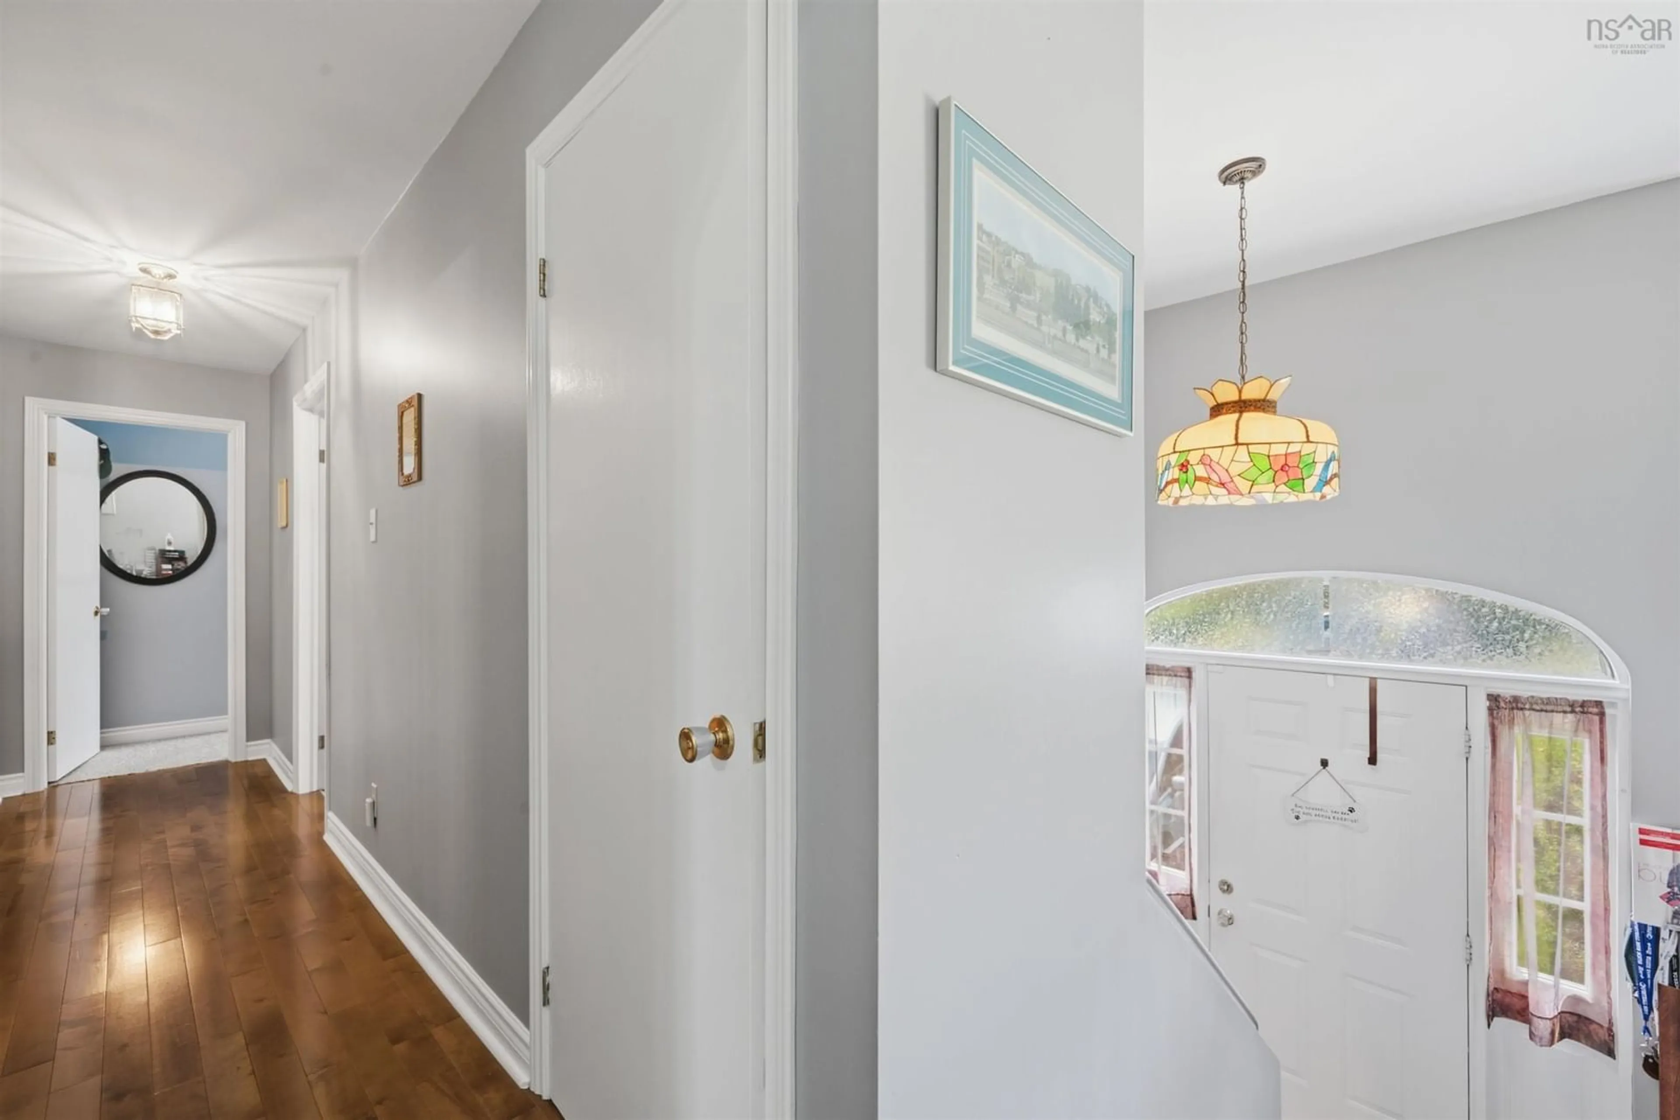
Looking for a very well-maintained home in a lovely family neighbourhood then you are in luck! This property has something for everyone. Large paved driveway, bright foyer, open concept living room with heat pump and dining room with patio doors to a fabulous deck almost the full width of the house overlooking the treed and landscaped yard. Well equiped kitchen with all appliances to remain. Hardwood floors throughout, large main bath, and 3 good sized bedrooms. Lower level is home to a huge rec room with a bar area, and a full bath. The double attached garage is 25 x 22 feet with epoxy floors, workshop area with 2 entrances to the house and one to the backyard. Close to good schools, shopping, public transit and highway access.


Property Details

StyleOther
View-
Age of property-
SqFt~1745 SqFt
Lot Size-
Parking Spaces2
MLS ®Number202616918
Community NameLower Sackville
Data SourceNSAR
Listing bySutton Group Professional Realty

Features

Heating: Baseboard
Basement: Finished

Main Floor Floor

Foyer

6'.7 x 4' 30

Living Room

14'.3 x 12'.6 30

Dining Room

11'.8 x 9'.11 30

Kitchen

11'.3 x 11'.3 30


Features

Patio: Deck

Parking

Garage spaces 2

Garage type -

Other parking spaces 0

Total parking spaces 2


Property History
Jul 8, 2026
ListedActive
$584,900
18 hours on market
history photo preview37
Listing by nsar®
Property listed by Sutton Group Professional Realty, Brokerage
Agent Banner Image
Interested in this property?Get in touch to get the inside scoop.

Market Data - Lower Sackville

Geo Zone Map ThumbnailLower Sackville

Strong Seller's Market

View Market Data

Detached house - for the past 30 days

Buyer's market Seller's market

Avg. Days on Market

Past 30 days

23 days

Compared to

2025

21 days

2024

44 days

2023

23 days

New Listings

Past 30 days

26 listings

Compared to

2025

33 listings

2024

25 listings

2023

20 listings

Units sold

Past 30 days

20 units

Compared to

2025

36 units

2024

20 units

2023

19 units

Median Sold Price

Past 30 days

$467,500

Compared to

2025

$494,500

2024

$453,950

2023

$466,000


Population and Demographics

Overview

Total population 20644
Average household income $101,492

Age (%)

0 to 19
20%
20 to 34
18%
35 to 49
20%
50 to 64
22%
65 and plus
19%

Household composition (%)

Single family
70%
Single person
25%
Multi person
5%
Multi family
0%

Mother tongue (%)

English
95%
French
2%
Others
2%

House tenancy (%)

Owners
72%
Renters
28%

What’s nearby?Essentials within 5 km

Local Logic

Transportation Scores

Estimated Budget