Open: Sat, 5PM to 7PM
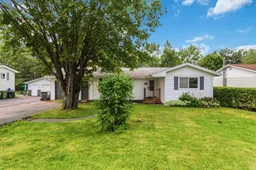
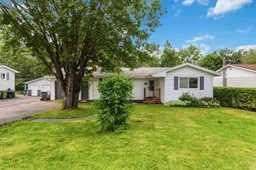
Home with vinyl exterior material, street for 72 Beaumont Dr, Lower Sackville Nova Scotia B4C 1V6
15 hours on Market

72 Beaumont Dr, Lower Sackville, Nova Scotia B4C 1V6

Detached
5
2
~2104 sqft
$499,900
Get pre-qualifiedPowered by nesto
Detached
5
2
~2104 sqft

Contact us about this property

Call

Highlights

Property Estimate

Days on market15 hours

Estimated valueNot available

Price/Sqft$237/sqft

Monthly cost

Open Calculator

Description

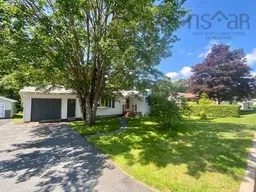
Welcome to 72 Beaumont Drive—a beautifully renovated bungalow that offers the perfect blend of comfort, convenience, and flexibility in one of Lower Sackville's most accessible locations. Imagine living just minutes from everything—Downtown Halifax, Dartmouth Crossing, Alderney Landing, Halifax Airport, major highways, transit, schools, shopping, and parks—making every commute and weekend adventure effortless.Thoughtfully updated over the past 3–4 years, this move-in ready home features stylish new flooring, interior doors, a modern kitchen, an updated bathroom, and refreshed living spaces throughout. The bright main level offers a spacious living room with a cozy wood-burning fireplace, an eat-in kitchen perfect for family meals, and three generous bedrooms. Step outside and enjoy the huge backyard—ideal for entertaining, gardening, or watching kids and pets play. The back deck creates the perfect space for summer BBQs, while the welcoming front entrance adds fantastic curb appeal.The fully finished walkout lower level opens up endless possibilities, featuring another living room, two additional bedrooms, a full bathroom, laundry area, and a second kitchen. With direct access to the attached garage, this level offers excellent potential for an in-law suite, extended family living, or future rental income.Whether you're looking for a family home with room to grow or a property with income potential, 72 Beaumont Drive delivers outstanding flexibility and long-term value. Don’t miss your opportunity to own this wonderful home in the heart of Lower Sackville!


Upcoming Open Houses

Jul 18Sat5:00 PM - 7:00 PM
Jul 19Sun5:00 PM - 7:00 PM

Property Details

StyleBungalow
View-
Age of property1974
SqFt~2104 SqFt
Lot Size-
Parking Spaces3
MLS ®Number202617719
Community NameLower Sackville
Data SourceNSAR
Listing byExit Real Estate Professionals

Features

Heating: Baseboard, Heat Pump, Hot Water
Basement: Finished, Walk-Out Access

Main Floor Floor

Eat In Kitchen

17' 11'' x 10' 5''

Living Room

Bedroom

7.11 x 11

Bedroom

9 x 11


Features

Patio: Deck

Parking

Garage spaces 1

Garage type -

Other parking spaces 2

Total parking spaces 3


Property History

Jul 16, 2026
ListedActive
$499,900
15 hours on market
history photo preview36
Listing by nsar®
Property listed by Exit Real Estate Professionals, Brokerage
Agent Banner Image
Interested in this property?Get in touch to get the inside scoop.

Market Data - Lower Sackville

Geo Zone Map ThumbnailLower Sackville

Strong Seller's Market

View Market Data

Detached house - for the past 30 days

Buyer's market Seller's market

Avg. Days on Market

Past 30 days

23 days

Compared to

2025

21 days

2024

44 days

2023

23 days

New Listings

Past 30 days

26 listings

Compared to

2025

33 listings

2024

25 listings

2023

20 listings

Units sold

Past 30 days

20 units

Compared to

2025

36 units

2024

20 units

2023

19 units

Median Sold Price

Past 30 days

$467,500

Compared to

2025

$494,500

2024

$453,950

2023

$466,000


Population and Demographics

Overview

Total population 20644
Average household income $101,492

Age (%)

0 to 19
20%
20 to 34
18%
35 to 49
20%
50 to 64
22%
65 and plus
19%

Household composition (%)

Single family
70%
Single person
25%
Multi person
5%
Multi family
0%

Mother tongue (%)

English
95%
French
2%
Others
2%

House tenancy (%)

Owners
72%
Renters
28%

What’s nearby?Essentials within 5 km

Local Logic

Transportation Scores

Estimated Budget