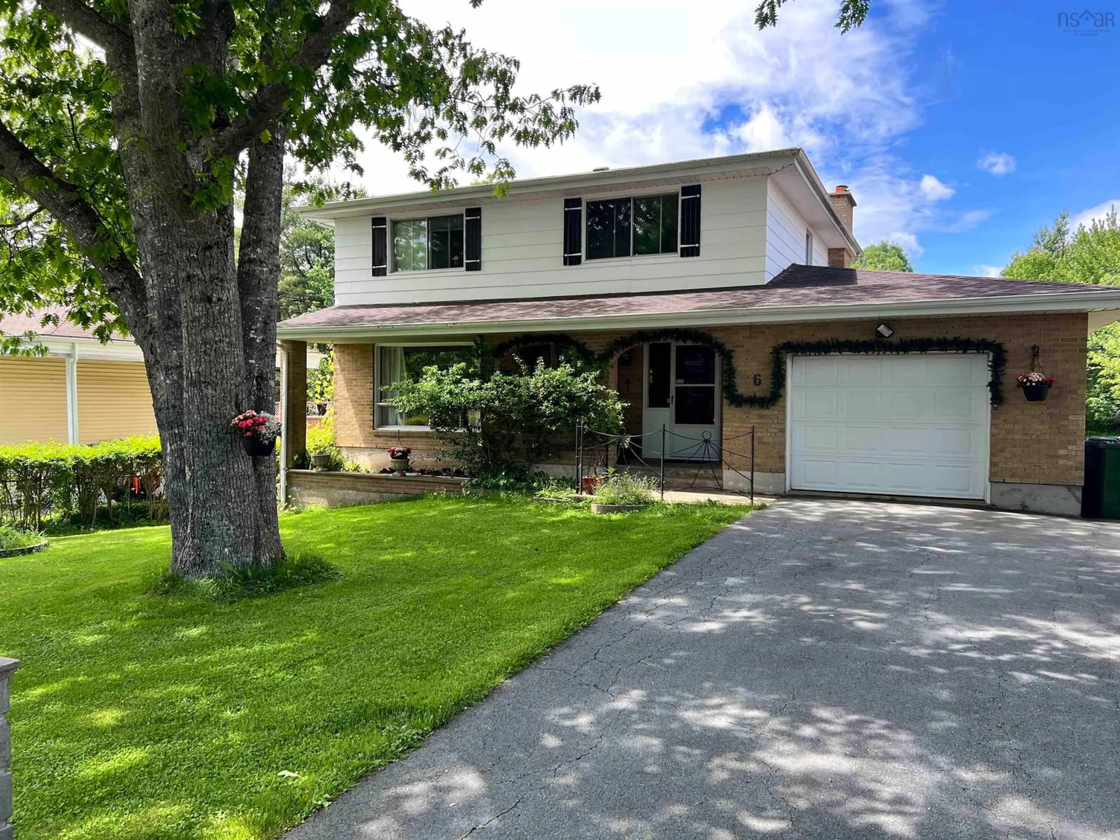
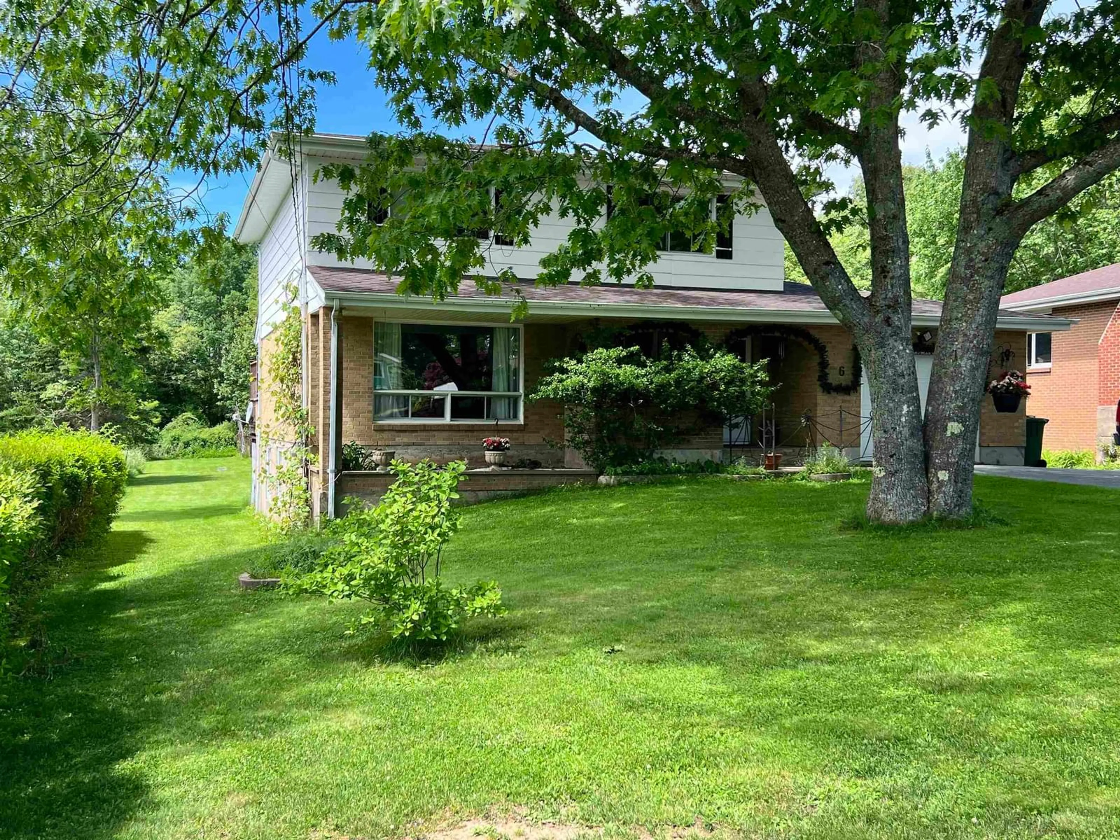
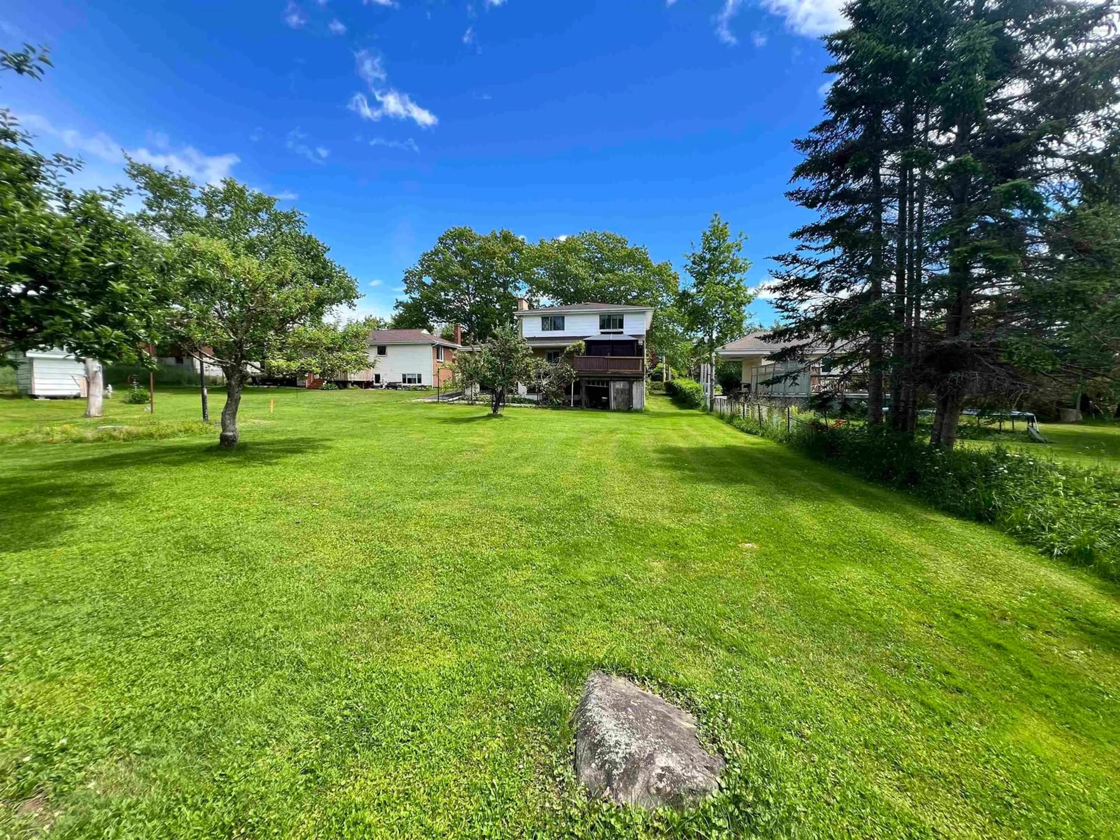
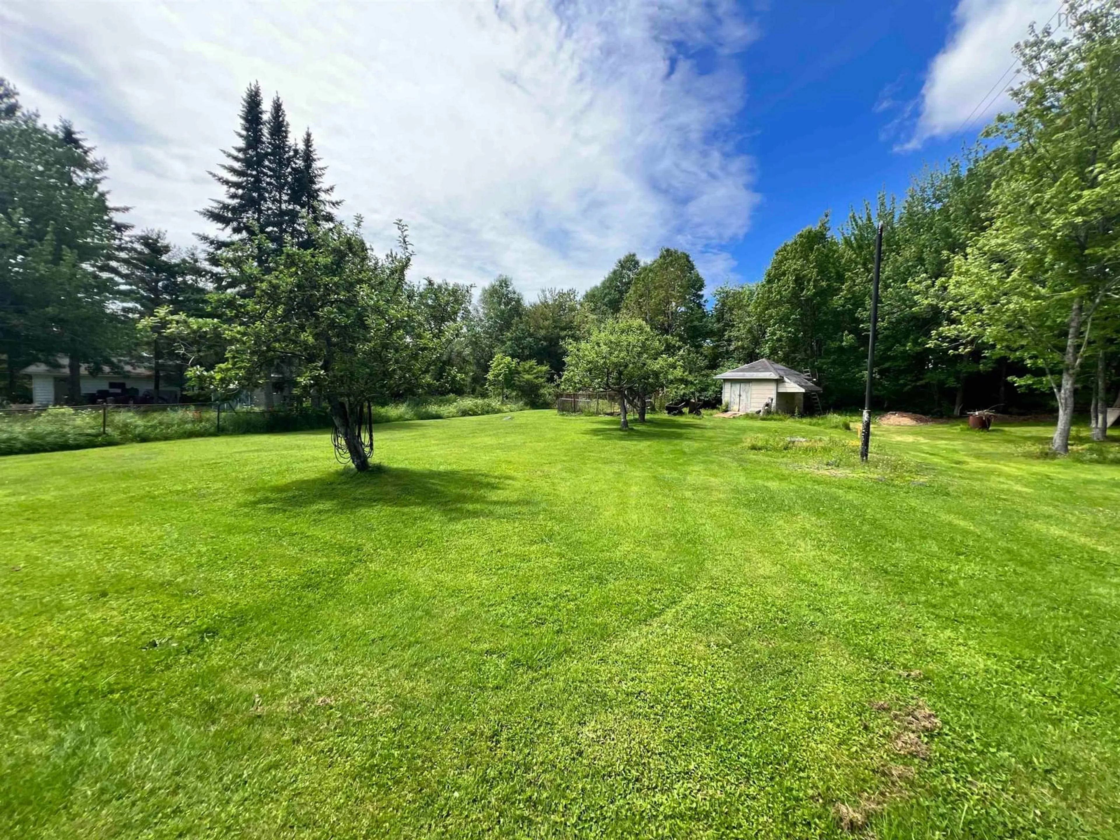
Home with vinyl exterior material, street for 6 Raymond Dr, Sackville Nova Scotia B4C 1H2
14 days on Market

6 Raymond Dr, Sackville, Nova Scotia B4C 1H2

Detached
4
3 + 1
~3000 sqft
$739,900
Get pre-qualifiedPowered by nesto
Detached
4
3 + 1
~3000 sqft

Contact us about this property

Call

Highlights

Property Estimate

Days on market14 days

Estimated valueNot available

Price/Sqft$246/sqft

Monthly cost

Open Calculator

Description

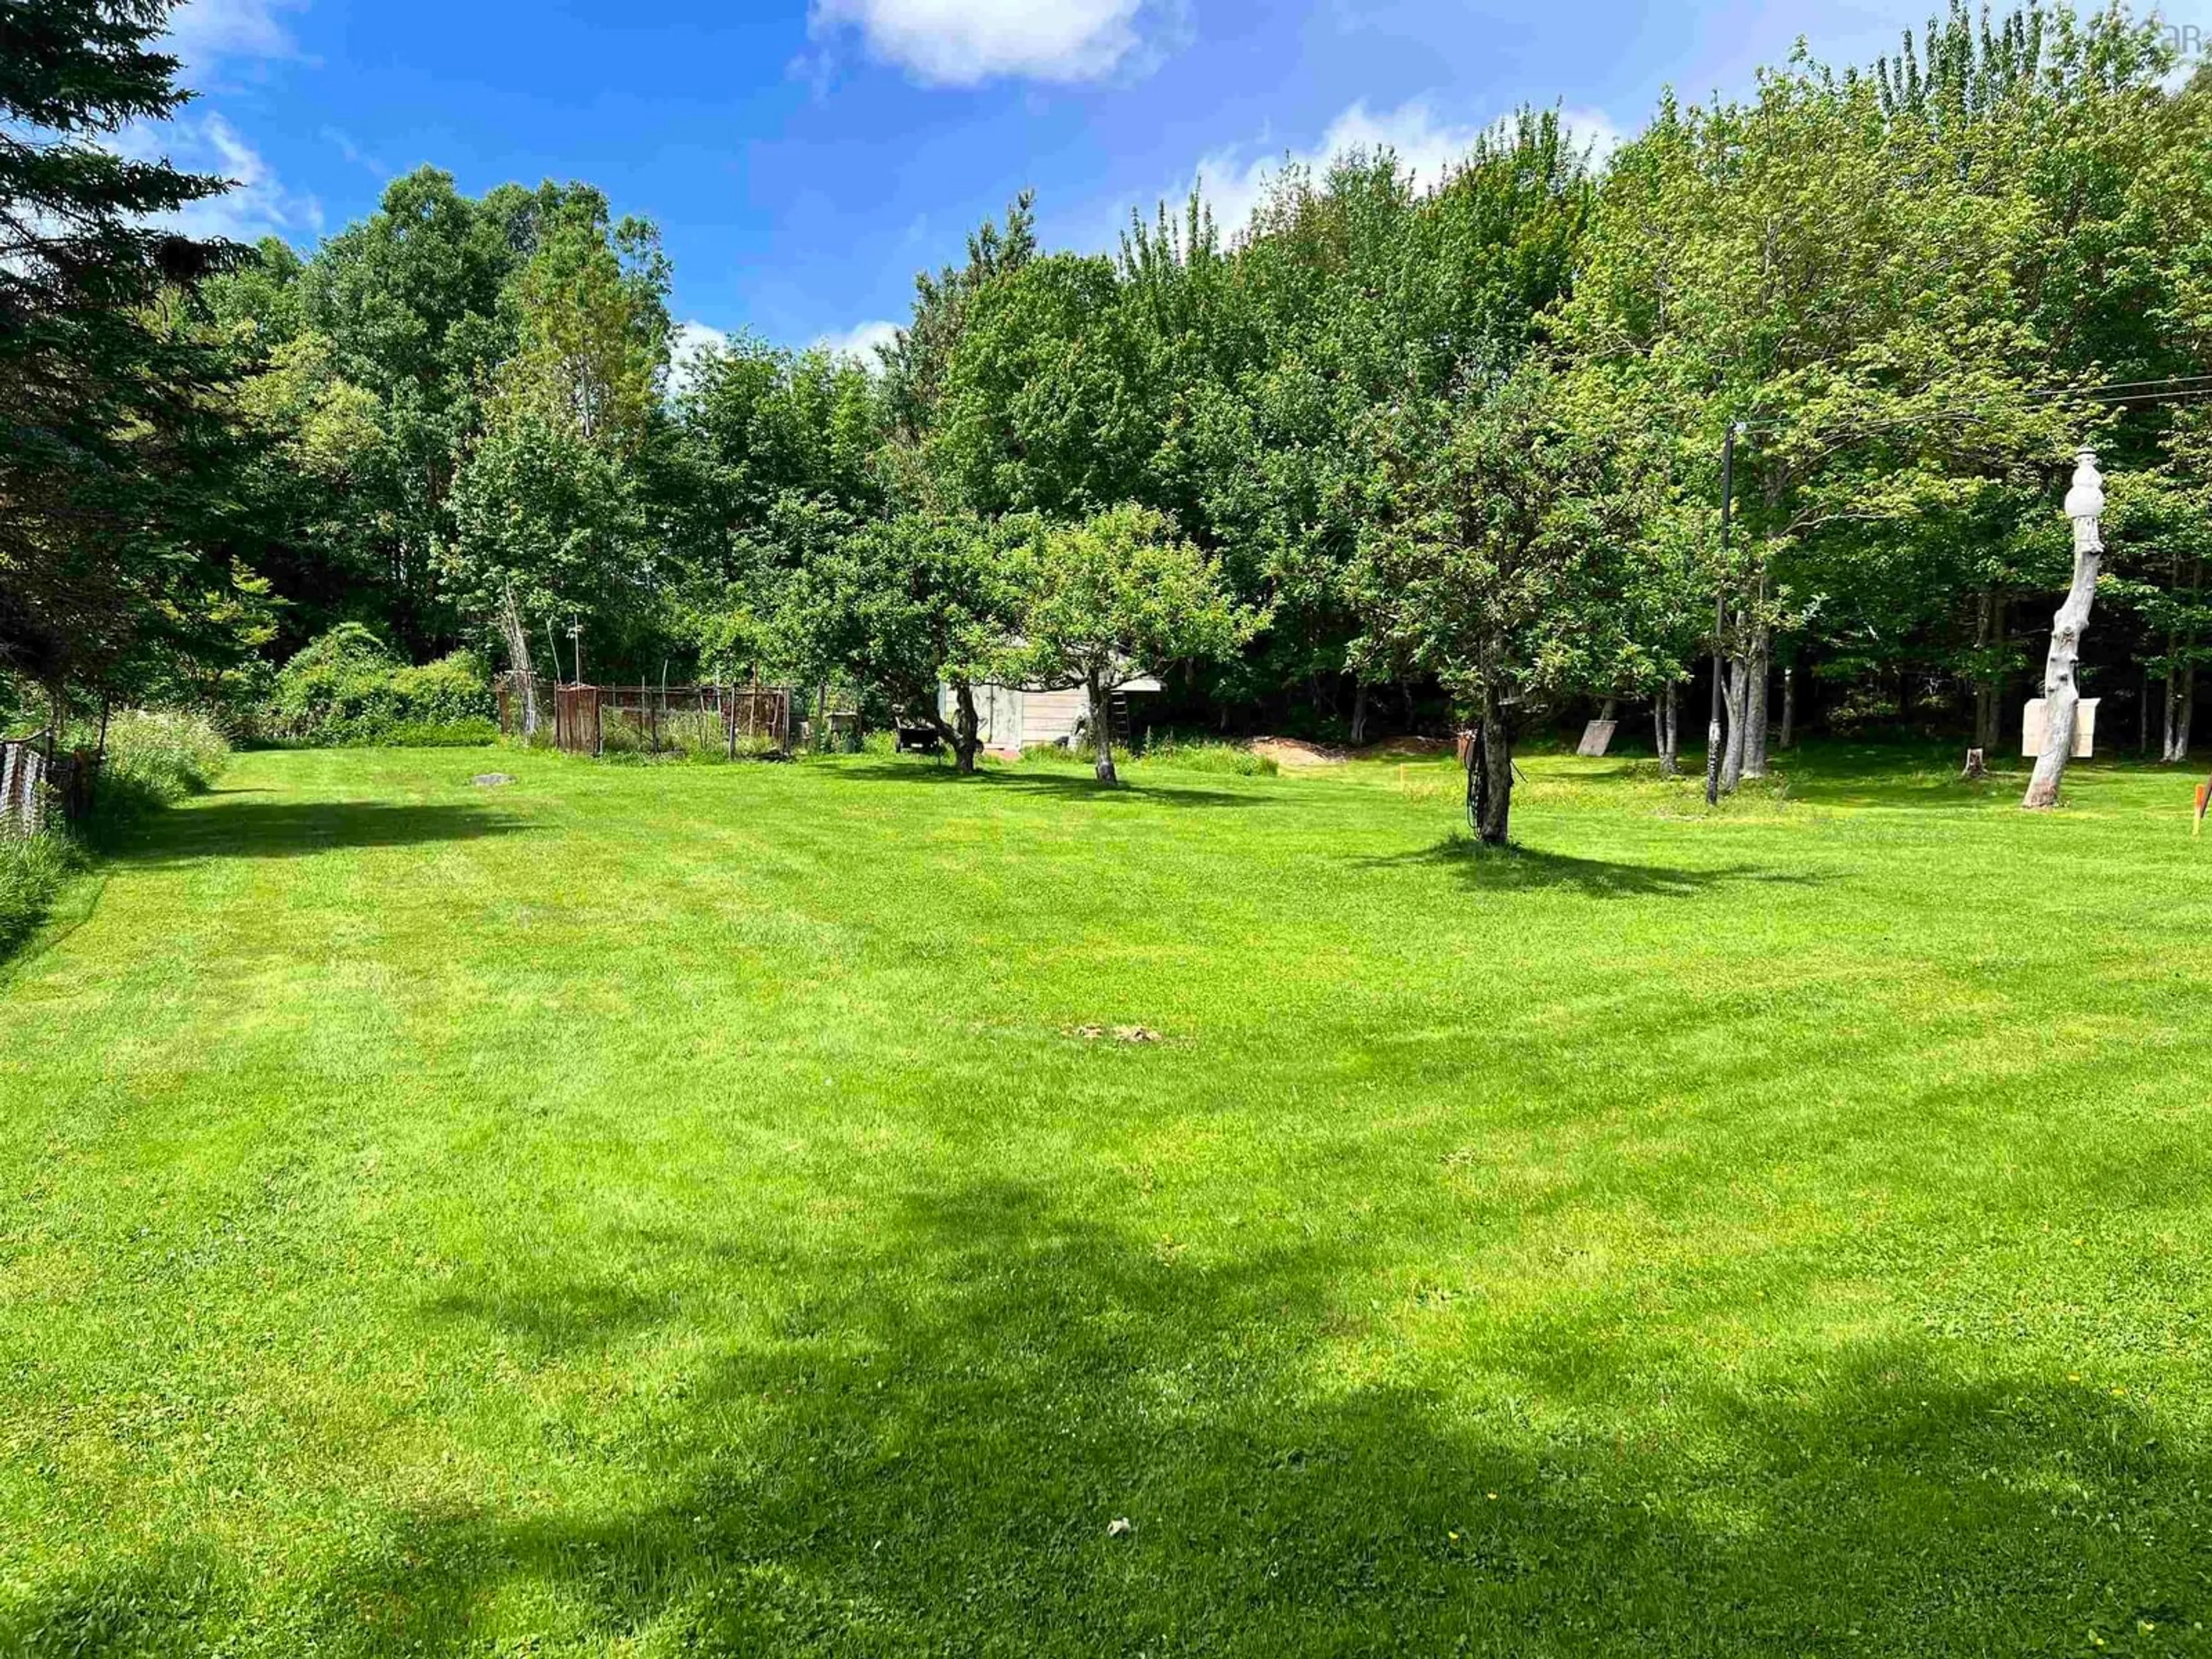
RARE 3,000 SQ. FT. RENOVATOR'S DREAM ON 16,000+ SQ. FT. LOT – DEVELOPMENT POTENTIAL IN LOWER SACKVILLE! Solidly built 3,000 sq. ft. two-storey home, proudly owned by its original Italian owner. You'll appreciate the extensive use of brick surrounding the exterior and the unique concrete room beneath the garage. This property offers a rare combination of space, privacy, and central municipal services in the heart of Lower Sackville. This home features hardwood and white ceramic flooring throughout, a spacious living room, formal dining room, an eat-in kitchen with ample cabinetry, and a welcoming family room highlighted by a classic brick hearth. Upstairs, four generously sized 2nd level bedrooms, a full bath. The lower level offers incredible flexibility with an oversized family room featuring double doors leading directly to the backyard. Additional bonus spaces include a dedicated wine-making room and a large cold room beneath the garage—perfect for brewing enthusiasts, hobbyists, workshop space, or preserving home-grown produce. Recent upgrades provide peace of mind and include: roof shingles (2016), oil tank (2018), steel chimney liner (2025), hot water furnace (2026), various plumbing and electrical updates. SEE FEATURE/DOCS


Property Details

StyleOther
View-
Age of property1979
SqFt~3000 SqFt
Lot Size-
Parking Spaces1.5
MLS ®Number202615701
Community NameLower Sackville
Data SourceNSAR
Listing byRealty Connect Ltd.

Features

Heating: Furnace, Hot Water, Stove
Central Vacuum
Basement: Full, Walk-Out Access

Main Floor Floor

Kitchen

17 x 14

Family Room

14.8 x 12.8

Dining Room

14.2 x 11.5

Living Room

18.4 x 14


Parking

Garage spaces 1.5

Garage type -

Other parking spaces 0

Total parking spaces 1.5


Property History

Jun 23, 2026
ListedActive
$739,900
14 days on market
history photo preview18
Listing by nsar®
Property listed by Realty Connect Ltd., Brokerage
Agent Banner Image
Interested in this property?Get in touch to get the inside scoop.

Market Data - Lower Sackville

Geo Zone Map ThumbnailLower Sackville

Strong Seller's Market

View Market Data

Detached house - for the past 30 days

Buyer's market Seller's market

Avg. Days on Market

Past 30 days

23 days

Compared to

2025

21 days

2024

44 days

2023

23 days

New Listings

Past 30 days

26 listings

Compared to

2025

33 listings

2024

25 listings

2023

20 listings

Units sold

Past 30 days

20 units

Compared to

2025

36 units

2024

20 units

2023

19 units

Median Sold Price

Past 30 days

$467,500

Compared to

2025

$494,500

2024

$453,950

2023

$466,000


Population and Demographics

Overview

Total population 20644
Average household income $101,492

Age (%)

0 to 19
20%
20 to 34
18%
35 to 49
20%
50 to 64
22%
65 and plus
19%

Household composition (%)

Single family
70%
Single person
25%
Multi person
5%
Multi family
0%

Mother tongue (%)

English
95%
French
2%
Others
2%

House tenancy (%)

Owners
72%
Renters
28%

What’s nearby?Essentials within 5 km

Local Logic

Transportation Scores

Estimated Budget