Open: Sun, 5PM to 7PM
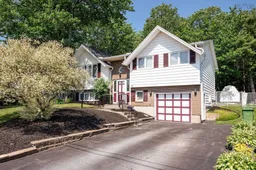
Home with vinyl exterior material, street for 49 Cartier Cres, Lower Sackville Nova Scotia B4C 3K8
21 hours on Market

49 Cartier Cres, Lower Sackville, Nova Scotia B4C 3K8

Detached
3
2
~2184 sqft
$499,900
Get pre-qualifiedPowered by nesto
Detached
3
2
~2184 sqft

Contact us about this property

Call

Highlights

Property Estimate

Days on market21 hours

Estimated valueNot available

Price/Sqft$228/sqft

Monthly cost

Open Calculator

Description

Welcome to 49 Cartier Crescent. This original-owner home has been exceptionally well cared for since it was built in 1984. Offering over 2,180 sq. ft. of living space, this 3-bedroom, 2-bath home is ready for its next family to make it their own. The main level features a bright and inviting living room, a formal dining area with hardwood flooring, and a solid oak eat-in kitchen with plenty of cabinetry and workspace. The spacious primary bedroom offers his-and-her closets, while two additional bedrooms and a full bath with a relaxing Jacuzzi soaker tub complete the upper level. The lower level provides exceptional flexibility with a generous rec room featuring a wood stove, an adjoining bonus area that could easily be converted back into a separate bedroom if desired, a second full bathroom, a versatile room ideal as a bedroom, home office, gym or guest space, a spacious laundry room with utility sink, and convenient access to the attached single garage with walkout. Enjoy year-round comfort with an Electric Thermal Storage (ETS) system. Step outside to the private rear deck overlooking the beautiful green space of Second Lake Park, offering a peaceful natural backdrop with no rear neighbours. A rare opportunity to own an exceptionally well-maintained home in an established family-friendly community close to parks, schools, shopping, recreation, and all the amenities Lower Sackville has to offer.


Upcoming Open House

Jul 12Sun5:00 PM - 7:00 PM

Property Details

StyleOther
View-
Age of property1984
SqFt~2184 SqFt
Lot Size-
Parking Spaces1
MLS ®Number202616877
Community NameLower Sackville
Data SourceNSAR
Listing byRoyal LePage Atlantic (Dartmouth)

Features

Heating: Baseboard, Electric
Basement: Finished, Walk-Out Access

Lower Level Floor

Rec Room

15'3 x 15

Den/Office

9' x 14'8

Bedroom

11'2 x 10'5 29

Bath 2

11'6 x 4'10


Features

Patio: Deck

Parking

Garage spaces 1

Garage type -

Other parking spaces 0

Total parking spaces 1


Property History

Jul 8, 2026
ListedActive
$499,900
21 hours on market
history photo preview44
Listing by nsar®
Property listed by Royal LePage Atlantic (Dartmouth), Brokerage
Agent Banner Image
Interested in this property?Get in touch to get the inside scoop.

Market Data - Lower Sackville

Geo Zone Map ThumbnailLower Sackville

Strong Seller's Market

View Market Data

Detached house - for the past 30 days

Buyer's market Seller's market

Avg. Days on Market

Past 30 days

23 days

Compared to

2025

21 days

2024

44 days

2023

23 days

New Listings

Past 30 days

26 listings

Compared to

2025

33 listings

2024

25 listings

2023

20 listings

Units sold

Past 30 days

20 units

Compared to

2025

36 units

2024

20 units

2023

19 units

Median Sold Price

Past 30 days

$467,500

Compared to

2025

$494,500

2024

$453,950

2023

$466,000


Population and Demographics

Overview

Total population 20644
Average household income $101,492

Age (%)

0 to 19
20%
20 to 34
18%
35 to 49
20%
50 to 64
22%
65 and plus
19%

Household composition (%)

Single family
70%
Single person
25%
Multi person
5%
Multi family
0%

Mother tongue (%)

English
95%
French
2%
Others
2%

House tenancy (%)

Owners
72%
Renters
28%

What’s nearby?Essentials within 5 km

Local Logic

Transportation Scores

Estimated Budget