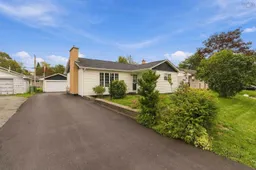
49 Belleshire Dr, Sackville, Nova Scotia B4C 1M4
Contact us about this property
Highlights
Estimated valueThis is the price Wahi expects this property to sell for.
The calculation is powered by our Instant Home Value Estimate, which uses current market and property price trends to estimate your home’s value with a 90% accuracy rate.Not available
Price/Sqft$270/sqft
Monthly cost
Open Calculator
Description
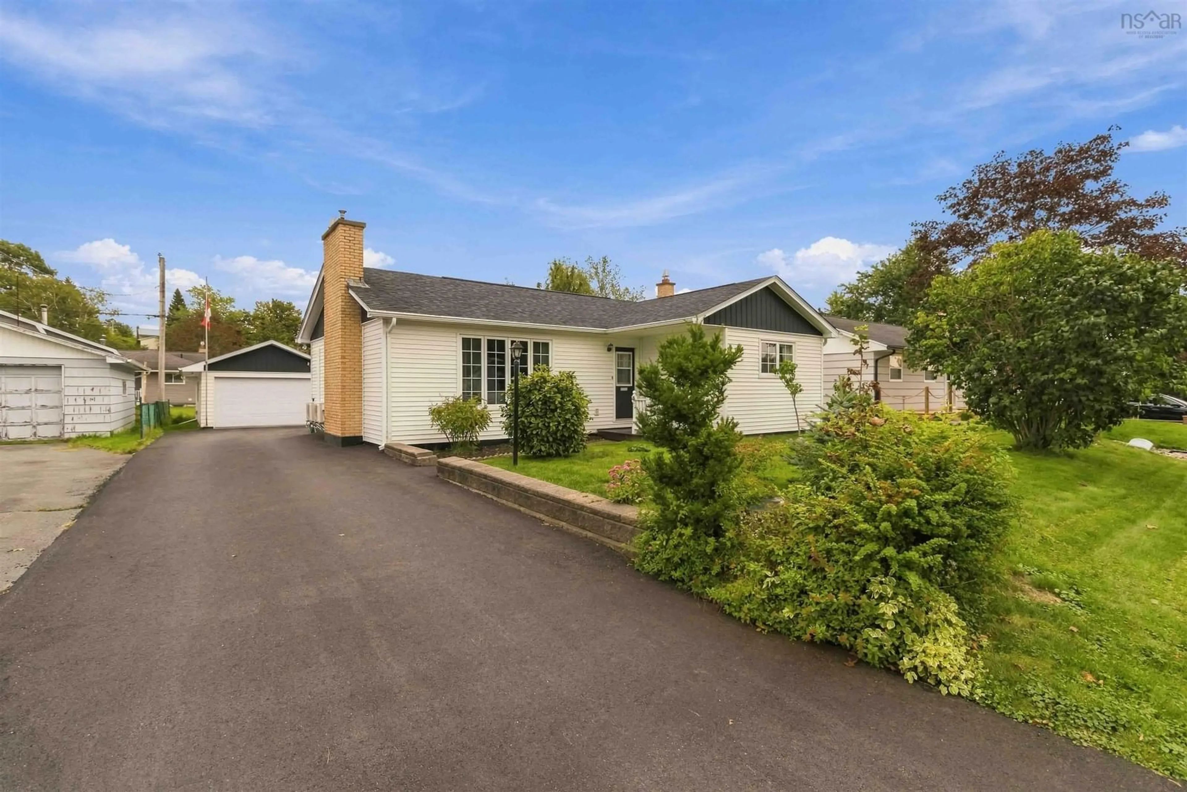
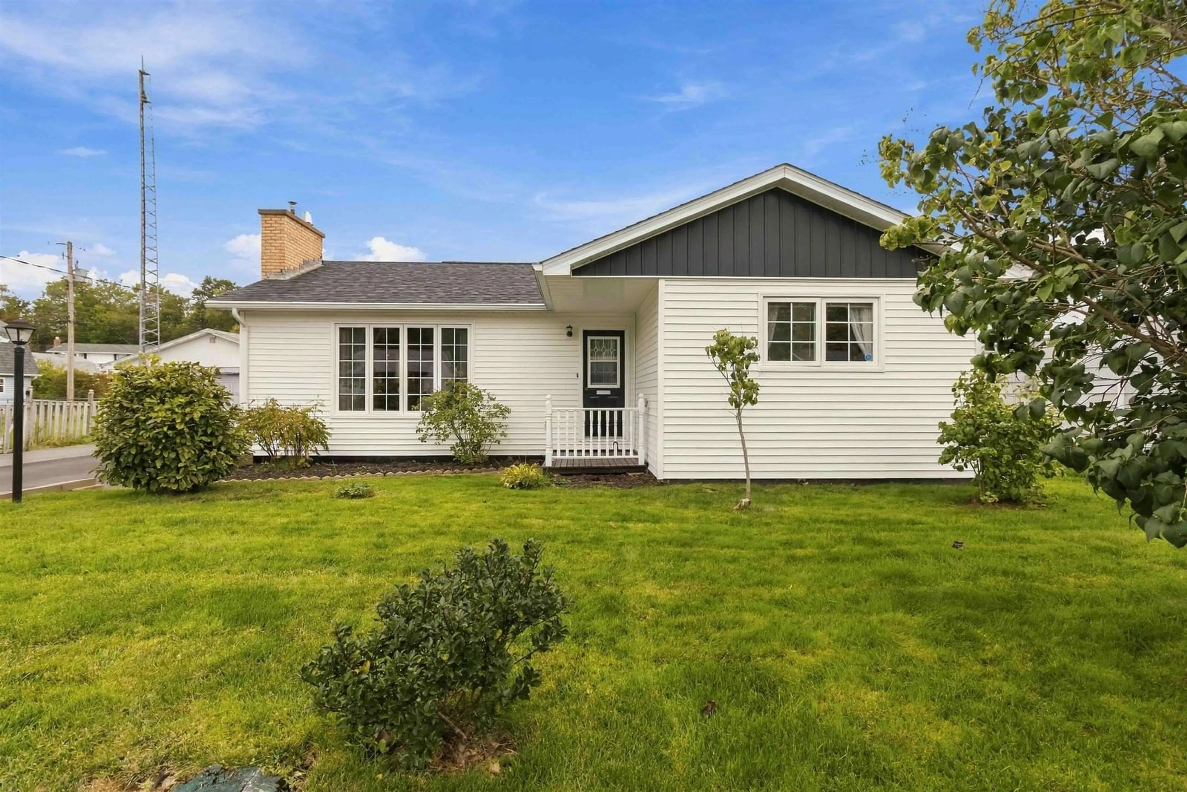
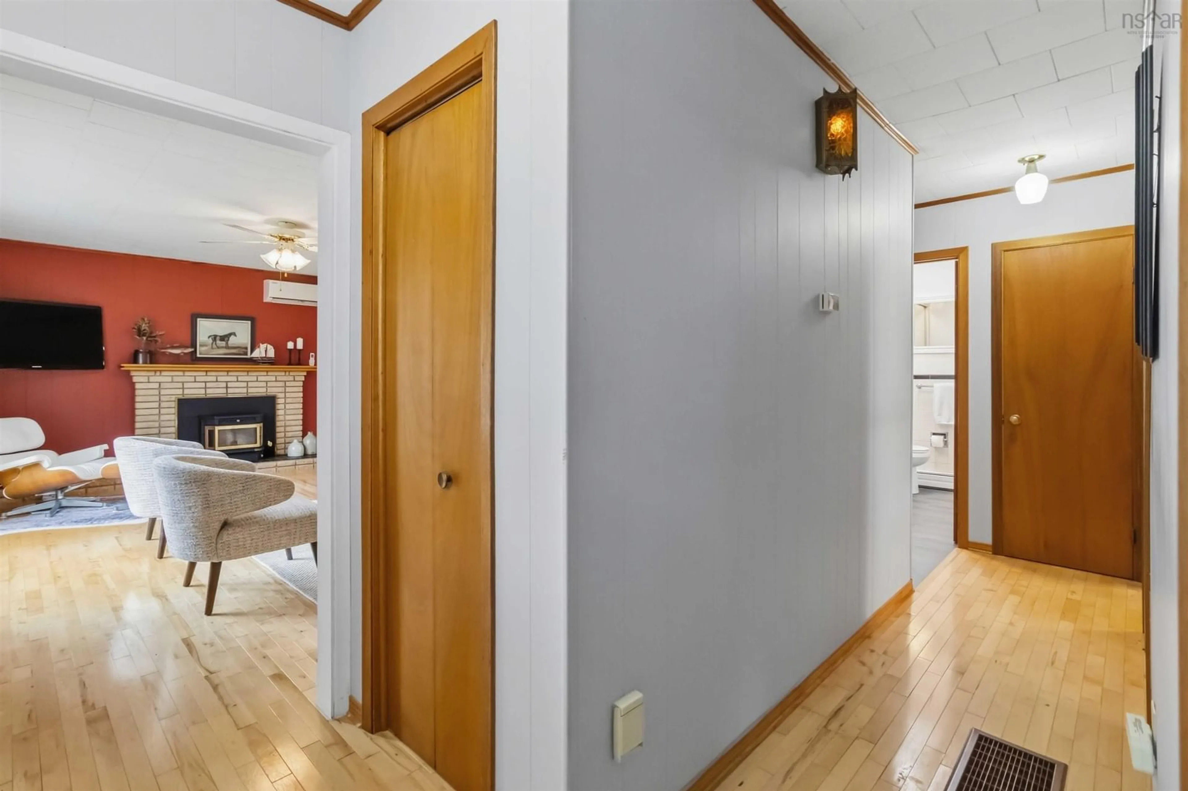
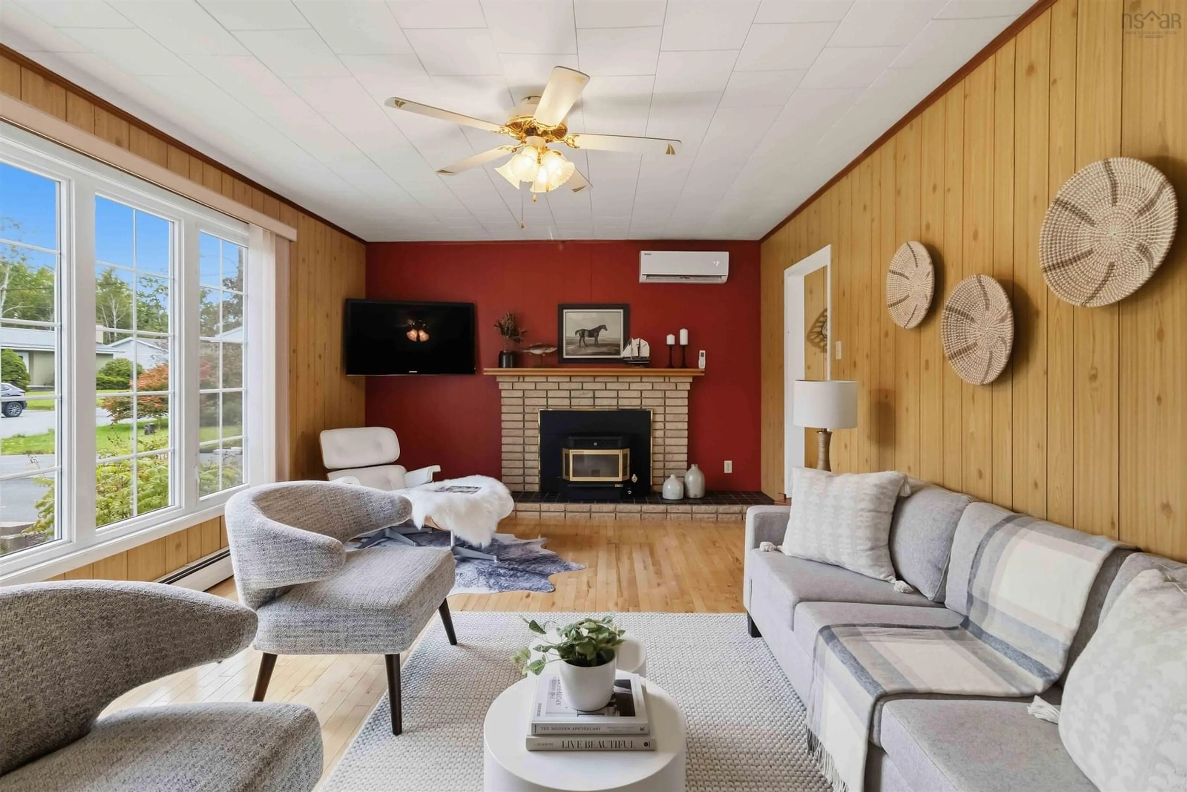
Welcome to this lovingly maintained Lower Sackville home, proudly offered by its original owner who built the home and has cared for it ever since! A fantastic opportunity for first-time buyers or anyone looking for a well-maintained home with the major updates already taken care of. The roof, windows, and doors have all been replaced, along with the addition of four heat pumps, a generator, and two sump pumps, providing added comfort and peace of mind. Just add your own paint colours and personal touches! Set on one of the larger lots on the street, this home is located in an amazing, family-friendly neighbourhood within walking distance to schools, shops, cafés, Sobeys, Superstore, First Lake, and bus routes. The property also features a double detached garage and a truly special, bright sunroom that adds extra living space and feels like you’re completely outdoors, perfect for family meals, morning coffee, or curling up with a good book on a rainy day. One owner, lovingly cared for, a great lot, and an unbeatable location, a home with so much to offer!
Upcoming Open House
Property Details
Interior
Features
Main Floor Floor
Living Room
12.4 x 18.6Dining Nook
10.1 x 7.6Sun Room
15.8 x 11Kitchen
9.6 x 11.6 3.4Exterior
Features
Parking
Garage spaces 2
Garage type -
Other parking spaces 0
Total parking spaces 2
Property History
 22
22

