44 Brackstone Crt, Lower Sackville, Nova Scotia B4C 4G5
Contact us about this property
Highlights
Estimated valueThis is the price Wahi expects this property to sell for.
The calculation is powered by our Instant Home Value Estimate, which uses current market and property price trends to estimate your home’s value with a 90% accuracy rate.Not available
Price/Sqft$238/sqft
Monthly cost
Open Calculator
Description


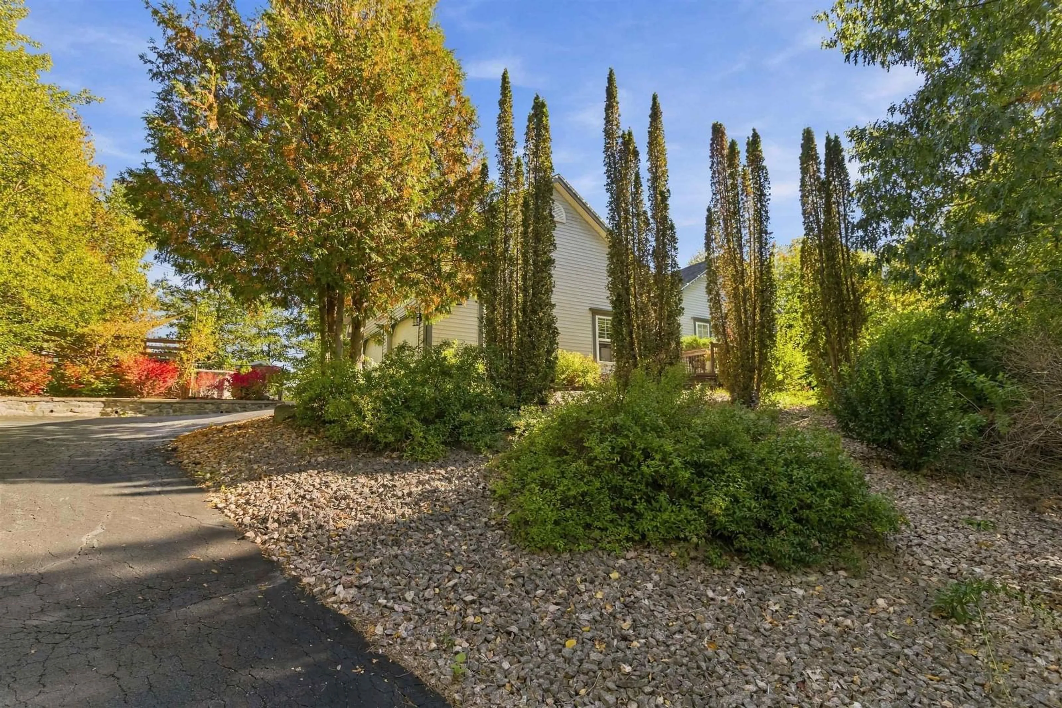
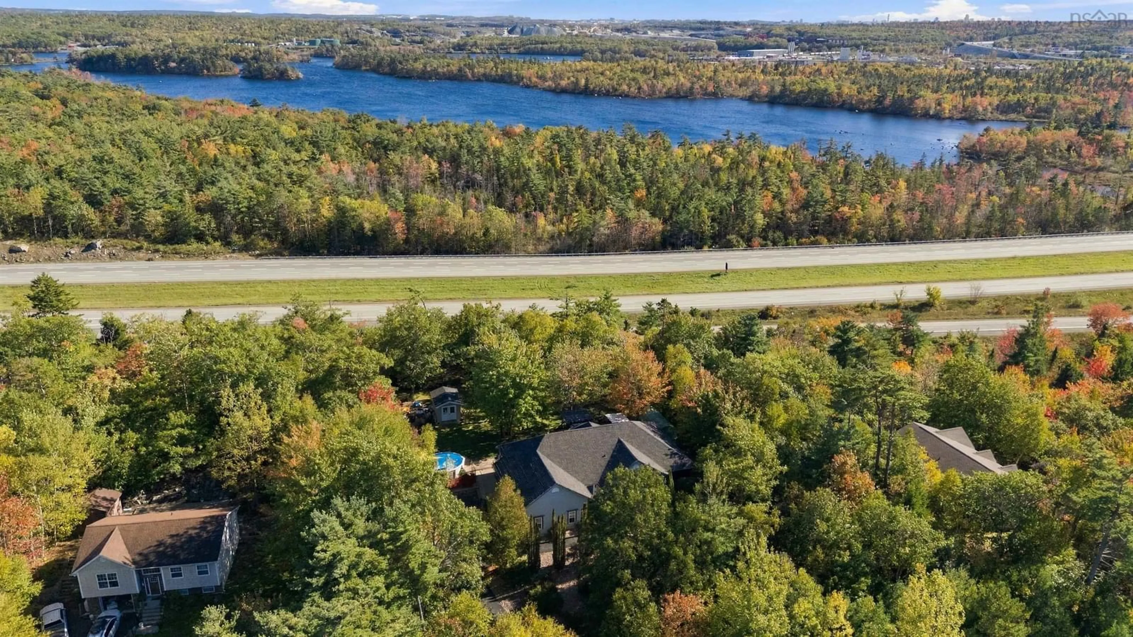
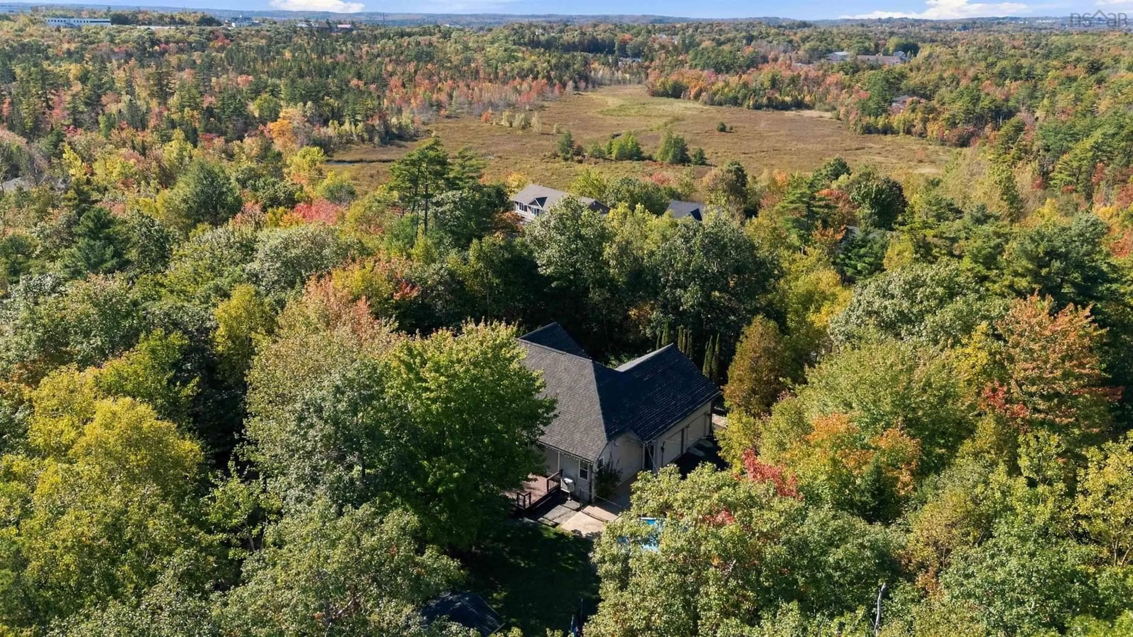
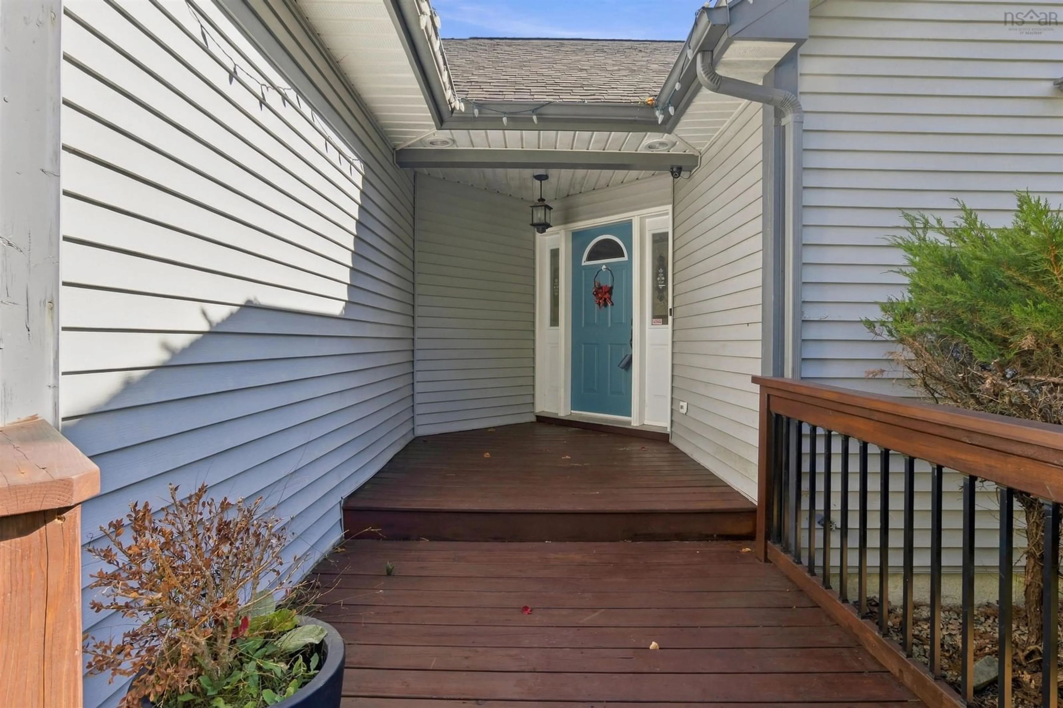
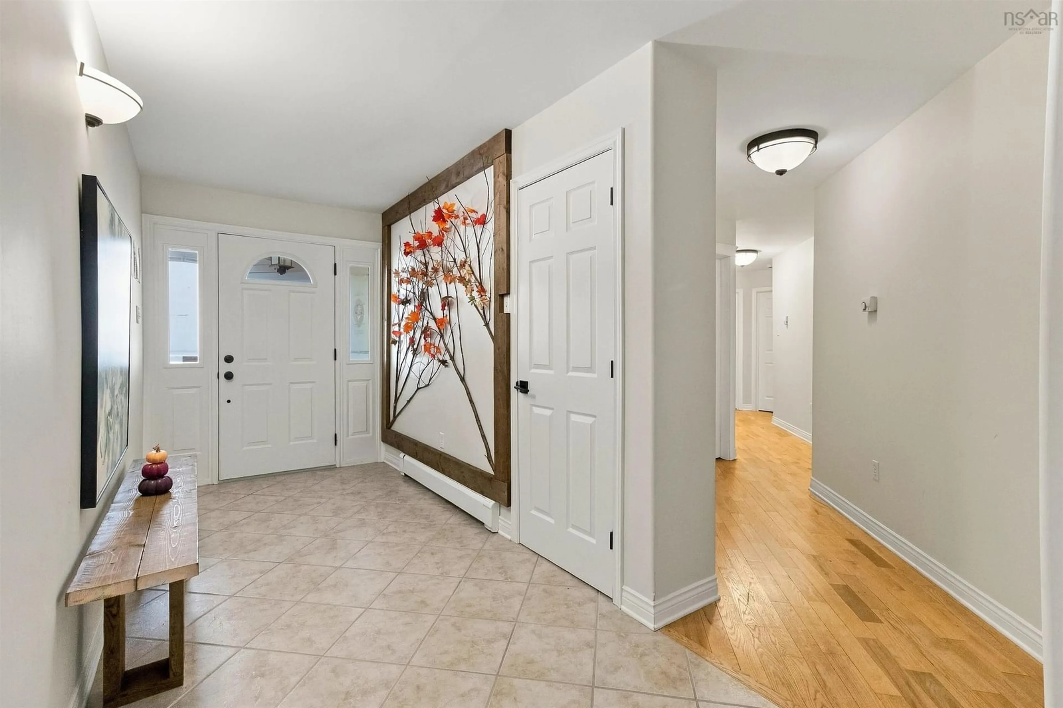
Welcome to 44 Brackstone Court, an exceptional custom-built bungalow in the prestigious Stonemount subdivision. Privately situated at the end of a quiet cul-de-sac, this nearly 4,000 sq. ft. home sits on an impressive 36,300 sq. ft. landscaped lot, offering the perfect blend of luxury, comfort, and outdoor living. The bright, open-concept main level features cathedral ceilings, refinished hardwood floors, a propane fireplace, and a beautifully appointed kitchen with Corian countertops, marble backsplash, and ceiling-height cabinetry. The spacious primary suite offers a private deck and spa-inspired ensuite, complemented by two additional bedrooms. The fully finished lower level is an entertainer’s dream, featuring a theatre room, expansive rec-room, and a large wet bar with built-in cabinetry, butcher-block counter, bar seating, and double sink. Step outside to your private backyard oasis, complete with a beautiful fishpond, greenhouse, pergola-covered deck, gazebo, above-ground pool with bar, and children’s play set. With multiple decks, lush landscaping, and exceptional indoor and outdoor entertaining spaces, this remarkable property is ideal for families and those who love to host. A rare opportunity to enjoy space, privacy, and upscale living in one of the area’s sought-after communities!
Property Details
Interior
Features
Main Floor Floor
Foyer
6' x 15'Living Room
21'6 x 19'3Kitchen
12'6 x 13'8Dining Room
15'5 x 11'2Exterior
Features
Parking
Garage spaces 2
Garage type -
Other parking spaces 0
Total parking spaces 2
Property History
 42
42