16 hours on Market

32 Tamarack Cir, Lower Sackville, Nova Scotia B4C 1E3

Detached
5
4
~2118 sqft
$539,900
Get pre-qualifiedPowered by nesto
Detached
5
4
~2118 sqft

Contact us about this property

Call

Highlights

Property Estimate

Days on market16 hours

Estimated valueNot available

Price/Sqft$254/sqft

Monthly cost

Open Calculator

Description

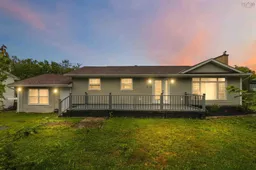
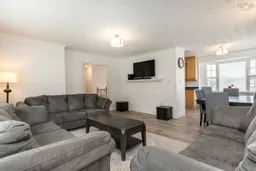
Welcome to 32 Tamarack Circle, a spacious 5-bedroom, 4-bathroom bungalow offering exceptional flexibility and endless possibilities. Whether you’re looking for a large family home, additional living space, rental potential, or room to accommodate a home-based business, this property offers plenty of options to make it your own. The main level features a spacious living room, kitchen, and dining area, along with three bedrooms and a full bathroom. The lower level provides even more living space with two additional bedrooms, including an ensuite bedroom with a walk-in closet, 3 pc bathroom, a recroom, and two additional rooms currently used as an office and fitness room. Adding to the versatility is a lower-level kitchenette with sink, washer/dryer combination, and a walk-out basement. With the existing layout and separate access, there is potential to explore creating an additional living unit. The property also offers another unique opportunity with the former garage space, which has been converted to include a window and separate door. Inside, you’ll find a bathroom and kitchenette with a range, creating a versatile space that could potentially be used as anoffice, work-from-home space, hobby room, or additional living area. There is also potential to explore using this space as an independent living unit, subject to the necessary approvals. Additional features include two heat pumps, a new roof installed in 2023, and a recently cleaned sewer line. With multiple bedrooms, bathrooms, flexible living areas, separate entrances, and potential for additional living or work spaces, 32 Tamarack Circle is a property that truly needs to be seen to appreciate all it has to offer. The possibilities are endless—bring your vision and make this unique property your own.


Property Details

StyleBungalow
View-
Age of property1973
SqFt~2118 SqFt
Lot Size-
Parking Spaces2
MLS ®Number202621413
Community NameLower Sackville
Data SourceNSAR
Listing byKeller Williams Select Realty

Features

Heating: Baseboard, Ductless, Hot Water
Basement: Full, Finished, Walk-Out Access

Main Floor Floor

Living Room

16.6 x 15.

Dining Room

9 x 7.5

Primary Bedroom

11.7 x 10

Bedroom

9.8 x 8.9


Features

Patio: Deck, Patio

Parking

Garage spaces -

Garage type -

Total parking spaces 2


Property History

Aug 25, 2026
ListedActive
$539,900
16 hours on market
history photo preview50
Listing by nsar®
Property listed by Keller Williams Select Realty, Brokerage
Agent Banner Image
Interested in this property?Get in touch to get the inside scoop.

Market Data - Lower Sackville

Geo Zone Map ThumbnailLower Sackville

Strong Seller's Market

View Market Data

Detached house - for the past 30 days

Buyer's market Seller's market

Avg. Days on Market

Past 30 days

28 days

Compared to

2025

32 days

2024

57 days

2023

7 days

New Listings

Past 30 days

30 listings

Compared to

2025

24 listings

2024

33 listings

2023

21 listings

Units sold

Past 30 days

19 units

Compared to

2025

26 units

2024

35 units

2023

20 units

Median Sold Price

Past 30 days

$456,000

Compared to

2025

$460,500

2024

$500,000

2023

$464,500


Population and Demographics

Overview

Total population 20644
Average household income $101,492

Age (%)

0 to 19
20%
20 to 34
18%
35 to 49
20%
50 to 64
22%
65 and plus
19%

Household composition (%)

Single family
70%
Single person
25%
Multi person
5%
Multi family
0%

Mother tongue (%)

English
95%
French
2%
Others
2%

House tenancy (%)

Owners
72%
Renters
28%

What’s nearby?Essentials within 5 km

Local Logic

Transportation Scores

Estimated Budget