26 Lynnville Dr, Sackville, Nova Scotia B4C 2H8
Contact us about this property
Highlights
Estimated valueThis is the price Wahi expects this property to sell for.
The calculation is powered by our Instant Home Value Estimate, which uses current market and property price trends to estimate your home’s value with a 90% accuracy rate.Not available
Price/Sqft$312/sqft
Monthly cost
Open Calculator
Description
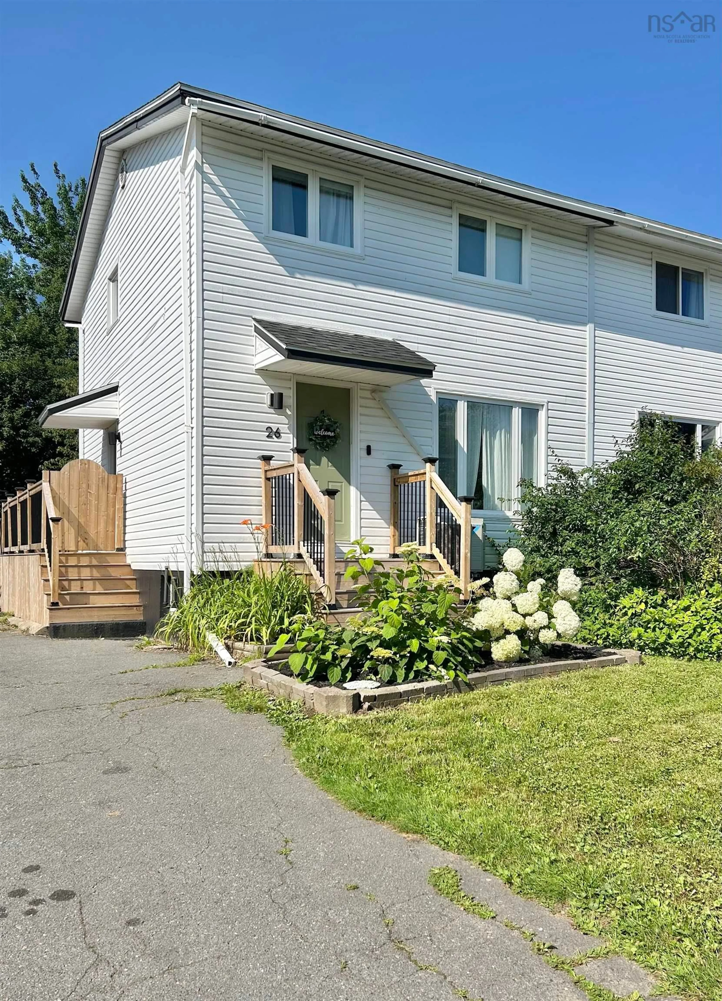
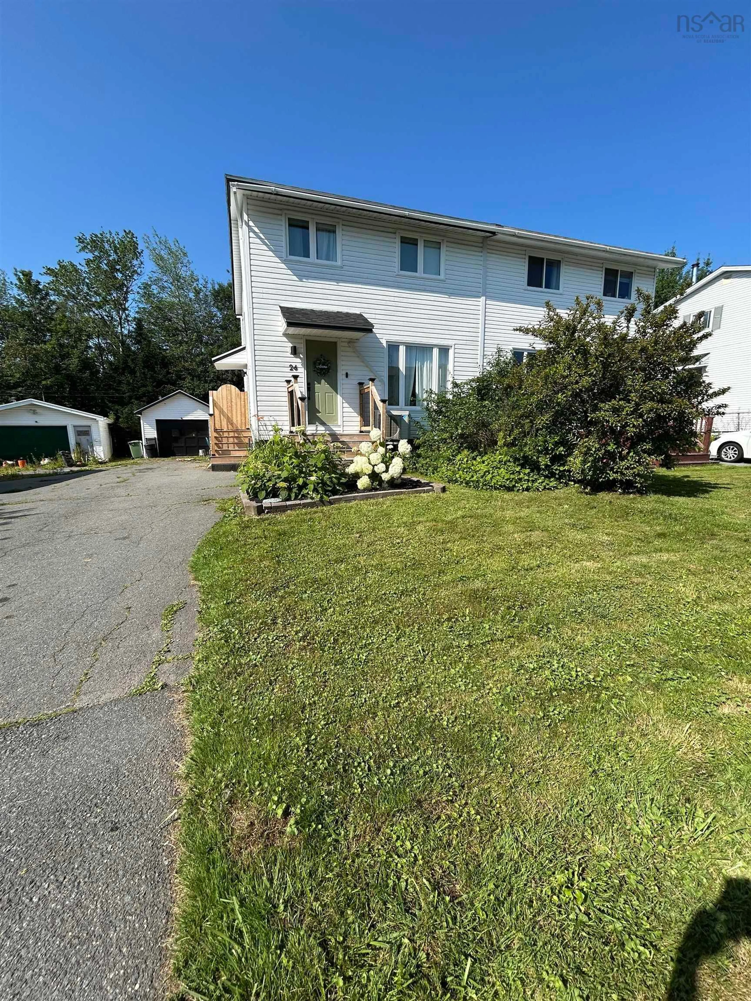
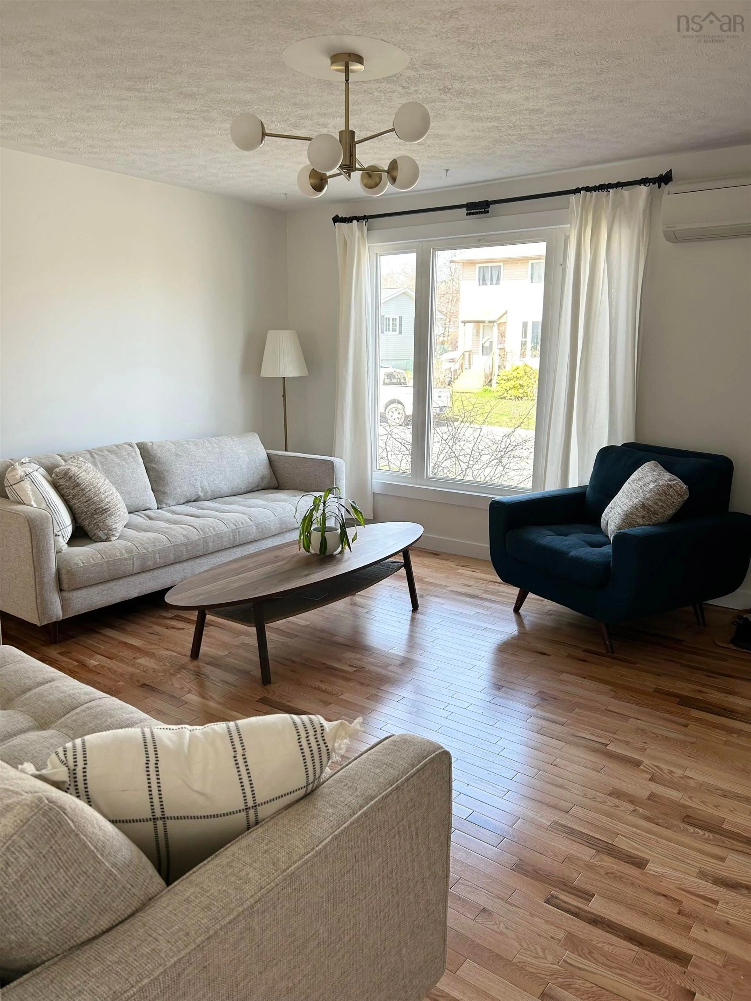
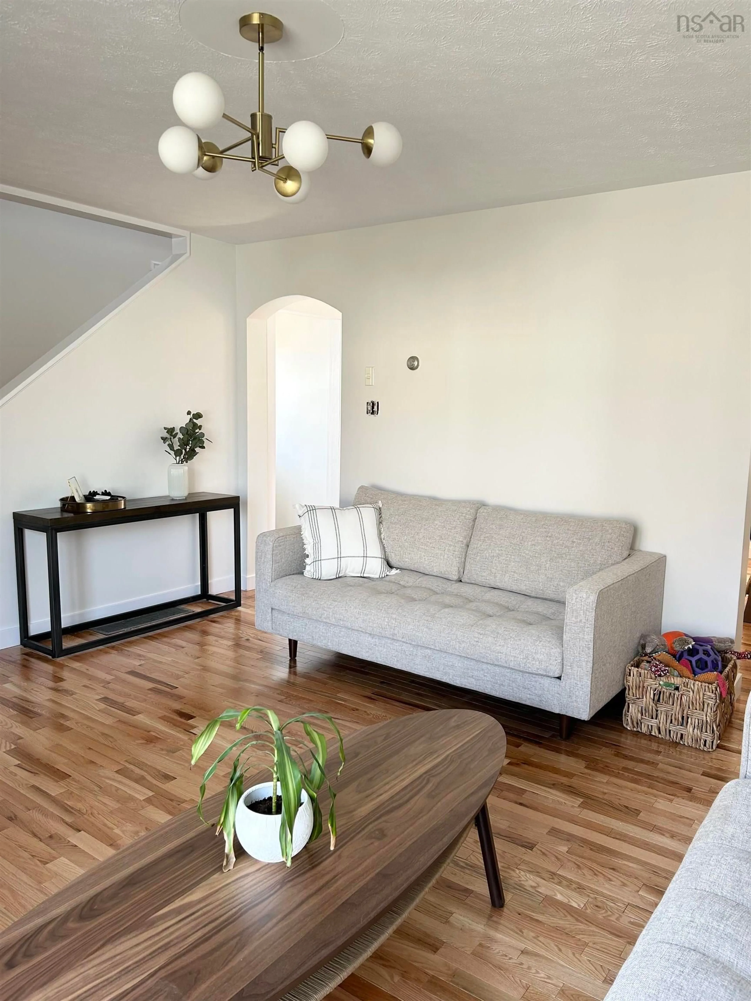
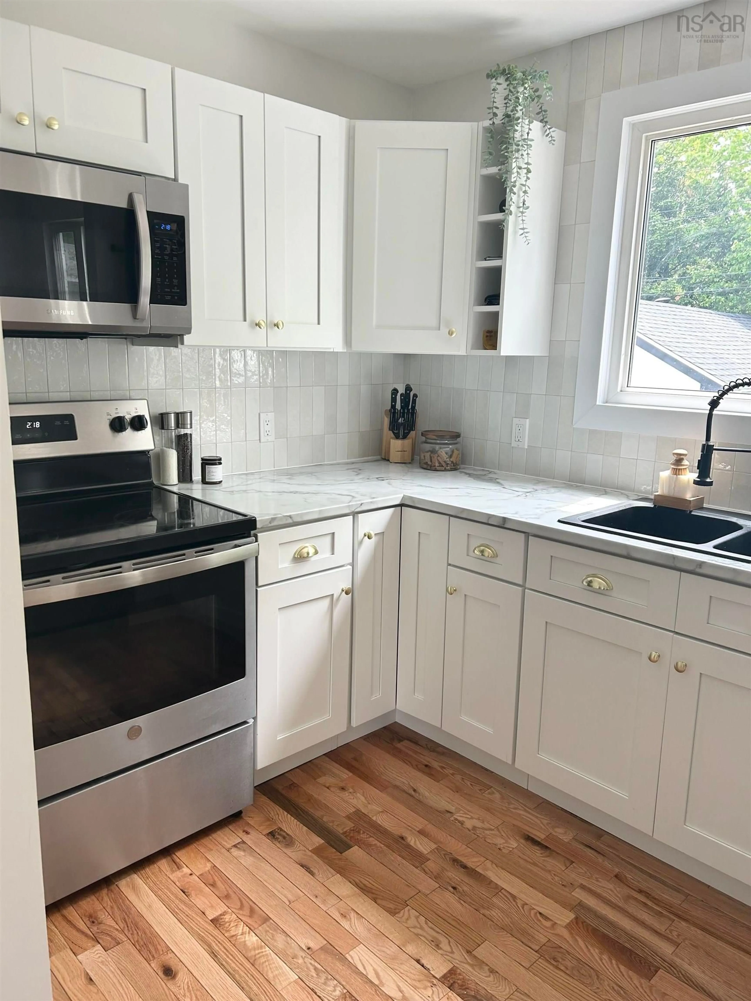
When viewing this property on Realtor.ca MLS # 202620688 Please click on Realtor's website link to the right for further information. Welcome to this beautifully renovated 3-bedroom, 1.5-bathroom semi-detached home in Lower Sackville, offering approximately 1,500 sq. ft. of finished living space across three levels. Extensively updated throughout, this home combines modern finishes with a functional layout designed for comfortable everyday living. The main level features a bright, inviting living space and a renovated kitchen, while the finished lower level provides a second versatile living area—perfect for a family room, playroom, or entertainment space. Recent updates include a newer roof shingles, deck, front step, heat pumps on every level, flooring, kitchen, and more, providing peace of mind and a move-in-ready experience.Outside, enjoy a fully fenced yard with a detached single garage and a paved driveway long enough to fit 3-4 cars. The one year old deck provides a great spot to relax or entertain while the fenced yard offers privacy and room to enjoy the outdoors.This home is in close proximity to walking trails and Kinsmen Park featuring a beach, playground, and splash pad—ideal for getting outside and enjoying everything the area has to offer. Bus stops and a grocery store are also within walking distance, making everyday errands and commuting convenient. A well-maintained, extensively renovated home in a convenient Lower Sackville location—move-in ready and offering plenty of flexible living space. Come see all this home has to offer!
Property Details
Interior
Features
Basement Floor
Utility
11.8 x 18.3Family Room
13.6 x 18.3Bath 2
5.6 x 5.9Exterior
Features
Parking
Garage spaces 1
Garage type -
Other parking spaces 0
Total parking spaces 1
Property History
 25
25

