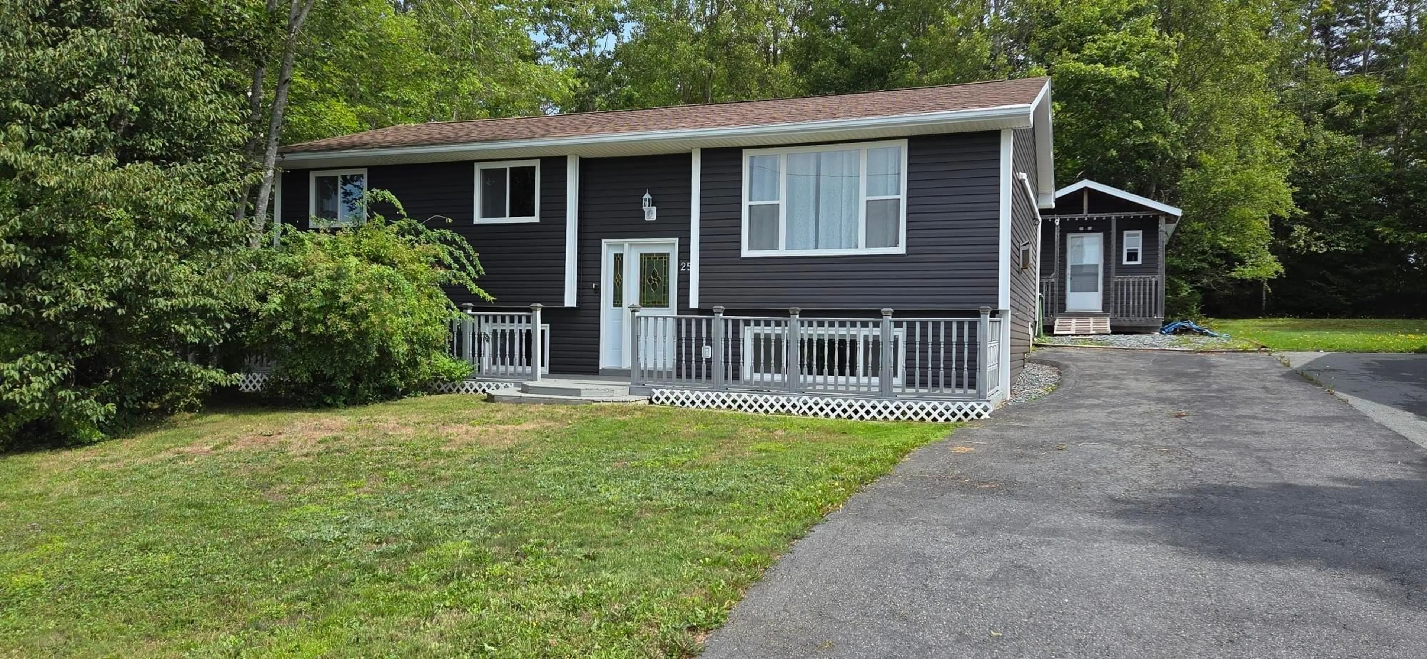
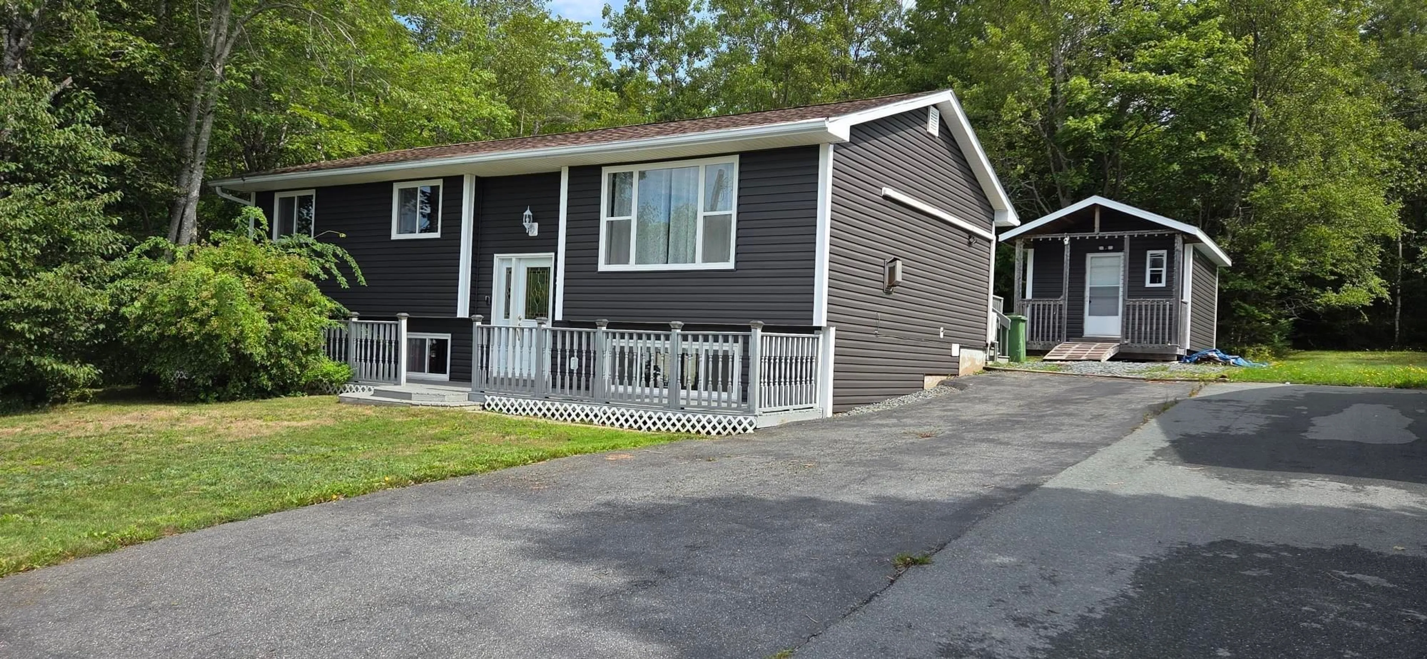
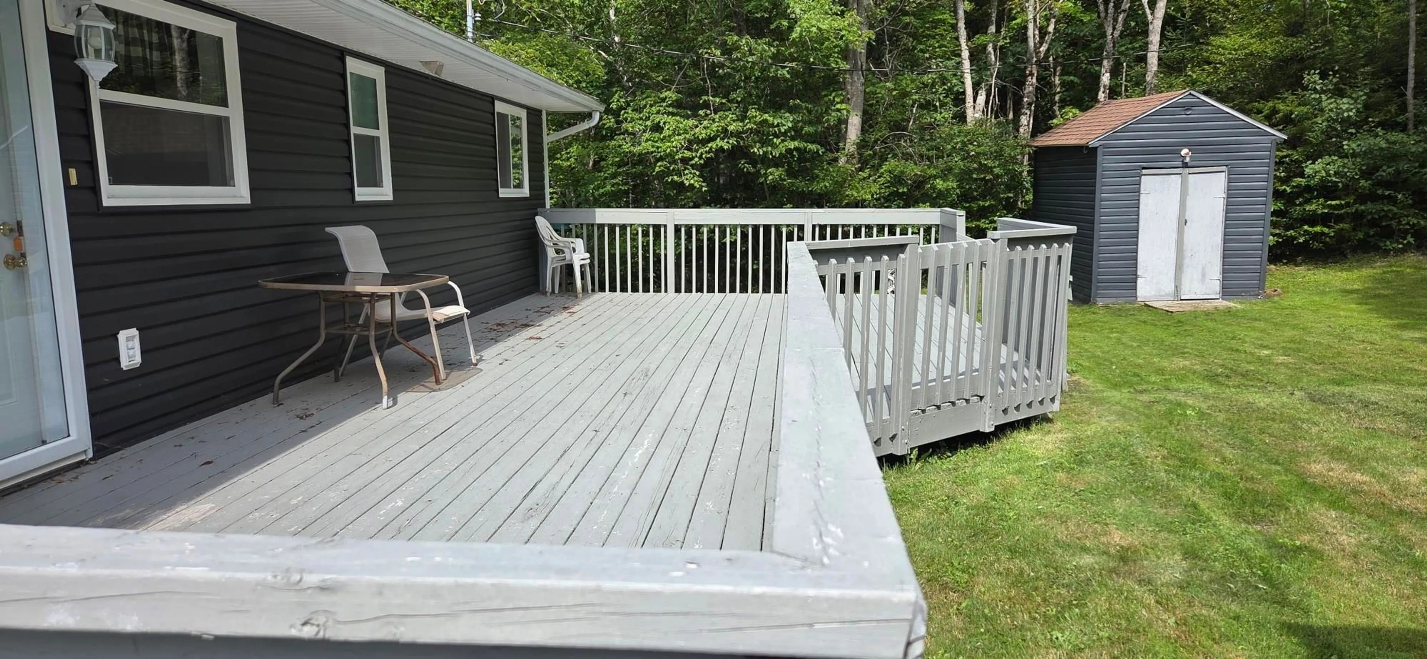
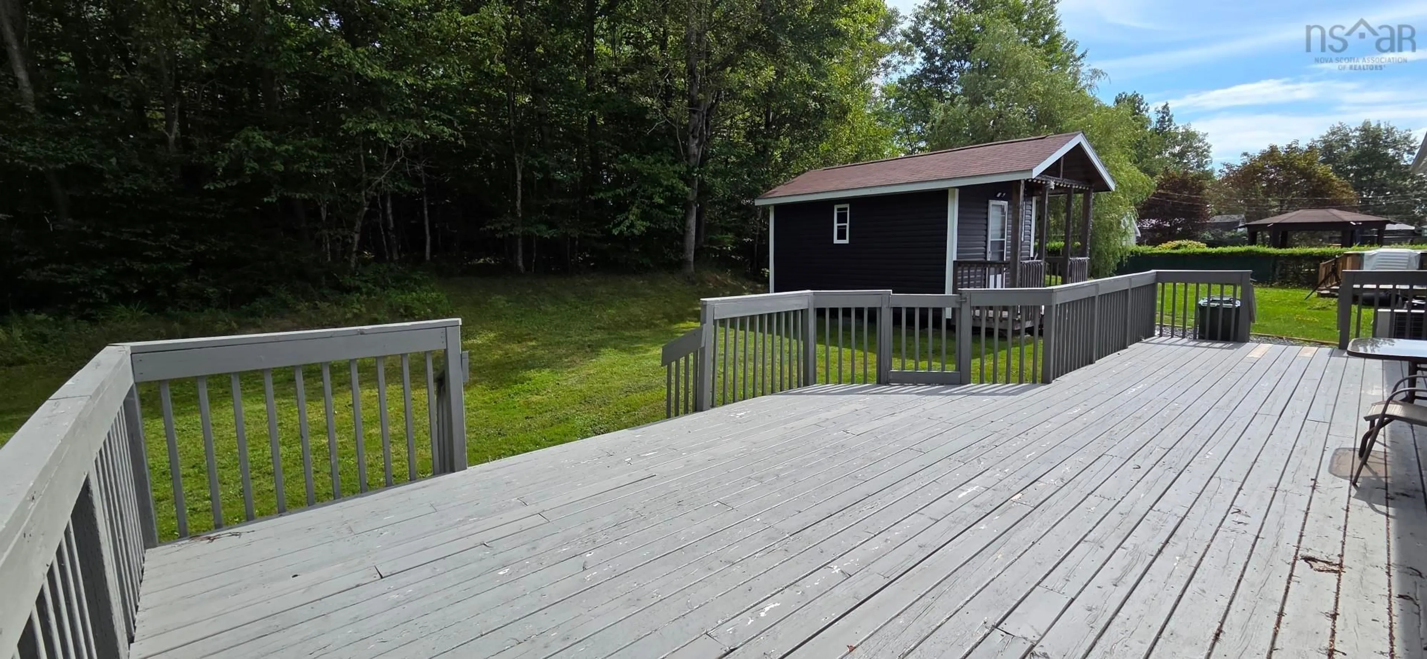
Home with vinyl exterior material, street for 25 Saturn Dr, Lower Sackville Nova Scotia B4C 2V6
10 hours on Market

25 Saturn Dr, Lower Sackville, Nova Scotia B4C 2V6

Detached
3
2
~2058 sqft
$489,000
Get pre-qualifiedPowered by nesto
Detached
3
2
~2058 sqft

Contact us about this property

Call

Highlights

Property Estimate

Days on market10 hours

Estimated valueNot available

Price/Sqft$237/sqft

Monthly cost

Open Calculator

Description

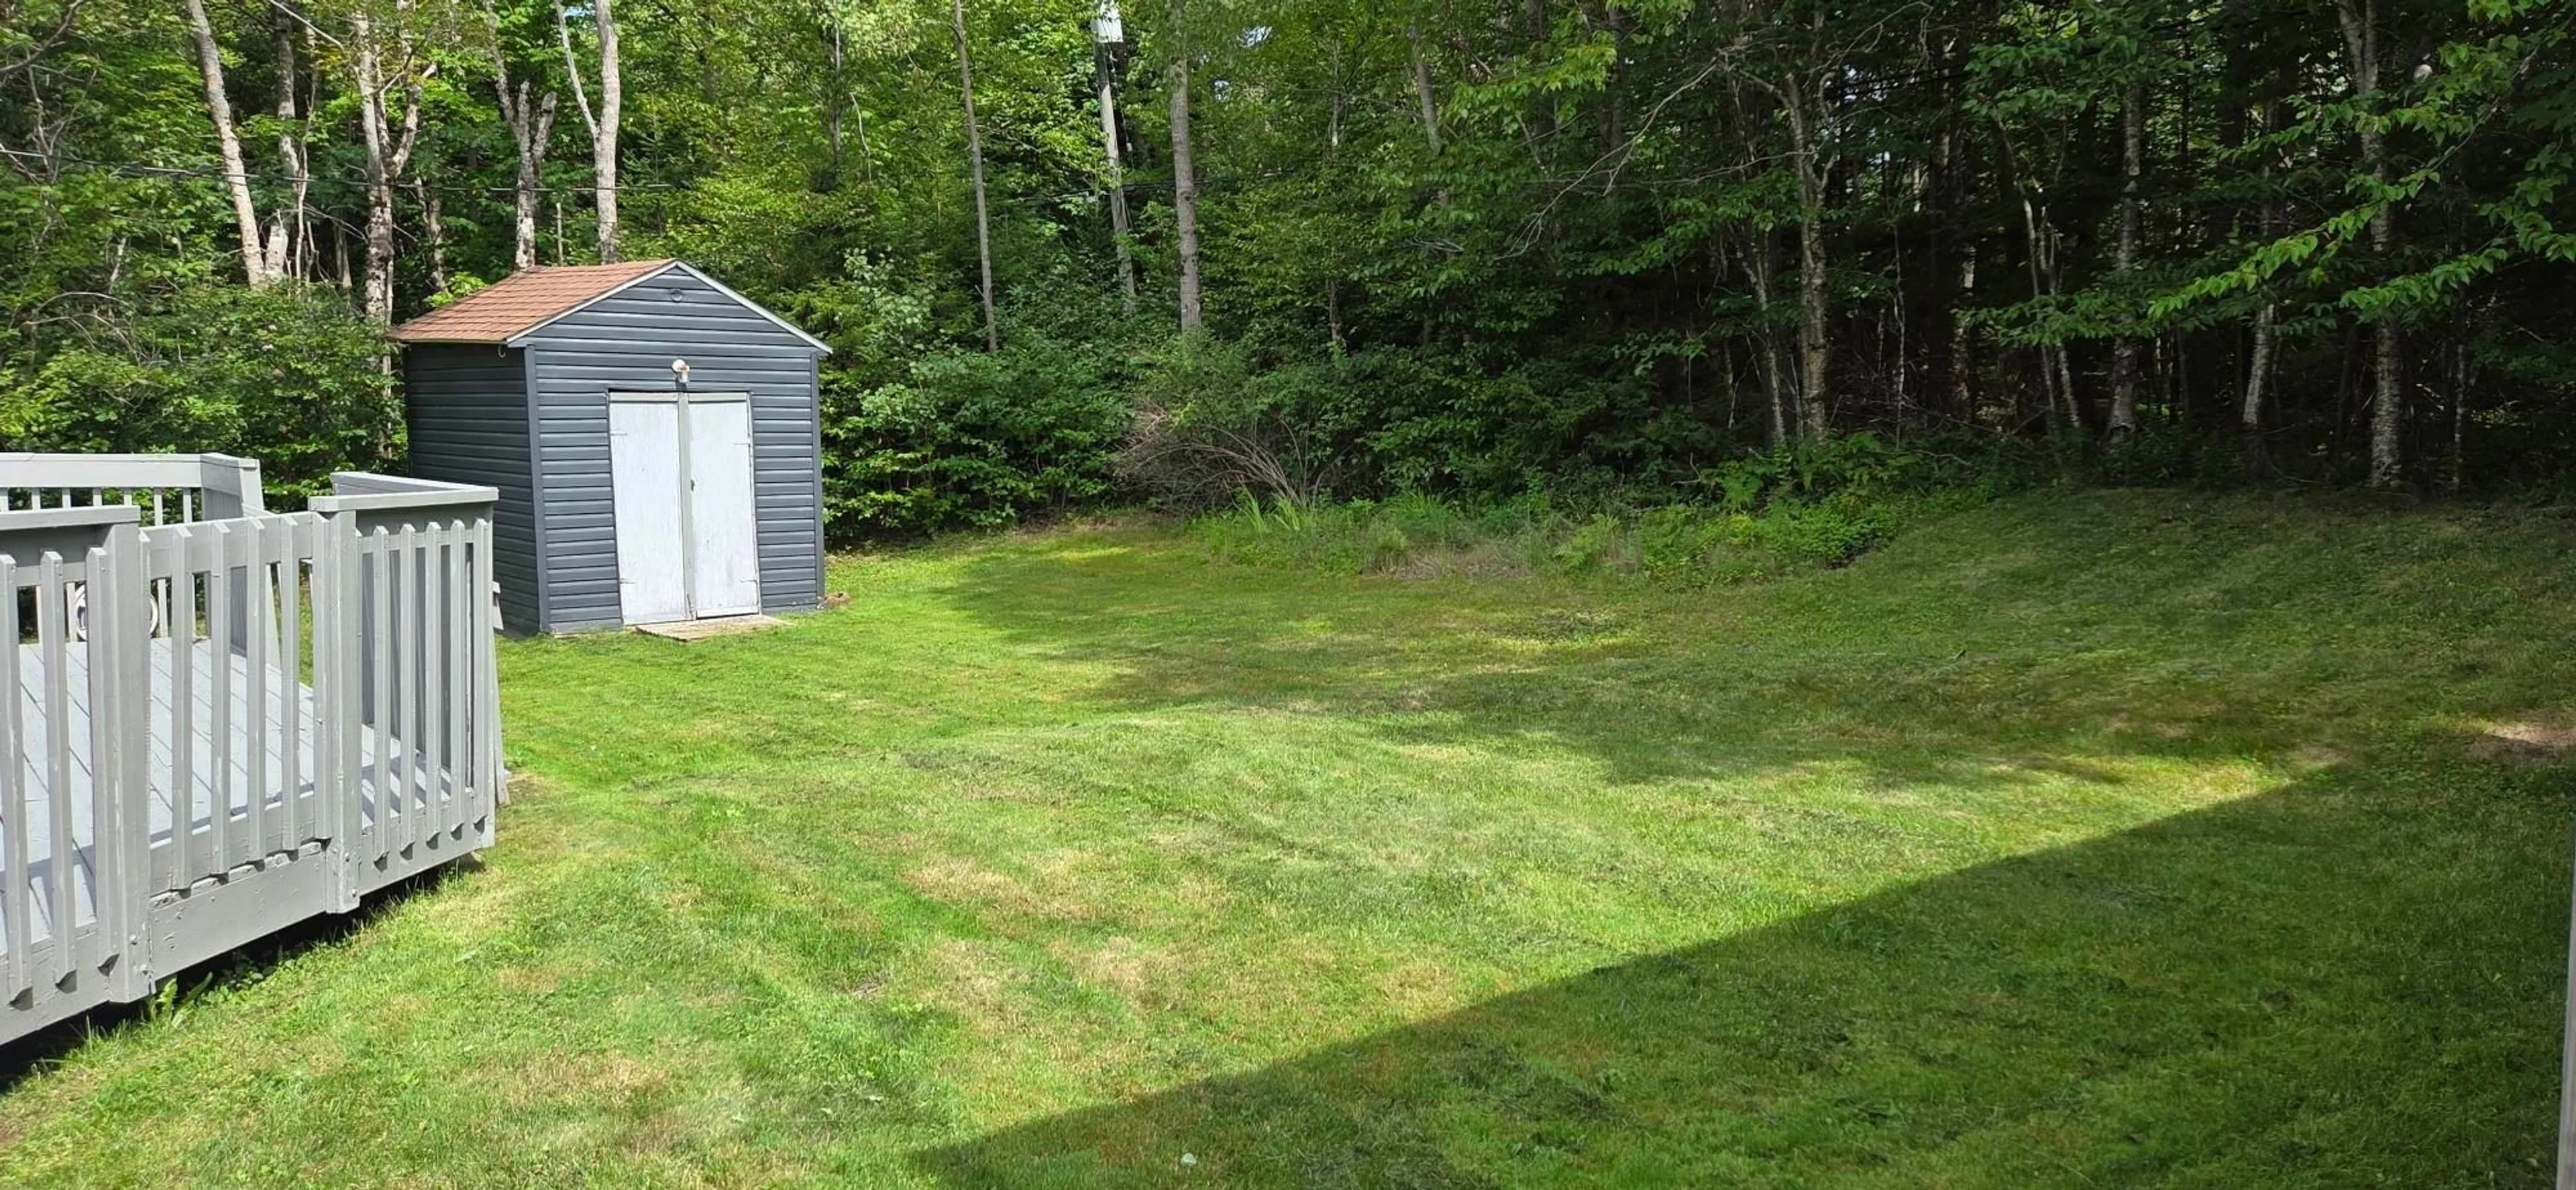
Here we are...Ready for new family.... A one owner home with numerous upgrades in 2019. Roof, Windows, Siding, Shed, Back deck. This is a larger than normal lot backing on treed land owned by Halifax Water. Makes great privacy in the larger back yard. Note the huge decks, front and back. Home was upgraded with electric heaters and THREE heatpumps, Plus one in the shed. All the appliances were new in 2022/23/24. The original two bedrooms were combined to make one larger Primary bedroom, so only two bedrooms on the main floor. Could possibly be reverted back to two bedrooms. The new shed is 16 x 12 with its own heatpump and front deck. This home is in great location of Sackville and is vacant for easy viewings and immediate possession. Have your financing approval and call your Realtor for a viewing today!!!


Property Details

StyleOther
View-
Age of property1981
SqFt~2058 SqFt
Lot Size-
Parking Spaces-
MLS ®Number202621558
Community NameLower Sackville
Data SourceNSAR
Listing byBORDEN REAL ESTATE LIMITED - A586

Features

Heating: Baseboard, Ductless
Basement: Full, Finished

Main Floor Floor

Living Room

14 x 13'9

Dining Room

10 x 9'10

Kitchen

11 x 10

Primary Bedroom

19 x 10'4


Features

Patio: Deck

Property History

Aug 26, 2026
ListedActive
$489,000
10 hours on market
history photo preview40
Listing by nsar®
Property listed by BORDEN REAL ESTATE LIMITED - A586, Brokerage
Agent Banner Image
Interested in this property?Get in touch to get the inside scoop.

Market Data - Lower Sackville

Geo Zone Map ThumbnailLower Sackville

Strong Seller's Market

View Market Data

Detached house - for the past 30 days

Buyer's market Seller's market

Avg. Days on Market

Past 30 days

28 days

Compared to

2025

32 days

2024

57 days

2023

7 days

New Listings

Past 30 days

30 listings

Compared to

2025

24 listings

2024

33 listings

2023

21 listings

Units sold

Past 30 days

19 units

Compared to

2025

26 units

2024

35 units

2023

20 units

Median Sold Price

Past 30 days

$456,000

Compared to

2025

$460,500

2024

$500,000

2023

$464,500


Population and Demographics

Overview

Total population 20644
Average household income $101,492

Age (%)

0 to 19
20%
20 to 34
18%
35 to 49
20%
50 to 64
22%
65 and plus
19%

Household composition (%)

Single family
70%
Single person
25%
Multi person
5%
Multi family
0%

Mother tongue (%)

English
95%
French
2%
Others
2%

House tenancy (%)

Owners
72%
Renters
28%

What’s nearby?Essentials within 5 km

Local Logic

Transportation Scores

Estimated Budget