18 hours on Market

24 Winsloe Dr, Lower Sackville, Nova Scotia B4C 1A8

Townhouse
5
3 + 1
~2107 sqft
$599,900
Get pre-qualifiedPowered by nesto
Townhouse
5
3 + 1
~2107 sqft

Contact us about this property

Call

Highlights

Property Estimate

Days on market18 hours

Estimated valueNot available

Price/Sqft$284/sqft

Monthly cost

Open Calculator

Description

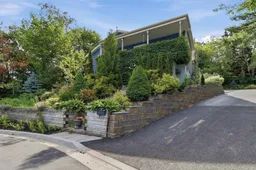
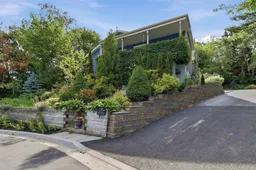
Welcome to 24 Winsloe Drive. Perched atop a hill on a quiet cul-de-sac, this rare over-under duplex features a double detached garage with a finished loft and beautifully landscaped, dream-worthy gardens. As you pull in, you will immediately notice the newly paved driveway leading directly to a wrap-around porch—the perfect spot to enjoy your days admiring the gardens or hosting family BBQs while enjoying unmatched privacy. Head inside the upper unit to find a bright, open-concept living, dining, and kitchen area, with a half bath and laundry tucked away in the ideal locations. This level also features two spare bedrooms, a large full bath, a massive primary bedroom, and a ductless heat pump for efficient year-round heating and cooling. The lower unit boasts its own separate entrance, opening into another spacious open-concept living and dining area, two generous bedrooms, a full bathroom, and a massive laundry and storage room. This property has had many updates over the years; most recently, two new hot water tanks were added. Whether you are looking to add a premium asset to your rental portfolio in a highly desirable area, or live in one unit while renting out the other to offset your mortgage, this property offers incredible versatility. Vacant, turn-key, and ready for immediate occupancy—book your private showing today before it's gone!


Property Details

StyleBungalow
View-
Age of property1973
SqFt~2107 SqFt
Lot Size-
Parking Spaces4
MLS ®Number202617118
Community NameLower Sackville
Data SourceNSAR
Listing byCentury 21 Trident Realty Ltd.

Features

Heating: Baseboard, Ductless, Radiant
Basement: Full, Finished, Walk-Out Access

Main Floor Floor

Bath 1

5'6 x 3'6

Bath 2

8'3 x 7'4

Bedroom

11'9 x 10'8

Bedroom

11'9 x 10'10


Features

Patio: Deck

Parking

Garage spaces 2

Garage type -

Other parking spaces 2

Total parking spaces 4


Property History

Jul 9, 2026
Listed for
$599,900
Login required
Listed
$•••,•••
18 hours on market
history photo preview46
Listing by nsar®
Property listed by Century 21 Trident Realty Ltd., Brokerage
Agent Banner Image
Interested in this property?Get in touch to get the inside scoop.

Market Data - Lower Sackville

Geo Zone Map ThumbnailLower Sackville

Strong Seller's Market

View Market Data

Townhouse - for the past 30 days

Buyer's market Seller's market

Avg. Days on Market

Past 30 days

0 day

Compared to

2025

40 days

2024

0 day

2023

23 days

New Listings

Past 30 days

1 listing

Compared to

2025

0 listing

2024

0 listing

2023

0 listing

Units sold

Past 30 days

0 unit

Compared to

2025

1 unit

2024

0 unit

2023

1 unit

Median Sold Price

Past 30 days

$0

Compared to

2025

$575,000

2023

$448,000


Population and Demographics

Overview

Total population 20644
Average household income $101,492

Age (%)

0 to 19
20%
20 to 34
18%
35 to 49
20%
50 to 64
22%
65 and plus
19%

Household composition (%)

Single family
70%
Single person
25%
Multi person
5%
Multi family
0%

Mother tongue (%)

English
95%
French
2%
Others
2%

House tenancy (%)

Owners
72%
Renters
28%

What’s nearby?Essentials within 5 km

Local Logic

Transportation Scores

Estimated Budget