5 hours on Market

22 Sunnyvale Cres, Lower Sackville, Nova Scotia B4E 2G5

Detached
6
2
~2153 sqft
$599,900
Get pre-qualifiedPowered by nesto
Detached
6
2
~2153 sqft

Contact us about this property

Call

Highlights

Property Estimate

Days on market5 hours

Estimated valueNot available

Price/Sqft$278/sqft

Monthly cost

Open Calculator

Description

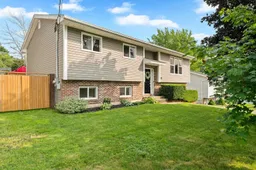
Welcome to 22 Sunnyvale Crescent, ideally located with convenient access to local amenities, shopping, services, and major highway routes. This beautifully updated 5-bedroom, 2-bathroom home offers approximately 2,200 sq. ft. of comfortable living space and an impressive list of upgrades. The renovated kitchen features a new island, added pantry, newer appliances, and an opened-up layout that creates a bright, inviting open-concept living space. The basement has been fully renovated and includes a large functional mudroom, new bathroom, new flooring, and a convenient new washer and dryer. Heating and electrical updates include two heat pumps in the home, new electric baseboard heaters, new thermostats, and a 200-amp electrical panel. The newly-constructed detached garage is also heated with its own heat pump. Outside, the updates continue with all new windows, two new exterior doors, new siding, exterior insulation, and a roof replaced in 2017. The property has been re-landscaped and features new railing and stairs completed in 2025. The fully fenced yard offers excellent outdoor space, including a 2024 deck and heated pool — perfect for entertaining, relaxing, and enjoying family time. The 18' x 22' detached garage was built in 2022 and is wired and heated, with a 40-amp circuit from the home's main 200-amp panel. Whether you need space for vehicles, a workshop, hobbies, or storage, this versatile building adds tremendous value. Plus, there's room to park a trailer! With extensive updates, generous living space, a fantastic backyard, and a new detached garage, 22 Sunnyvale Crescent offers you a family home with both comfort and functionality.


Property Details

StyleOther
View-
Age of property1985
SqFt~2153 SqFt
Lot Size-
Parking Spaces1.5
MLS ®Number202620439
Community NameLower Sackville
Data SourceNSAR
Listing byExit Realty Metro

Features

Heating: Baseboard, Ductless
Cooling: Ductless
Basement: Finished, Walk-Out Access

Main Floor Floor

Kitchen

11.7 x 11.7

Living Room

17.10 x 13.3

Dining Room

9.9 x 11.7

Primary Bedroom

11.6 x 11.7


Features

Patio: Deck
Pool: Above Ground

Parking

Garage spaces 1.5

Garage type -

Other parking spaces 0

Total parking spaces 1.5


Property History

Aug 13, 2026
ListedActive
$599,900
5 hours on market
history photo preview50
Listing by nsar®
Property listed by Exit Realty Metro, Brokerage
Agent Banner Image
Interested in this property?Get in touch to get the inside scoop.

Market Data - Lower Sackville

Geo Zone Map ThumbnailLower Sackville

Strong Seller's Market

View Market Data

Detached house - for the past 30 days

Buyer's market Seller's market

Avg. Days on Market

Past 30 days

28 days

Compared to

2025

32 days

2024

57 days

2023

7 days

New Listings

Past 30 days

30 listings

Compared to

2025

24 listings

2024

33 listings

2023

21 listings

Units sold

Past 30 days

19 units

Compared to

2025

26 units

2024

35 units

2023

20 units

Median Sold Price

Past 30 days

$456,000

Compared to

2025

$460,500

2024

$500,000

2023

$464,500


Population and Demographics

Overview

Total population 20644
Average household income $101,492

Age (%)

0 to 19
20%
20 to 34
18%
35 to 49
20%
50 to 64
22%
65 and plus
19%

Household composition (%)

Single family
70%
Single person
25%
Multi person
5%
Multi family
0%

Mother tongue (%)

English
95%
French
2%
Others
2%

House tenancy (%)

Owners
72%
Renters
28%

What’s nearby?Essentials within 5 km

Local Logic

Transportation Scores

Estimated Budget