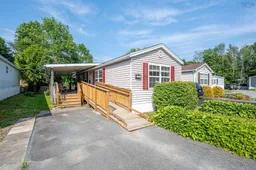
Rare Opportunity in one of Lower Sackville's most desirable 55+ Communities! Well-maintained homes in this sought-after park don't come along often—and it's easy to see why. Offering the perfect blend of comfort, convenience, and community, this charming two-bedroom, one-bath home is an exceptional opportunity for those looking to simplify without compromise. The major updates have already been completed, giving you peace of mind for years to come. Enjoy a heat pump for efficient year-round comfort, newer roofing shingles, a new hot water tank, an accessible bathroom thoughtfully updated for wheelchair use, and a newly built ramp access on the deck. The spacious covered deck provides the perfect place to enjoy your morning coffee, entertain friends, or simply relax outdoors regardless of the weather. Inside, the home has been lovingly cared for and offers a bright, functional layout with plenty of potential to make it your own. A few cosmetic updates, such as flooring and décor, will allow you to add your personal style while building instant value—creating a home that truly reflects your taste. Ideally located just minutes from shopping, restaurants, healthcare, recreation, and every amenity Lower Sackville/ Bedford has to offer, with quick access to major highways for an easy commute to Halifax and surrounding communities. Nestled on a quiet, friendly court, this welcoming community offers the peaceful lifestyle you've been searching for. Whether you're downsizing, retiring, or looking for low-maintenance living in a fantastic location, this is a rare opportunity you won't want to miss. Book your private viewing today and discover why homes in this community are so highly sought after.
Inclusions: Stove, Dryer, Washer, Range Hood, Refrigerator

 37Listing by nsar®

