1653 Riverside Dr, Lower Sackville, Nova Scotia B4C 2Y7
Contact us about this property
Highlights
Estimated valueThis is the price Wahi expects this property to sell for.
The calculation is powered by our Instant Home Value Estimate, which uses current market and property price trends to estimate your home’s value with a 90% accuracy rate.Not available
Price/Sqft$229/sqft
Monthly cost
Open Calculator
Description
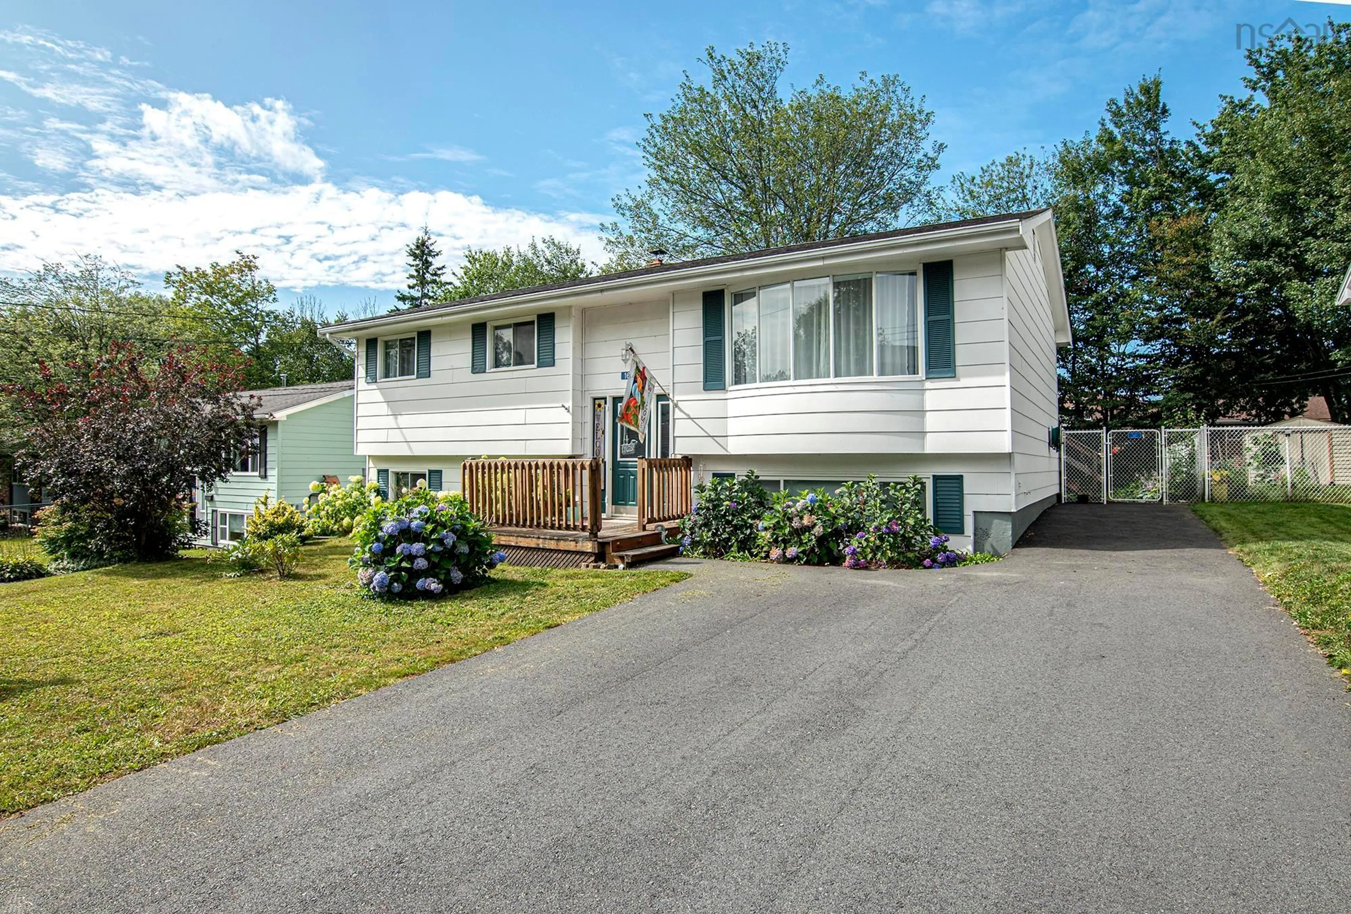
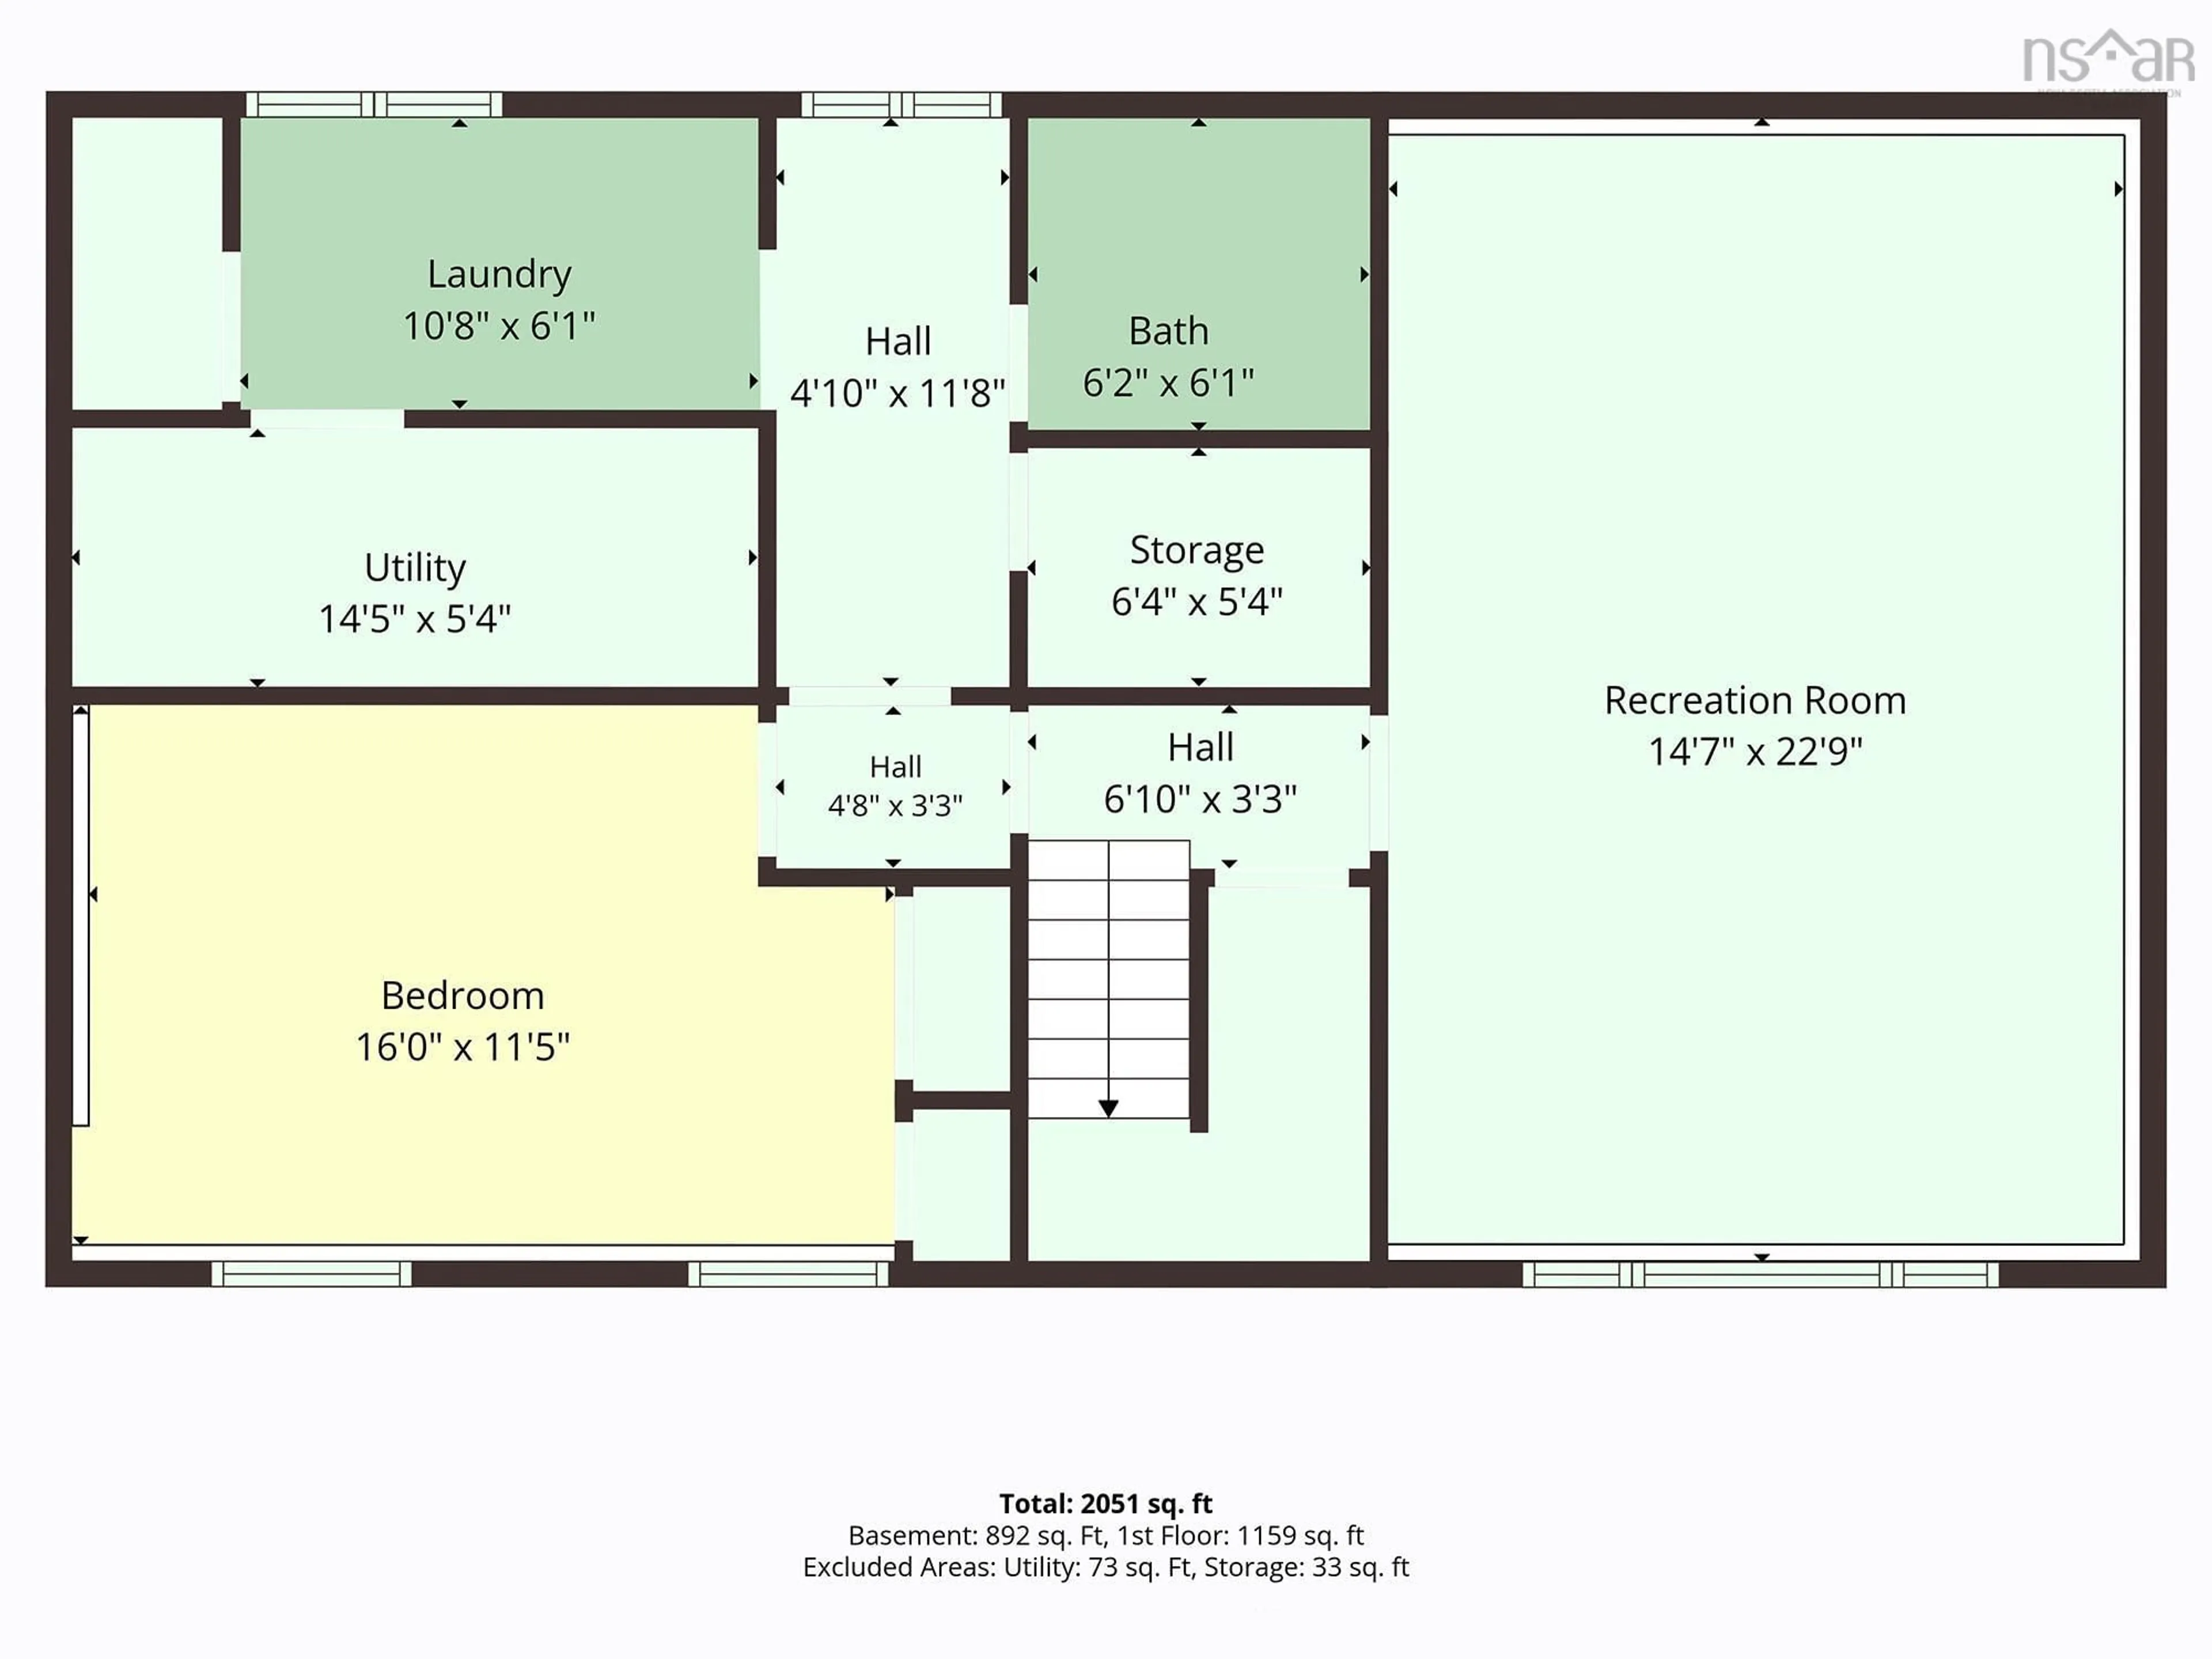
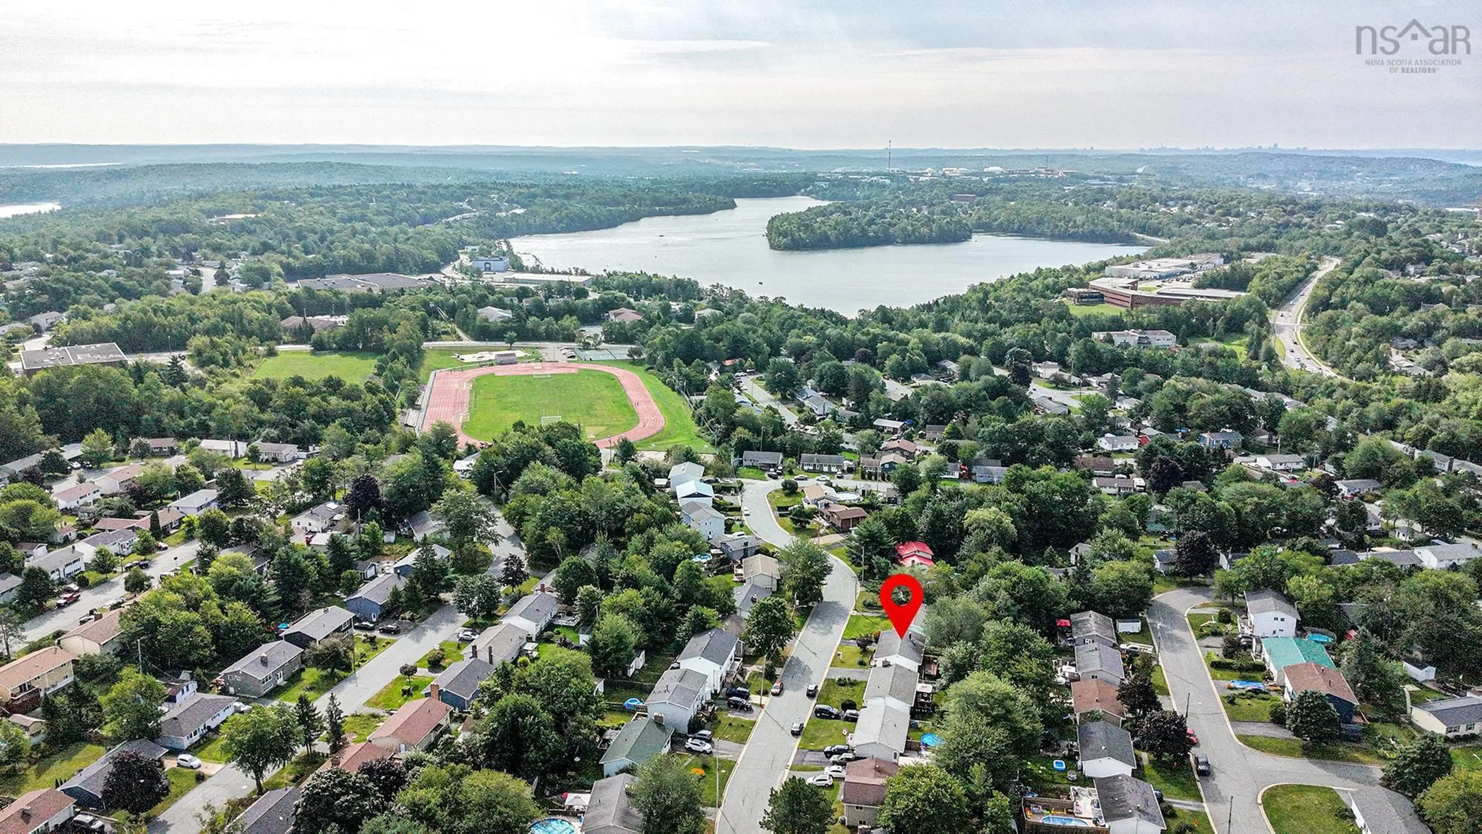
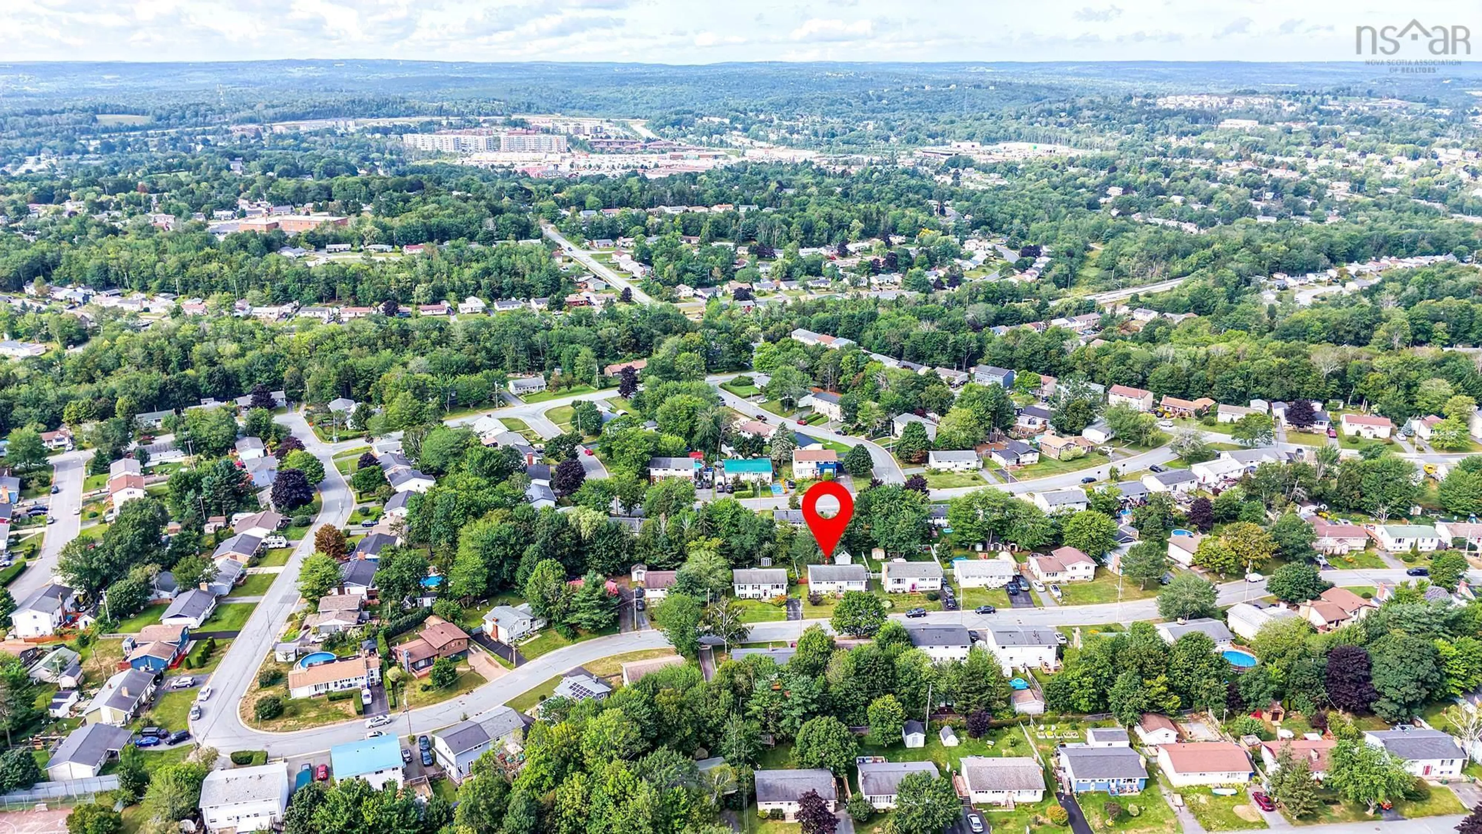
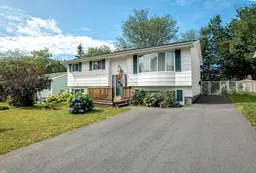
OPEN HOUSE 2-4 PM, SUNDAY, OCT. 18TH Welcome to a detached split-level home located in a highly sought-after, family-friendly neighborhood of Lower Sackville. Ideally situated within a great school district, this home offers the convenience of being within walking distance to local schools, park areas, and daily amenities. The main level features a bright and open layout where the living and dining spaces connect seamlessly to the functional kitchen—ideal for everyday family living and entertaining guests. On main level you will find three comfortable bedrooms and a full main bathroom. The fully finished lower level expands your living space significantly with a spacious family room, a fourth bedroom (perfect for guests, teens, or a home office), a second full bathroom, a dedicated laundry room, and a dedicated workshop area for DIY projects and extra storage. Step outside into the fully fenced, thoughtfully landscaped backyard. It provides a safe, private setting for kids and pets, complete with a large workshop/garden shed for outdoor equipment and seasonal storage. Roof shingles approximately 10 years old. Fibreglass oil tank. Quick closing possible.
Property Details
Interior
Features
Lower Level Floor
Utility
14'5 x 5'4Storage
6'4 x 5'4Family Room
22'9 x 14'7Bedroom
16'0 x 11'5Exterior
Features
Parking
Garage spaces -
Garage type -
Total parking spaces 2
Property History
 43
43

