1 hour on Market

162 Nordic Cres, Lower Sackville, Nova Scotia B4C 2E6

Detached
3
2 + 1
~1680 sqft
$429,900
Get pre-qualifiedPowered by nesto
Detached
3
2 + 1
~1680 sqft

Contact us about this property

Call

Highlights

Property Estimate

Days on market1 hour

Estimated valueNot available

Price/Sqft$255/sqft

Monthly cost

Open Calculator

Description

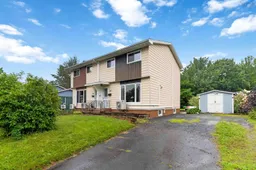
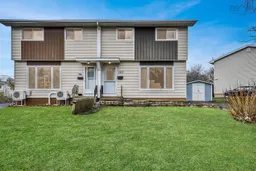
Welcome to Nordic Crescent, a charming 3-bedroom semi-detached home in the heart of Lower Sackville, where comfort meets everyday convenience. This thoughtfully updated property features a large, bright living room and a beautiful kitchen complete with stainless steel appliances and direct access to a spacious back deck. Step outside to find an excellent yard space perfect for gardening or outdoor activities, complete with a beautiful crab apple tree in the front yard, a very large driveway for multiple vehicles and a large shed. Back inside, the home offers a fantastic main floor flow from kitchen to the dining room and a large bright living room. Upstairs there are three ample-sized bedrooms and a heat pump in the primary bedroom! Downstairs there is dedicated storage in a closet at the base of the stairs as well as in the utility/laundry room, and updates including new flooring, newer hot water tank, and a newer electrical breaker panel. The 4-year-old heat pumps on all three levels offer year-round comfort with low utility bills. The basement utility and laundry space also includes a toilet with room to add more fixtures. Location is everything, as you sit directly across the street from the serene Nordic Crescent walking trail and are just a short walk away from Leslie Thomas Junior High, the Metropolitan Track and Field, the Second Lake trailhead and of course, all the amenities, rinks, Sports Stadium, lakes, trails, restaurants of Sackville, just a short walk or drive away!


Property Details

StyleOther
View-
Age of property1977
SqFt~1680 SqFt
Lot Size-
Parking Spaces2
MLS ®Number202620979
Community NameLower Sackville
Data SourceNSAR
Listing byCentury 21 Trident Realty Ltd.

Features

Heating: Forced Air, Furnace, Ductless
Basement: Partially Finished

Main Floor Floor

Kitchen

10.5 x 11.5

Living Room

15 x 18

Dining Room

12.5 x 8


Features

Patio: Deck

Parking

Garage spaces -

Garage type -

Total parking spaces 2


Property History

Aug 19, 2026
ListedActive
$429,900
1 hour on market
history photo preview31
Listing by nsar®
Property listed by Century 21 Trident Realty Ltd., Brokerage
Agent Banner Image
Interested in this property?Get in touch to get the inside scoop.

Market Data - Lower Sackville

Geo Zone Map ThumbnailLower Sackville

Strong Seller's Market

View Market Data

Detached house - for the past 30 days

Buyer's market Seller's market

Avg. Days on Market

Past 30 days

28 days

Compared to

2025

32 days

2024

57 days

2023

7 days

New Listings

Past 30 days

30 listings

Compared to

2025

24 listings

2024

33 listings

2023

21 listings

Units sold

Past 30 days

19 units

Compared to

2025

26 units

2024

35 units

2023

20 units

Median Sold Price

Past 30 days

$456,000

Compared to

2025

$460,500

2024

$500,000

2023

$464,500


Population and Demographics

Overview

Total population 20644
Average household income $101,492

Age (%)

0 to 19
20%
20 to 34
18%
35 to 49
20%
50 to 64
22%
65 and plus
19%

Household composition (%)

Single family
70%
Single person
25%
Multi person
5%
Multi family
0%

Mother tongue (%)

English
95%
French
2%
Others
2%

House tenancy (%)

Owners
72%
Renters
28%

What’s nearby?Essentials within 5 km

Local Logic

Transportation Scores

Estimated Budget