10 hours on Market

1616 Riverside Drive, Lower Sackville, Nova Scotia B4C 2Y8

Detached
5
2
~2150 sqft
$539,900
Get pre-qualifiedPowered by nesto
Detached
5
2
~2150 sqft

Contact us about this property

Call

Highlights

Property Estimate

Days on market10 hours

Estimated valueNot available

Price/Sqft$251/sqft

Monthly cost

Open Calculator

Description

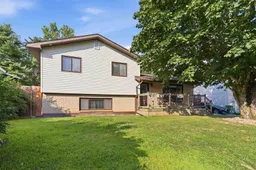
Welcome to 1616 Riverside Drive! This spacious 4-level side split offers a functional and versatile layout ideal for growing or multi-generational families. With 5 bedrooms plus a den/home office and three separate living spaces, there’s plenty of room for everyone. The main level features the kitchen, dining room and living room, with newer kitchen appliances including the cooking range and dishwasher. Upstairs, you’ll find three bedrooms and a 4-piece bathroom with a double vanity. The lower levels provide even more flexibility, including additional bedrooms, a den/home office, a second living area, and a renovated basement with a spacious rec room—perfect for a family room, play area, home gym, or entertainment space. The home has benefited from several important upgrades, including a new roof (2020), siding (2020), fibreglass oil tank (2020), French drain (2020), LG washer & dryer (2021), energy-efficient heat pumps, and an upgraded electrical panel. Outside, enjoy a fully fenced private backyard on a generous 8,000+ sq. ft. lot, offering plenty of space for kids, pets, entertaining, or simply relaxing outdoors. A large storage shed provides excellent space for tools, lawn equipment, seasonal storage, or a workshop, while the paved asphalt driveway offers ample parking. Conveniently located within walking distance of schools and the sports stadium, this home combines space, flexibility, practical upgrades, and a family-friendly location.


Property Details

StyleOther
View-
Age of property1977
SqFt~2150 SqFt
Lot Size-
Parking Spaces-
MLS ®Number202620229
Community NameLower Sackville
Data SourceNSAR
Listing byKeller Williams Select Realty

Features

Heating: Baseboard, Fireplace(s), Furnace, Ductless
Basement: Full, Finished

Main Floor Floor

Living Room

14.9 x 12.0

Kitchen

11.6 x 11.3

Dining Room

11.7 x 8


Property History

Aug 11, 2026
ListedActive
$539,900
10 hours on market
history photo preview45
Listing by nsar®
Property listed by Keller Williams Select Realty, Brokerage
Agent Banner Image
Interested in this property?Get in touch to get the inside scoop.

Market Data - Lower Sackville

Geo Zone Map ThumbnailLower Sackville

Strong Seller's Market

View Market Data

Detached house - for the past 30 days

Buyer's market Seller's market

Avg. Days on Market

Past 30 days

28 days

Compared to

2025

32 days

2024

57 days

2023

7 days

New Listings

Past 30 days

30 listings

Compared to

2025

24 listings

2024

33 listings

2023

21 listings

Units sold

Past 30 days

19 units

Compared to

2025

26 units

2024

35 units

2023

20 units

Median Sold Price

Past 30 days

$456,000

Compared to

2025

$460,500

2024

$500,000

2023

$464,500


Population and Demographics

Overview

Total population 20644
Average household income $101,492

Age (%)

0 to 19
20%
20 to 34
18%
35 to 49
20%
50 to 64
22%
65 and plus
19%

Household composition (%)

Single family
70%
Single person
25%
Multi person
5%
Multi family
0%

Mother tongue (%)

English
95%
French
2%
Others
2%

House tenancy (%)

Owners
72%
Renters
28%

What’s nearby?Essentials within 5 km

Local Logic

Transportation Scores

Estimated Budget