16 Rothsay Crt, Lower Sackville, Nova Scotia B4C 3W6
Contact us about this property
Highlights
Estimated valueThis is the price Wahi expects this property to sell for.
The calculation is powered by our Instant Home Value Estimate, which uses current market and property price trends to estimate your home’s value with a 90% accuracy rate.Not available
Price/Sqft$221/sqft
Monthly cost
Open Calculator
Description
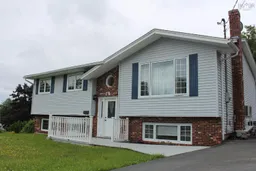
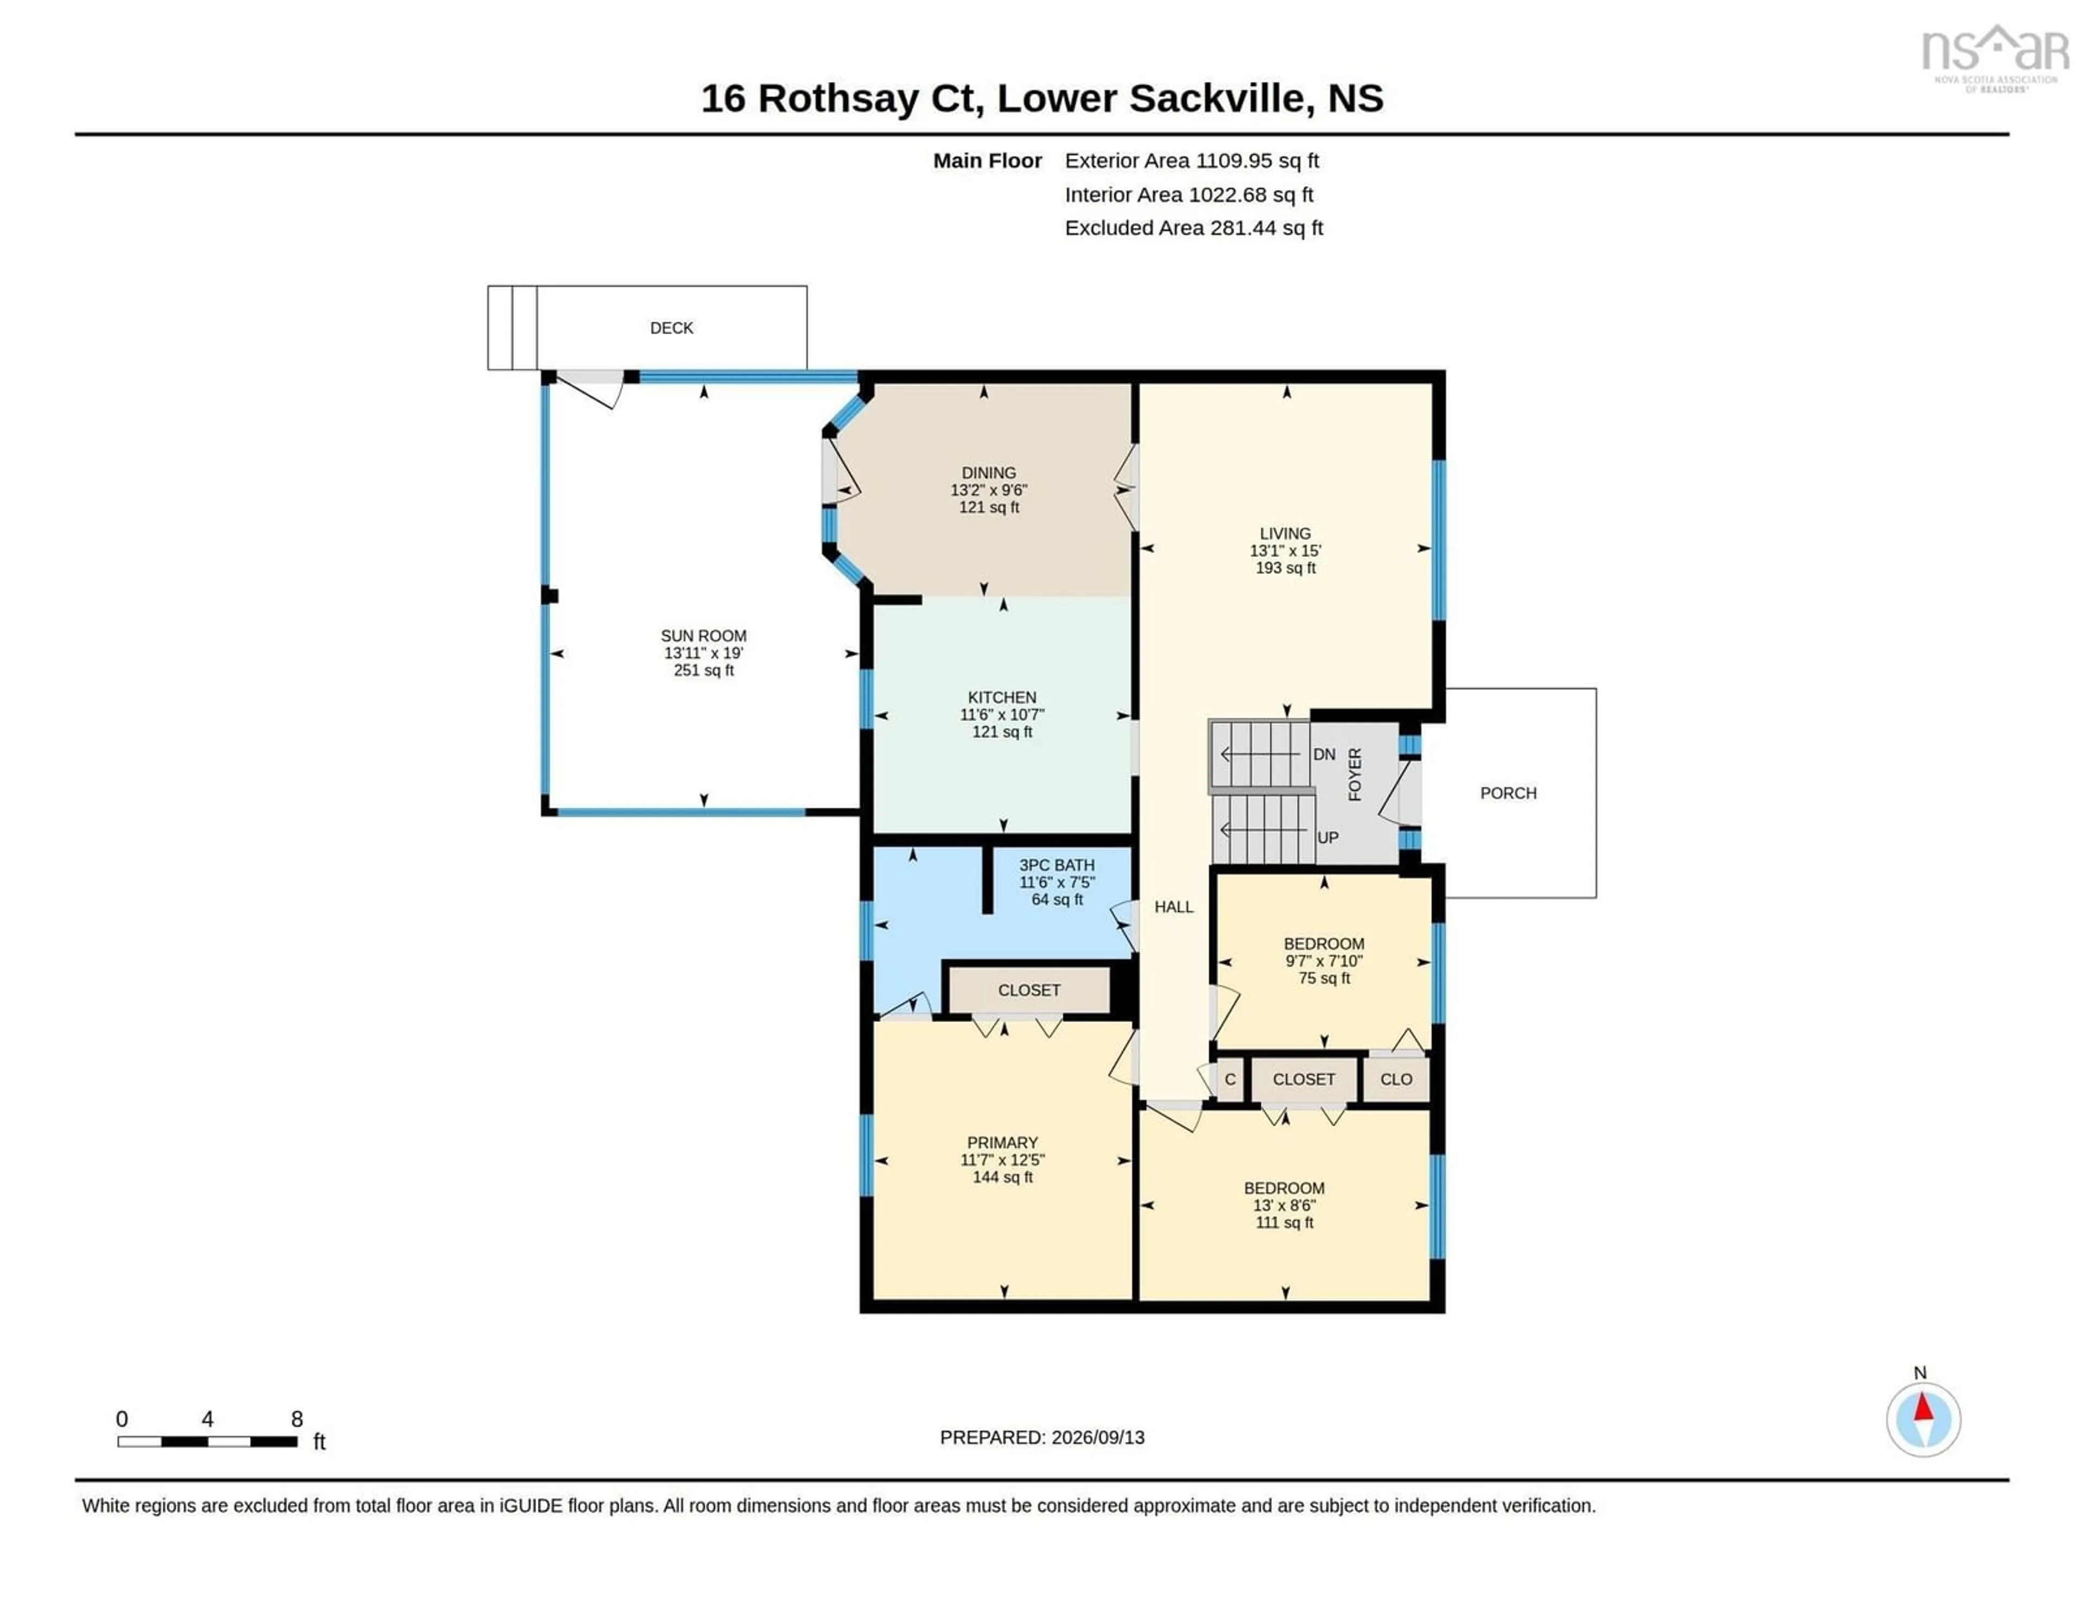
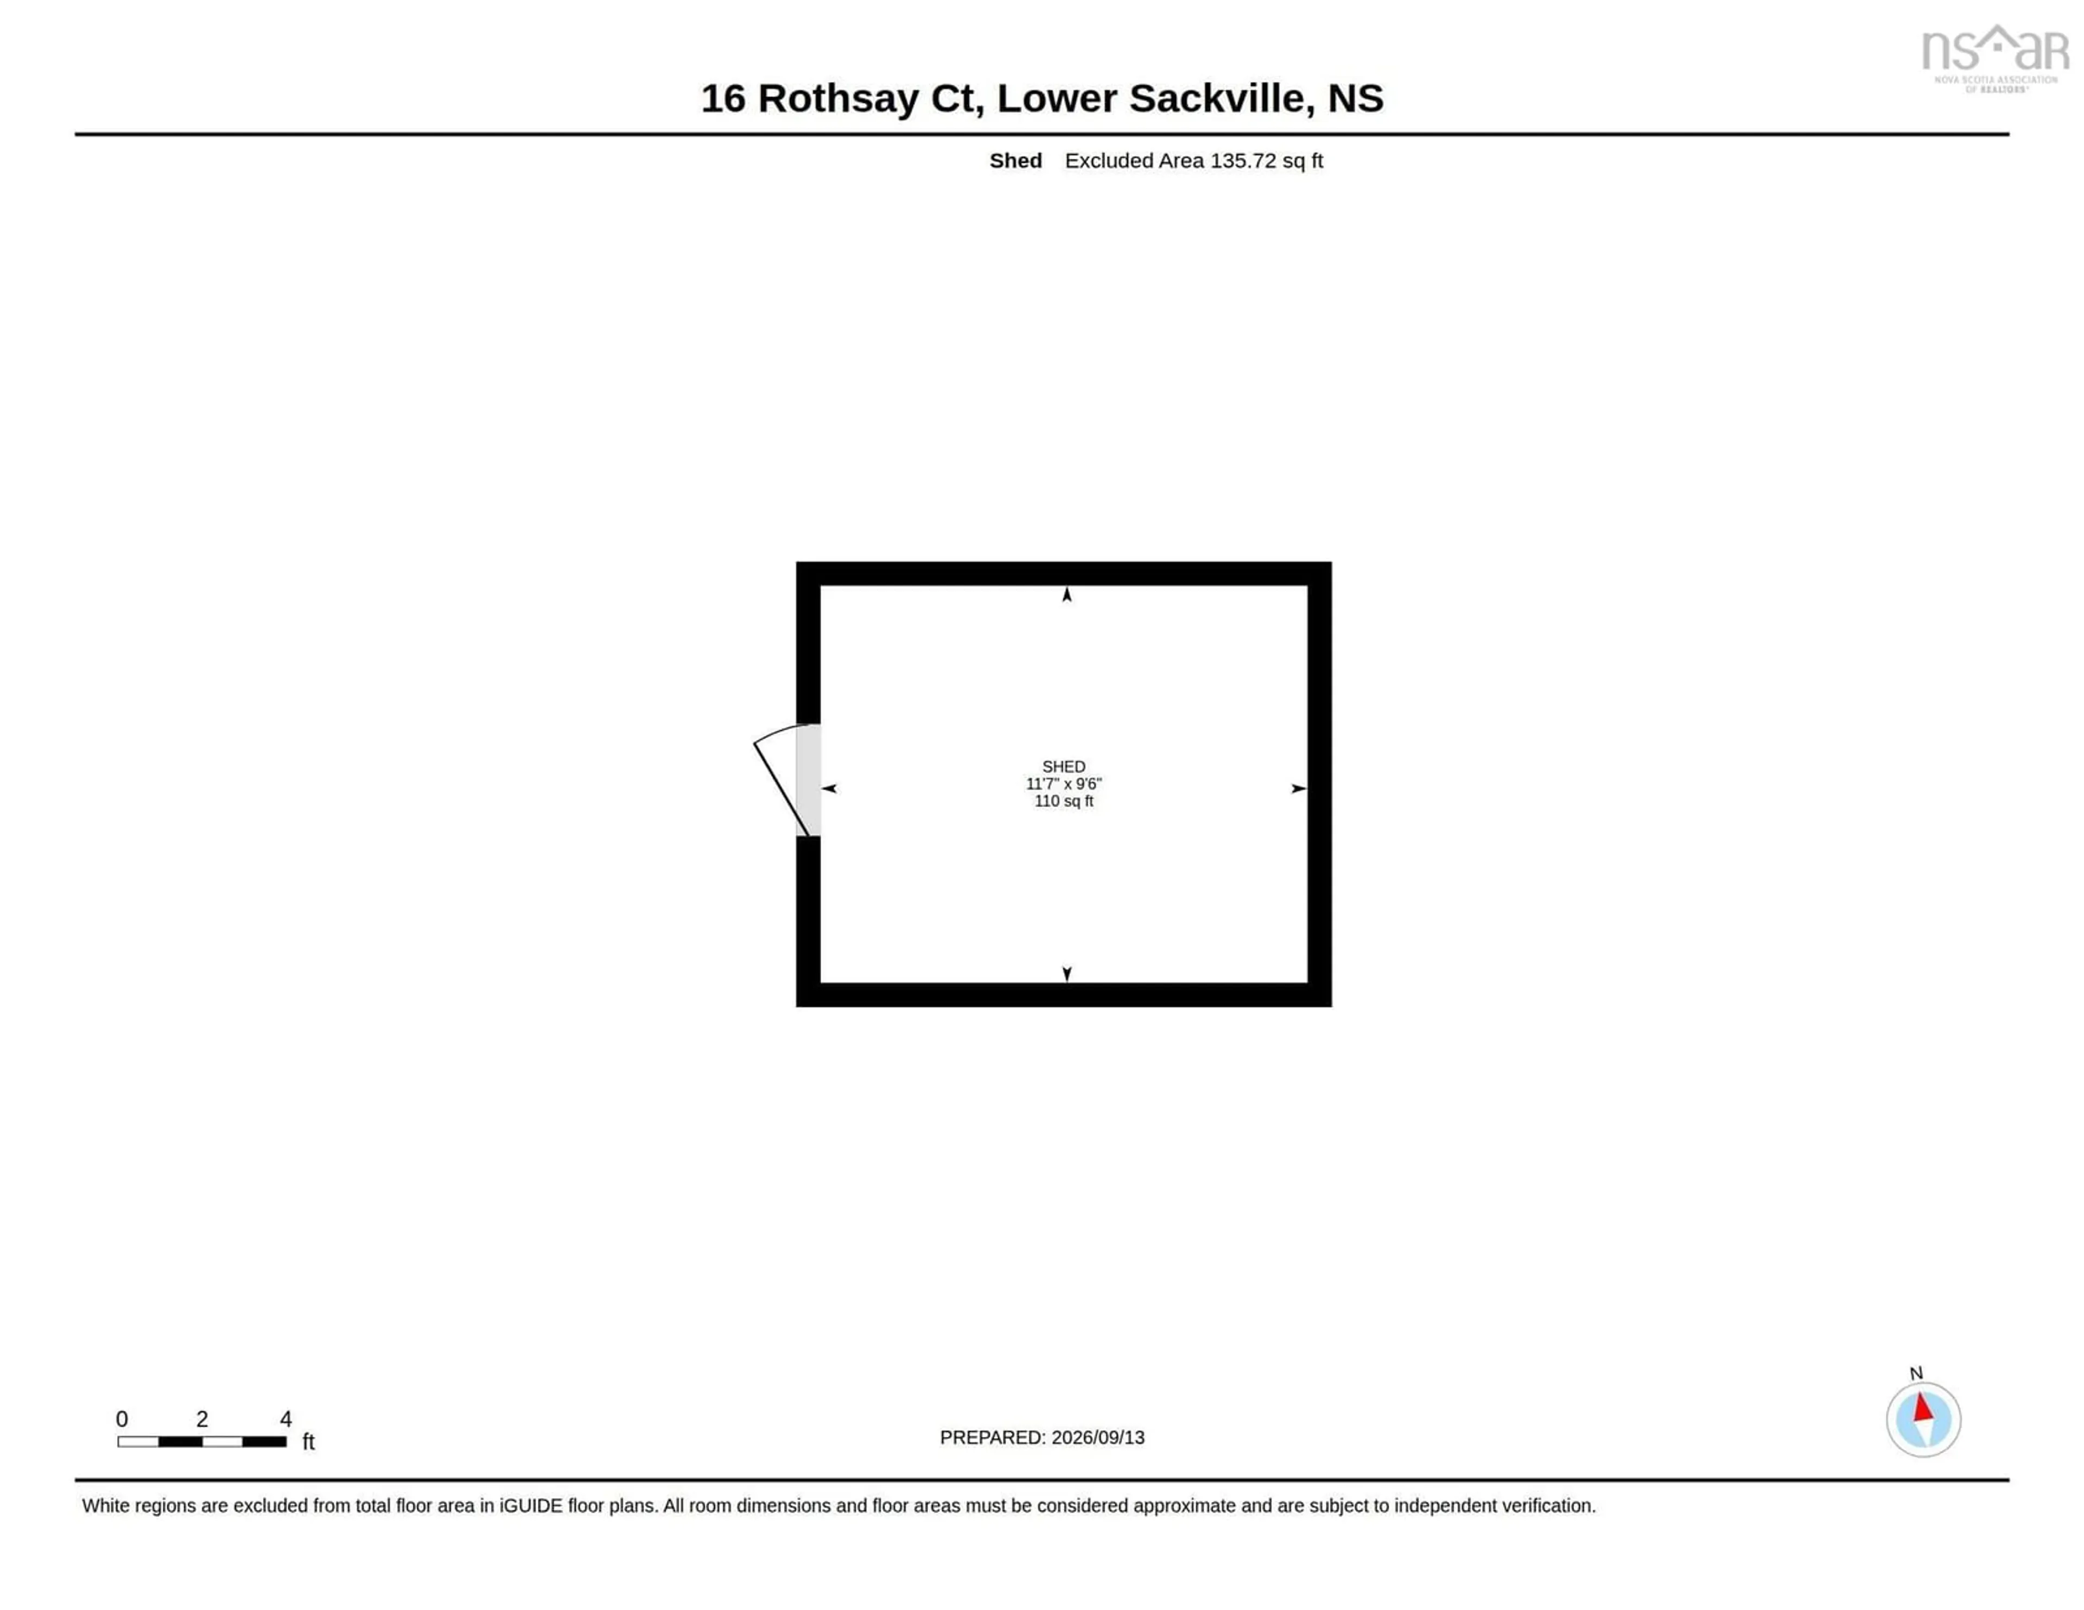
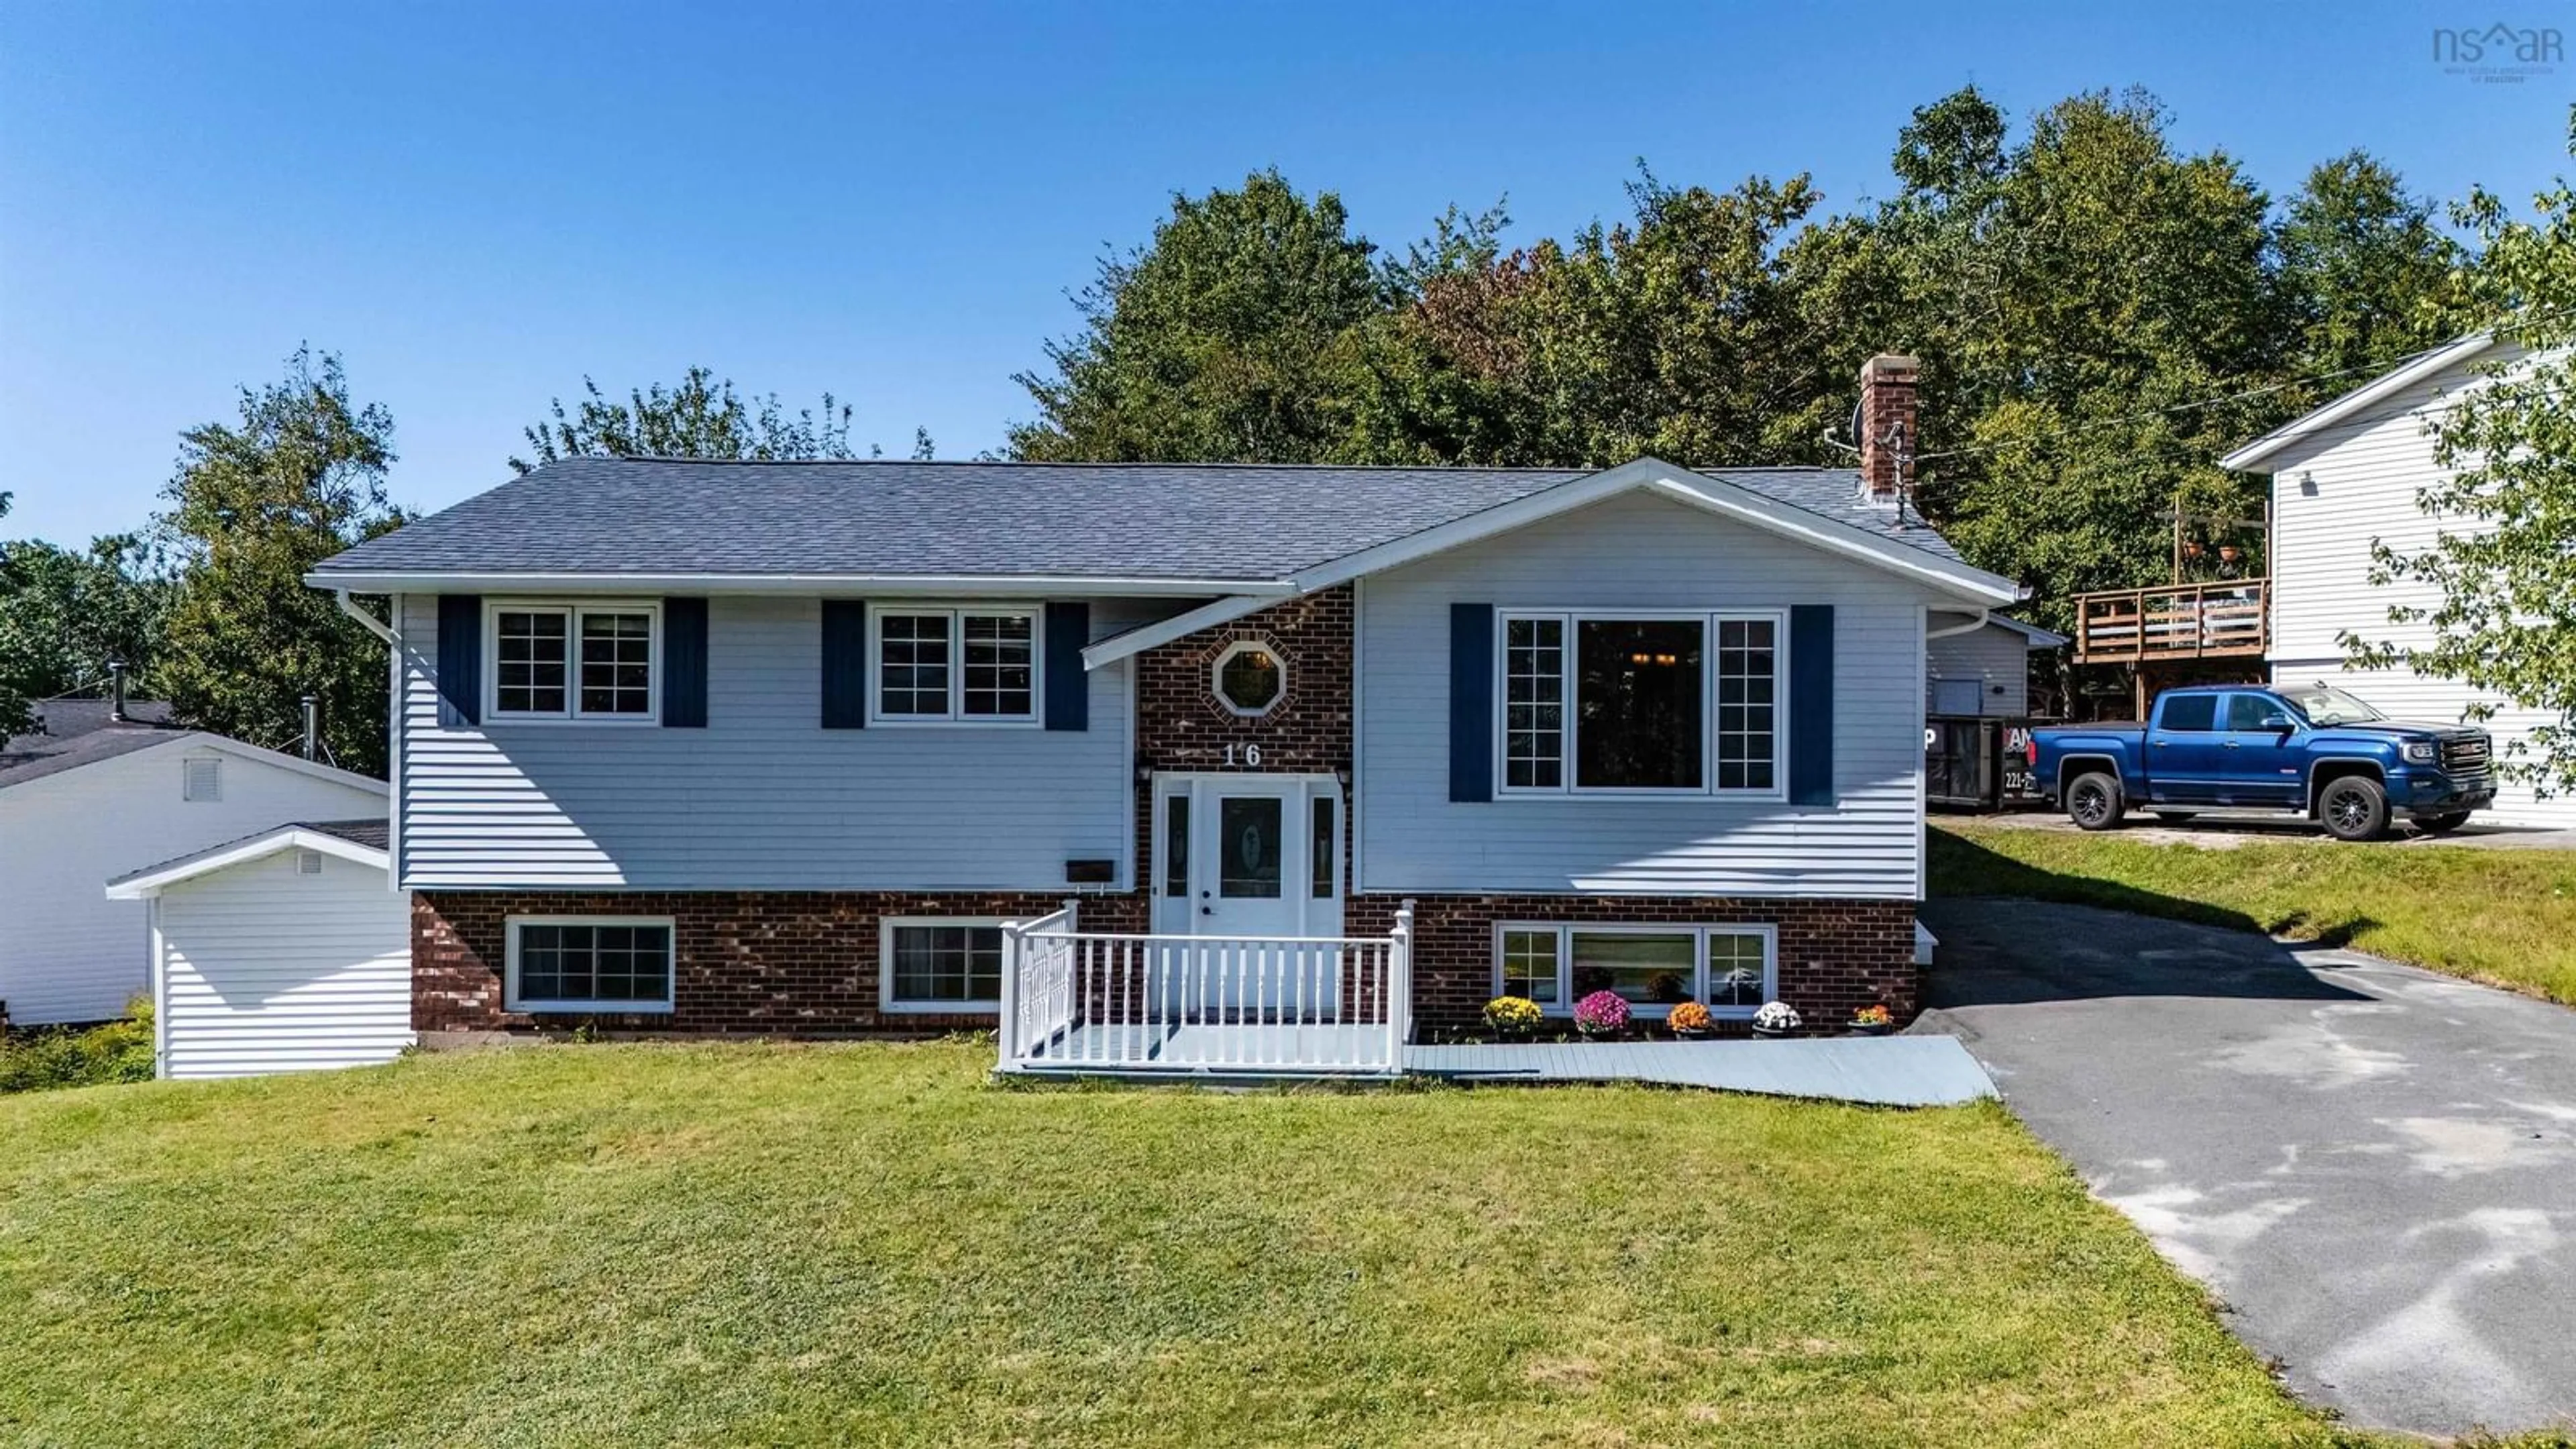
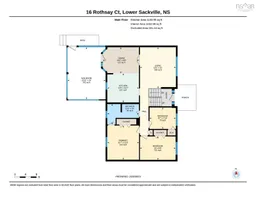
Welcome to 16 Rothsay Court, a beautifully maintained split-entry home ideally situated in the heart of Lower Sackville. The bright and inviting main level offers a well-appointed kitchen and dining area that flows seamlessly into the living room, complemented by three comfortable bedrooms and a convenient 3-piece bathroom. A true highlight is the impressive 20’ x 14’ screened three-season sunroom—an exceptional space for morning coffee, entertaining, or relaxing with family and friends. The walkout lower level provides incredible versatility, featuring two additional rooms with one showcasing beautiful French doors, a full bathroom, laundry, and a temporary kitchenette. This flexible space presents exciting possibilities for extended family, a home office, recreation, or potential mortgage-helper use, subject to buyer due diligence and applicable requirements. Recent improvements include a 2025 HVAC system, 2020 roof, 2026 stove and over-the-range microwave, and 2023 washer. Outside, the generous yard and storage shed provide plenty of space to enjoy and personalize. Located close to schools, shopping, parks, and everyday amenities, 16 Rothsay Court combines comfort, flexibility, and convenience in one desirable Lower Sackville address.
Upcoming Open Houses
Property Details
Interior
Features
Main Floor Floor
Primary Bedroom
11.7 x 12.5Ensuite Bath 1
11.6 x 7.5Bedroom
9.7 x 7.10Bedroom
13 x 8.6Exterior
Features
Property History
 48
48